125 Kingfisher Drive, Upper Kedron QLD 4055






View floor plan
Review the contract of sale using AI
Offers Over $1,700,000
125 Kingfisher Drive, Upper Kedron, QLD 4055
4
2
2
780m²
0m²
•
house - house: one storey / lowset

Property Description
Listed on 25 Aug 2026
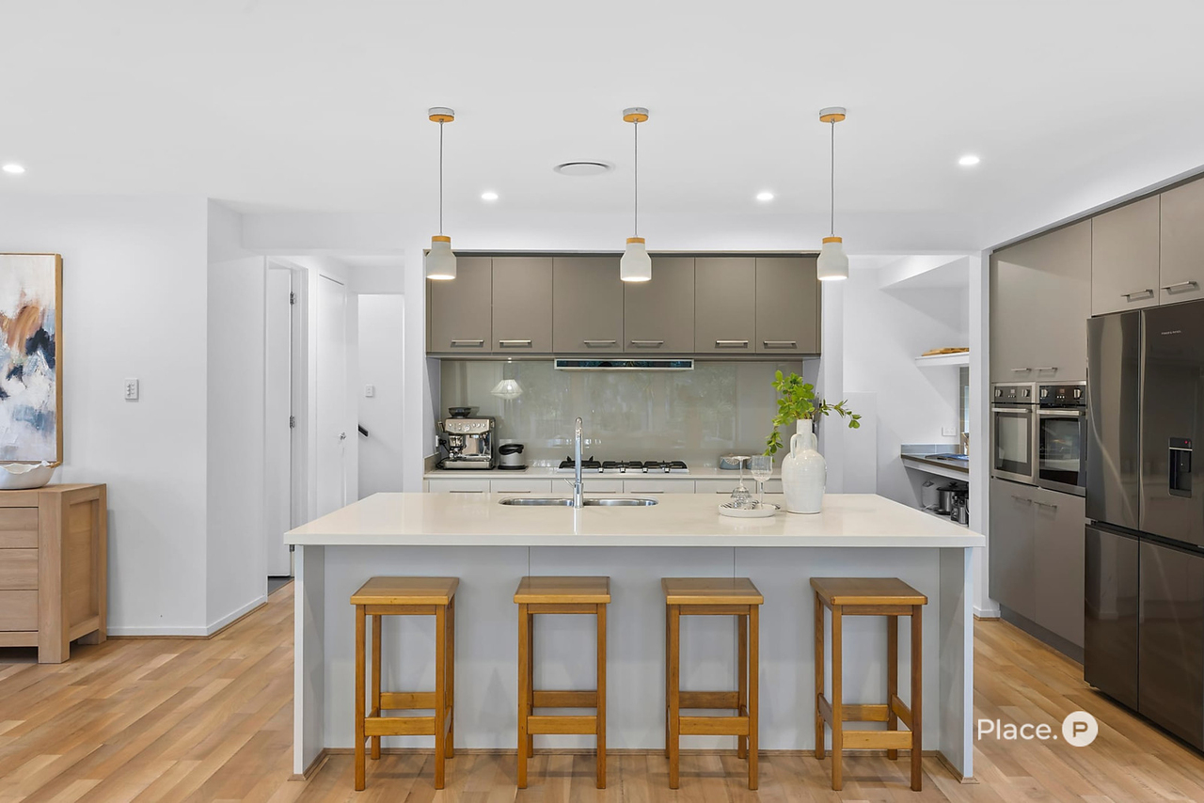
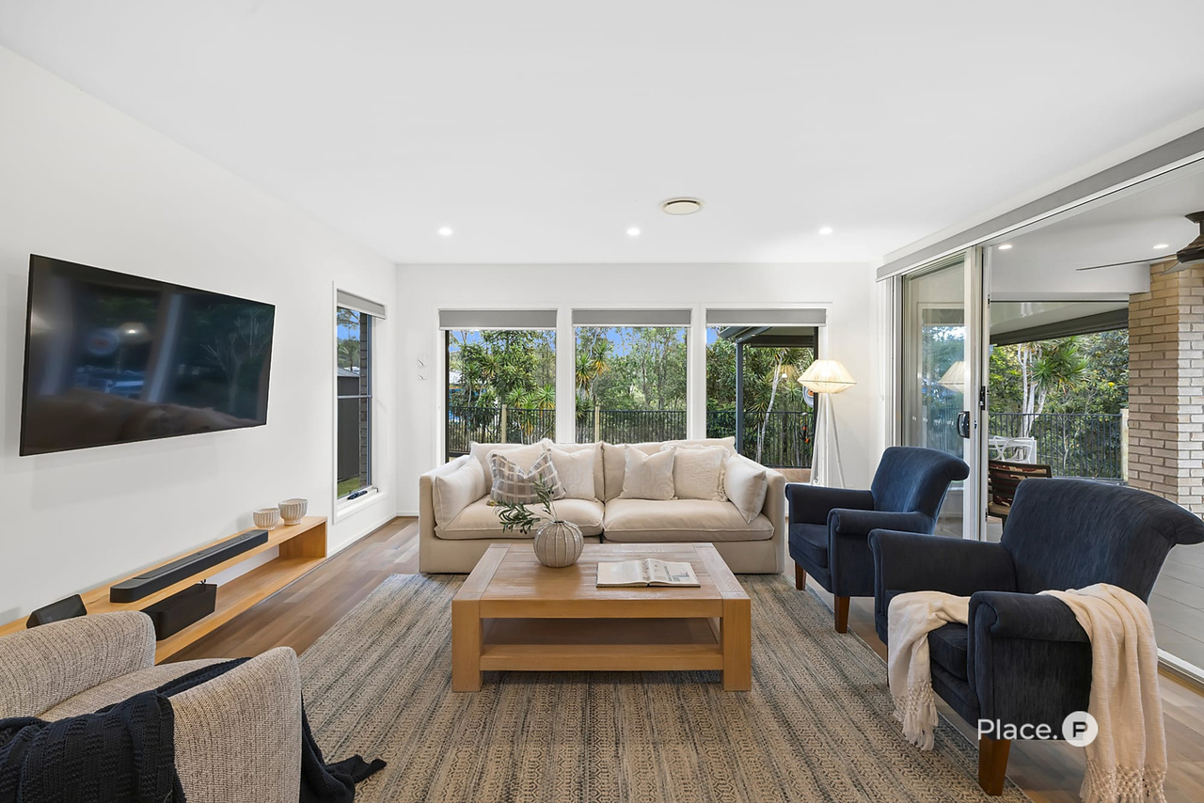
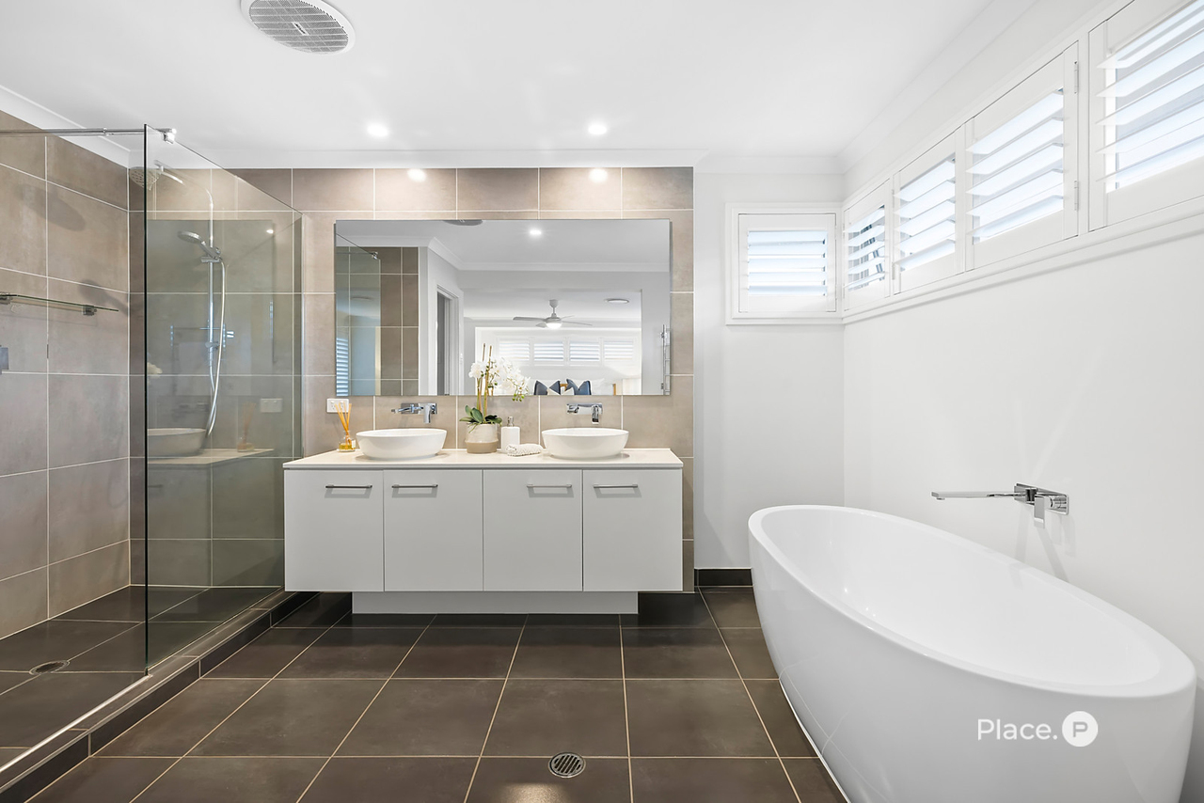
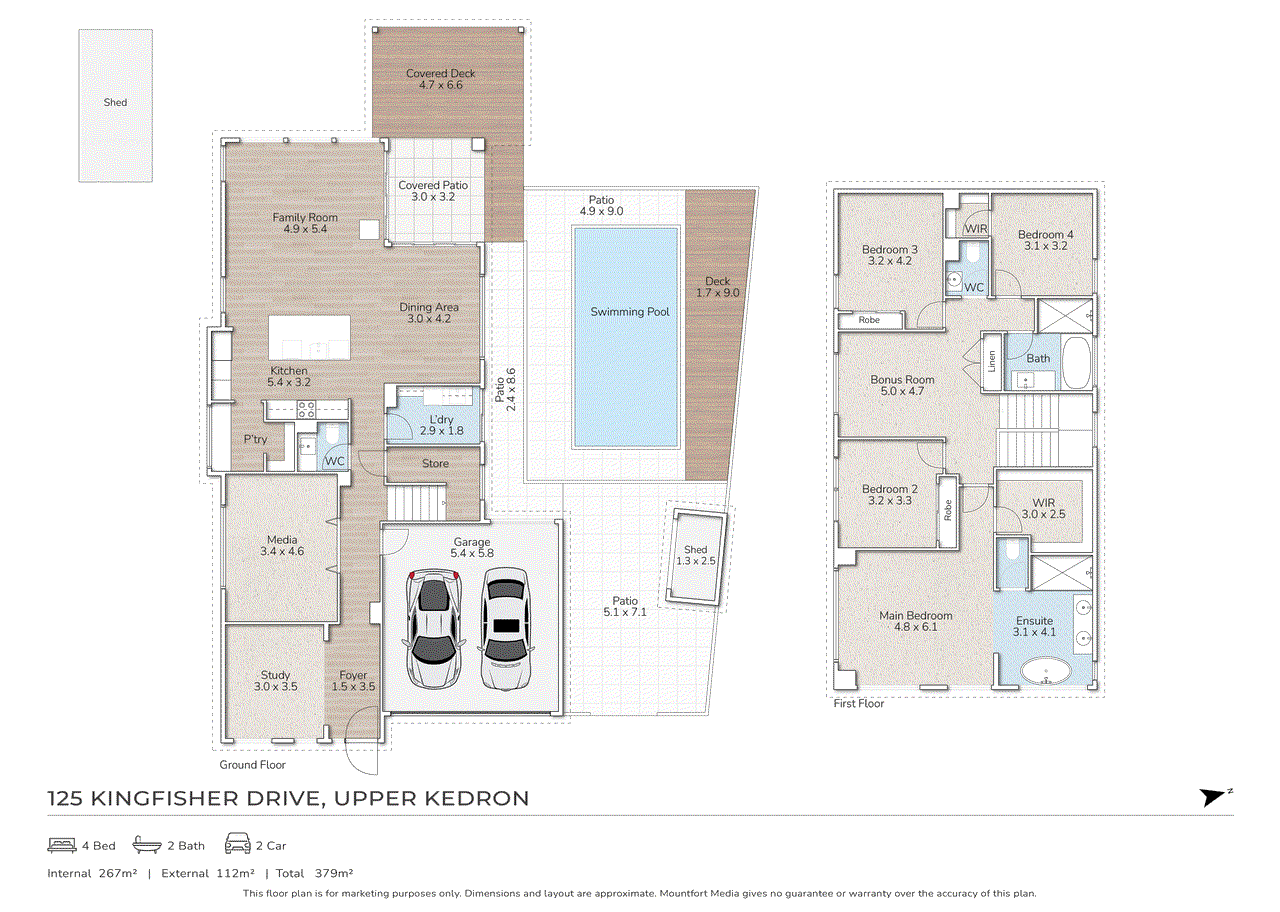
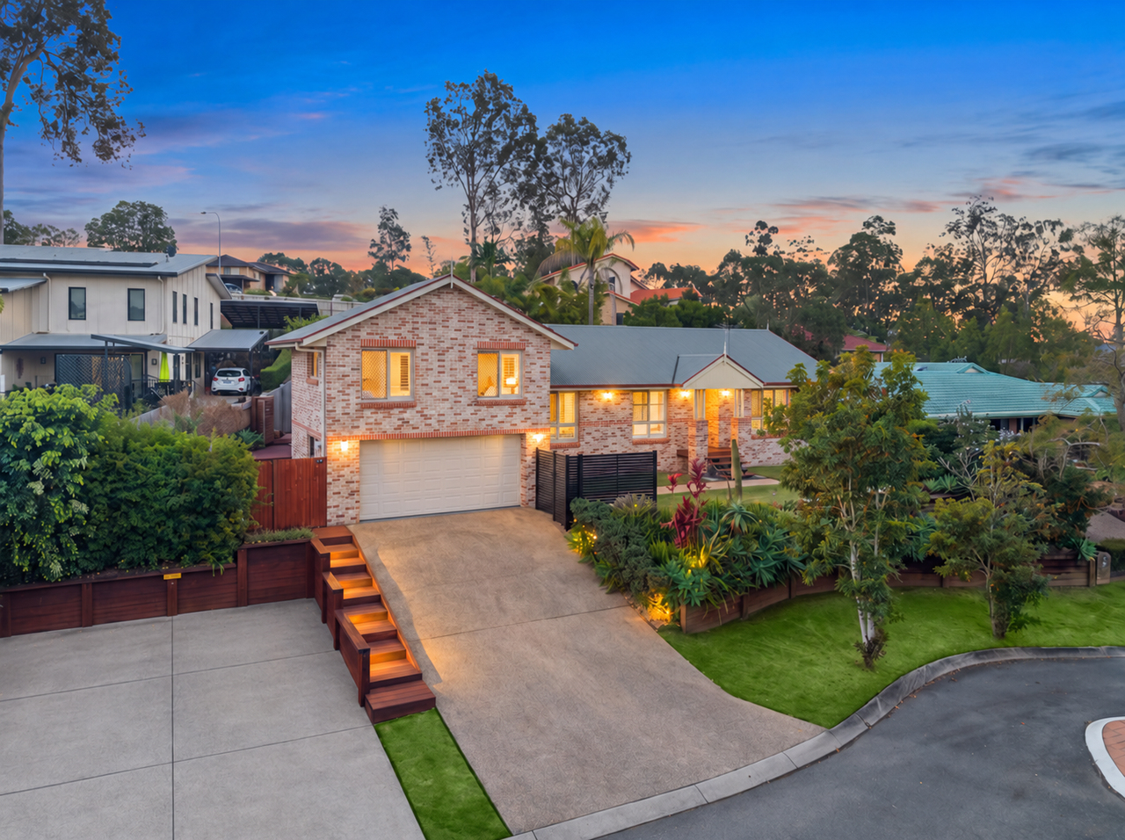
Set on a generous 780m² allotment and backing directly onto a peaceful nature corridor, 125 Kingfisher Drive presents an outstanding opportunity to secure a modern family home offering space, privacy and effortless indoor-outdoor living in the heart of Upper Kedron. Designed with modern family life in mind, the home offers an impressive sense of space with four bedrooms, two bathrooms, a dedicated study, media room, multiple living areas and a double garage. A thoughtful floorplan provides plenty of room for the family to come together while also offering separate spaces to work, relax and unwind. The master suite provides a private retreat, complete with a walk-in robe and ensuite, while three additional bedrooms comfortably accommodate family and guests. At the heart of the home is the modern kitchen, well equipped for both everyday cooking and entertaining with a 900mm gas cooktop, double wall ovens and a butler's pantry, along with generous preparation space and excellent storage. Connecting seamlessly with the open-plan living and dining areas, the kitchen forms the central hub of the home. For families seeking additional space, the dedicated media room and multiple living areas provide flexibility for movie nights, children's activities or simply finding a quiet place to relax, while the separate study creates an ideal work-from-home space. The rear living area is enhanced by automated blinds to the windows, providing effortless control of light and privacy at the touch of a button. Step outside to the covered alfresco entertaining area, creating a natural extension of the home's living spaces. With plumbed gas for the outdoor barbecue, entertaining family and friends is made easy year-round. The backyard is framed by established gardens and features a heated swimming pool, providing the perfect setting to make the most of Brisbane's outdoor lifestyle throughout the seasons. A dedicated pool shed and separate garden shedprovide excellent additional storage for pool equipment, garden tools and outdoor essentials. Backing directly onto a nature corridor, the property enjoys an added sense of privacy and a peaceful connection to its natural Upper Kedron surrounds. A substantial 9.02kW solar system adds to the home's everyday efficiency, while ducted air-conditioning ensures year-round comfort. Plantation shutters to the front of the home further enhance privacy and street appeal. Property Features - Generous 780m² allotment - Modern four-bedroom family home - Master suite with walk-in robe and ensuite - Two bathrooms - Dedicated study - Separate media room - Multiple living areas - Double-car garage - Modern kitchen with butler's pantry - 900mm gas cooktop - Double wall ovens - Generous kitchen preparation space and storage - Open-plan living and dining - Automated blinds to rear living windows - Plantation shutters to the front of the home - Ducted air-conditioning - Covered alfresco entertaining area - Plumbed gas connection for outdoor barbecue - Heated swimming pool - Dedicated pool shed - Garden shed - Established gardens and landscaping - 9.02kW solar system - Generous backyard - Backs directly onto a nature corridor - Private, family-friendly setting - Seamless indoor-outdoor living The Upper Kedron Lifestyle Upper Kedron is one of Brisbane's north-west's most appealing family communities, combining a peaceful, leafy environment with convenient access to schools, transport, shopping and everyday amenities. - Highly sought-after, family-friendly community - Surrounded by bushland, nature corridors, parks and walking tracks - Close to local playgrounds and recreational spaces - Easy access to Ferny Grove State School and Ferny Grove State High School - Convenient to local childcare and early learning facilities - Minutes to Ferny Grove Village for shopping, dining and everyday essentials - Easy access to Ferny Grove train station and public transport - Close to the Keperra and Great Western shopping precincts - Convenient access to Brisbane's CBD - Close to the growing Ellendale master-planned community - A peaceful suburban setting offering an ideal balance of nature, space and city convenience With multiple living areas, a dedicated media room and study, heated pool, 9.02kW solar system and a generous 780m² block backing onto nature, 125 Kingfisher Drive delivers the space, flexibility and relaxed lifestyle today's family is looking for. Disclaimer This property is being sold by auction or without a price and therefore a price guide can not be provided. The website may have filtered the property into a price bracket for website functionality purposes.
Property history
A breakdown of how regularly this property entered and exited the market for sale or lease.
Offers Over $1,700,000
$410,000
Median house price trends
Comparing the price trend of houses in Upper Kedron against the state of Queensland over the last 4 years. Source: Cotality


Market activity
A snapshot of how quickly properties are selling in the area and how many are currently available.

19 Days
House median days on market
N/A
Unit median days on market

N/A
Sold in last 12 months

N/A
Available in the last month
Upper Kedron residents
Key characteristics of the residents in the area, view the full breakdown of the suburb here.

Under 18
Is the most common age range

Mortgaged Owners
Most common occupant type

Families
Most common household profile

Professionals
Most common occupation

Detached Houses
Most common property type

Get a wider view
Widen your research to learn about the suburb, council or state that this property belongs to.
Upper Kedron
View the suburb data
Brisbane
View the council data
Queensland
Get a view of the whole state
Explore surrounding suburbs
Learn about neighbouring suburbs to see if they are better suited to your budget or lifestyle.
Median House: $2,039,150
Median Unit: $717,319
Median House: $1,440,070
Median Unit: N/A
Median House: $1,328,215
Median Unit: $810,750
Median House: $1,225,480
Median Unit: $869,937
Median House: $1,218,379
Median Unit: $952,342
Median House: $1,472,811
Median Unit: $1,189,540
Frequently asked questions
125 Kingfisher Drive is a House built in 2017 in Upper Kedron, Queensland. Review photos and floor plans for more detail on the construction and condition of the property.
The property at 125 Kingfisher Drive includes 4 bedrooms, 2 bathrooms and parking for 2 cars.
The land size for 125 Kingfisher Drive in Upper Kedron is approximately 780 square metres. This figure is useful for understanding the outdoor space, development potential and overall scale of the property.
125 Kingfisher Drive in Upper Kedron, Queensland includes a range of local schools, shops, public transport options and community facilities that support day to day living.
As of 8/1/2026, the property at 125 Kingfisher Drive is not available in our data at this time.