26 Frankit Street, Wavell Heights QLD 4012



View floor plan
Review the contract of sale using AI
Offers Over $2,799,000 Considered.
26 Frankit Street, Wavell Heights, QLD 4012
5
3
607m²
395m²
•
house - house: one storey / lowset

Property Description
Listed on 25 Aug 2026
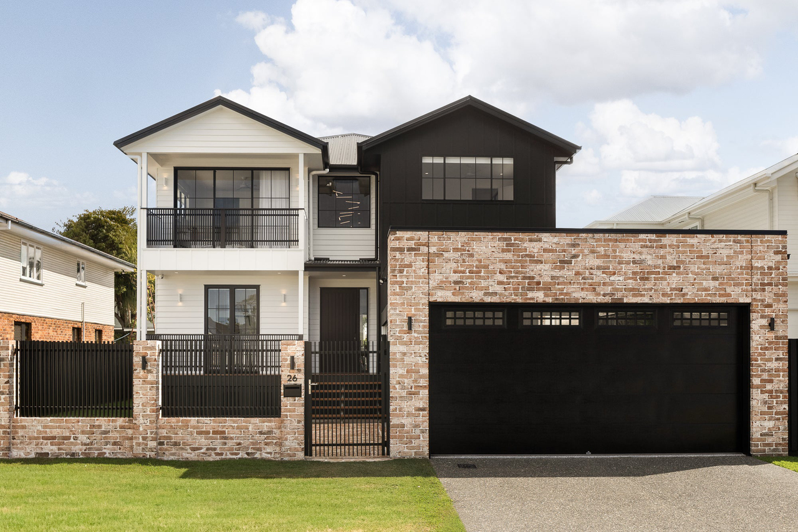
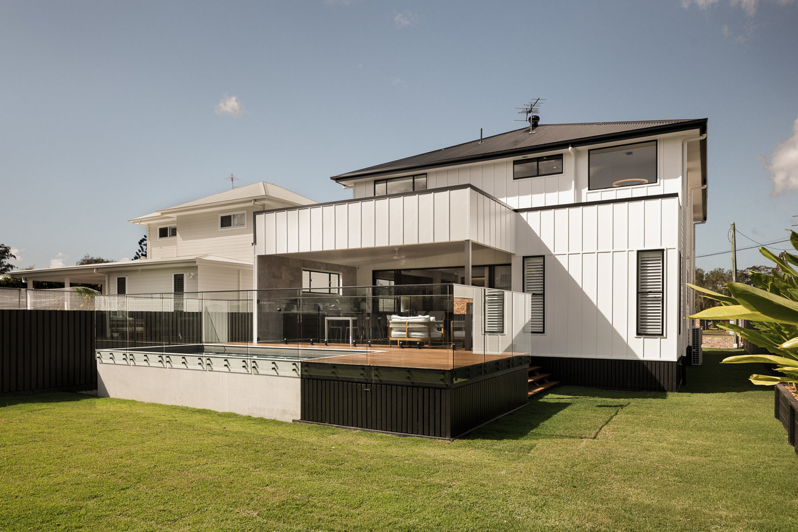
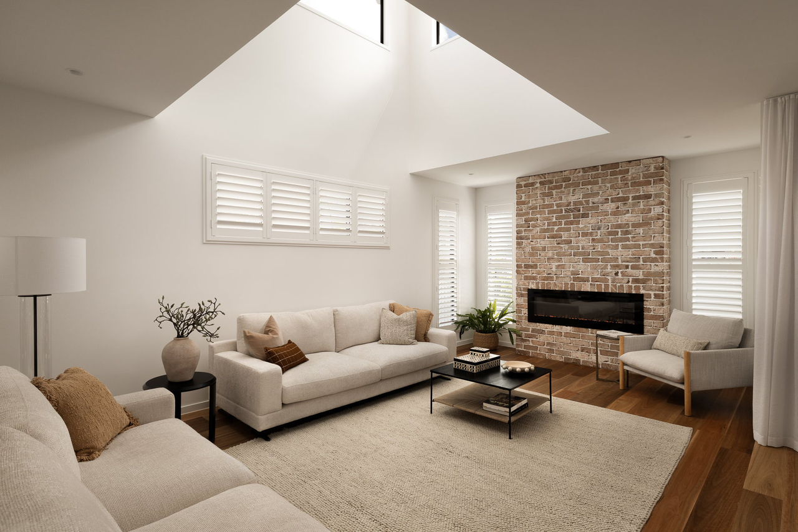
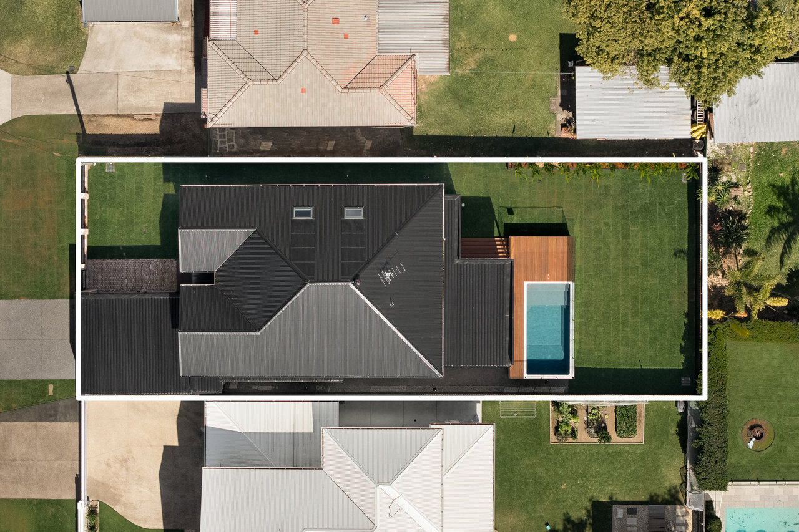
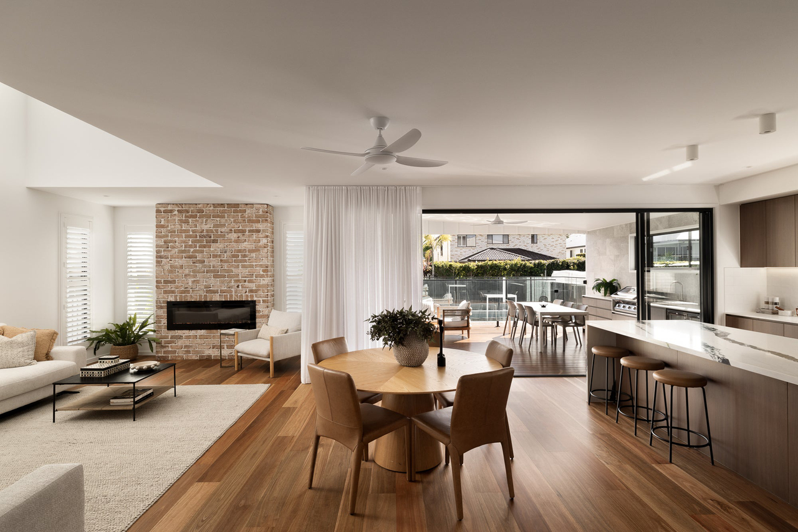
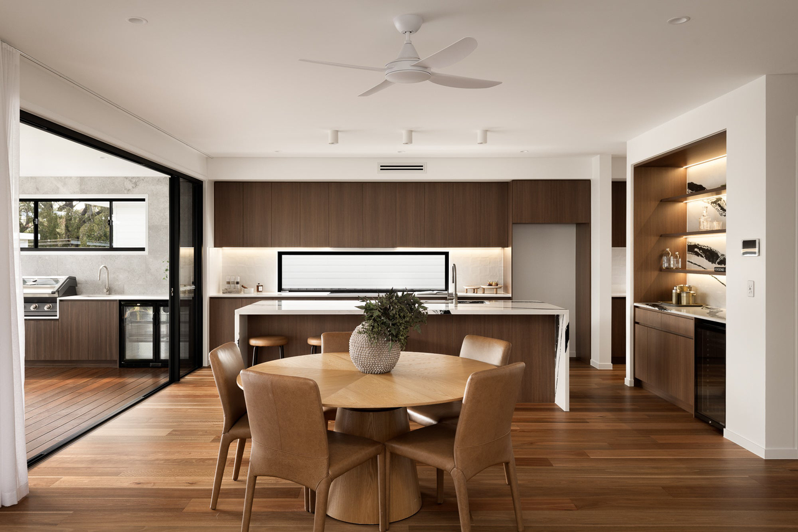
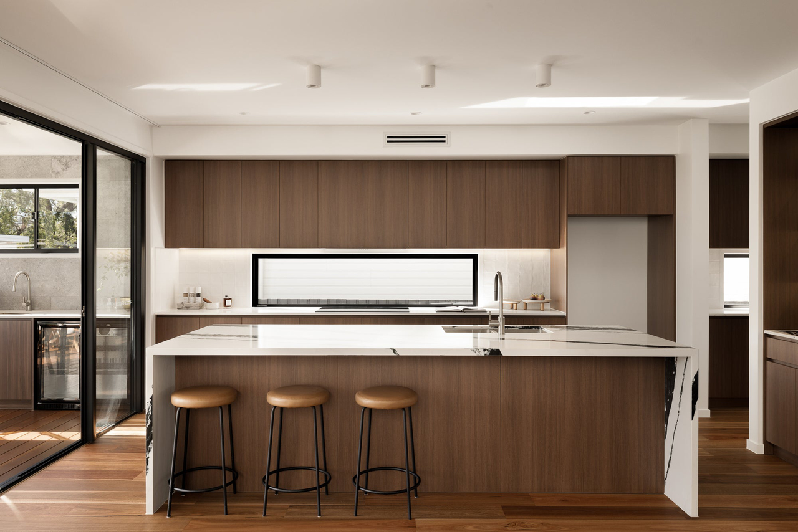
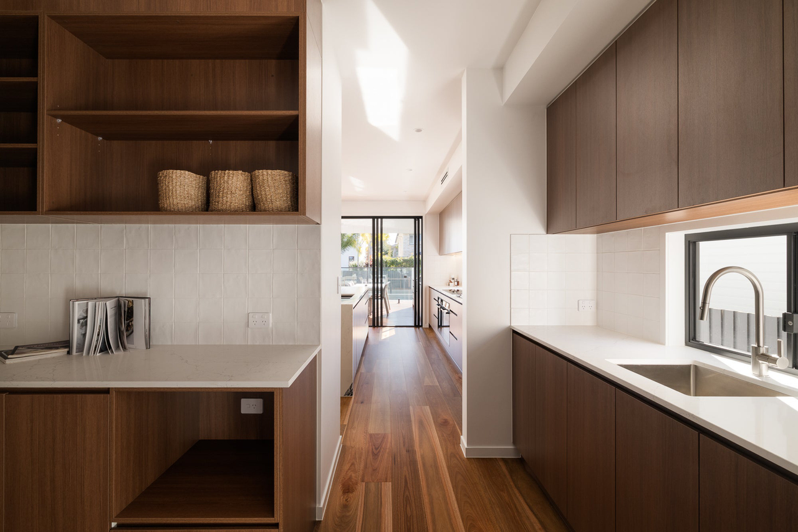
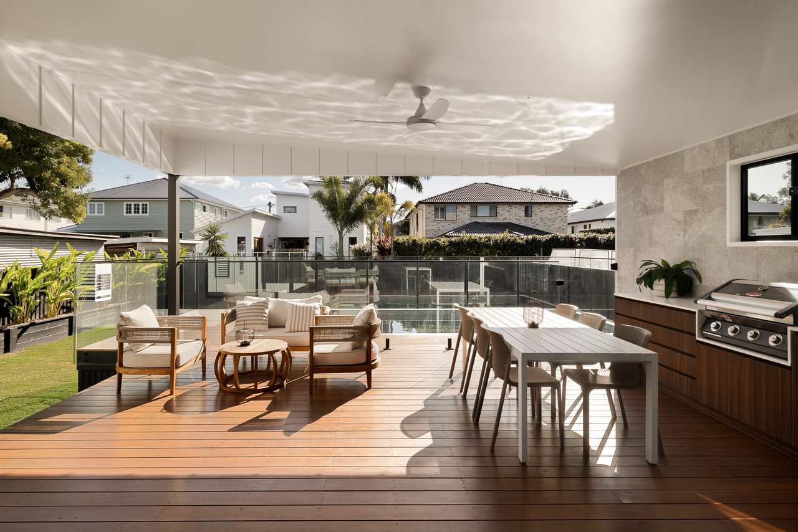
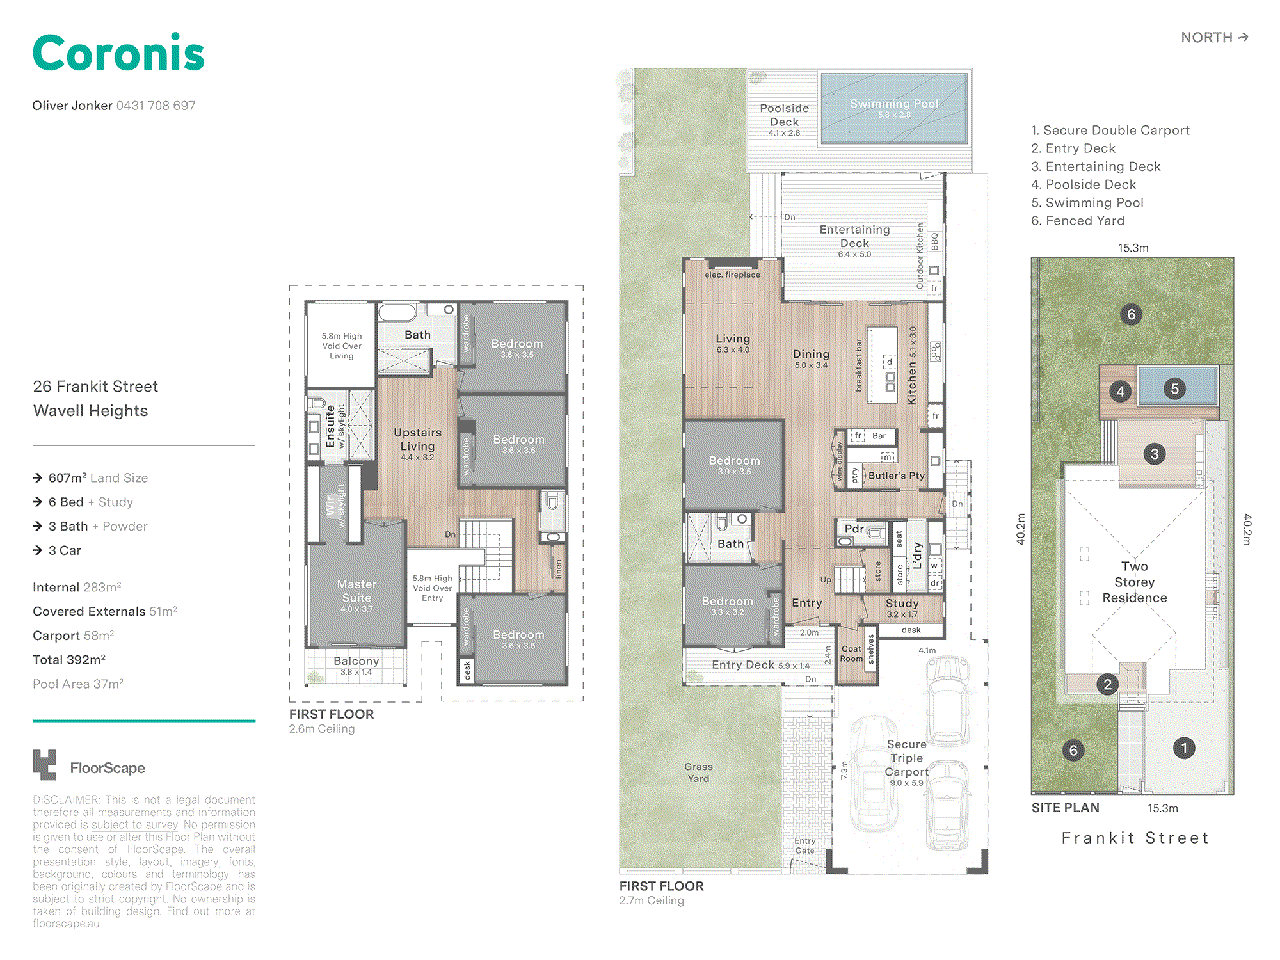
A residence of lifestyle, leisure and inspired design, this architectural home by Ellcon Constructions presents an exceptional expression of contemporary family living on 607sqm. Striking in presence yet warm and inviting within, the design moves effortlessly between refined luxury, family functionality and entertaining on every scale. Texture and tone are woven throughout a beautifully curated palette, where engineered spotted gum floors meet walnut-toned custom cabinetry, exposed brick and stone surfaces. Oversized windows draw sunshine and greenery into the interiors, while soaring ceilings and a spectacular 6-metre void amplify the sense of scale, light and airflow. Living is centred around an expansive indoor-outdoor domain, where the lounge, dining and alfresco retreat merge into one continuous entertaining space. Relax fireside in the cooler months, open the home to the sunshine and breezes, or step outside to the private backyard, where a glistening swimming pool and level lawns create an idyllic setting for swimming, sports, play and weekends with friends. Culinary features have been considered at every turn for sensational wining and dining. The statement Bosch kitchen is appointed with a waterfall island and butler's pantry, while an indoor cocktail bar, 72-bottle wine display and outdoor BBQ kitchen ensure effortless hosting from intimate dinners to large celebrations. Generous proportions continue across both levels. A media room and study accompany the downstairs guest bedroom, creating excellent separation for visitors. Upstairs, a family retreat provides another place to unwind alongside four additional bedrooms, including the expansive master suite. Opening to a private balcony, this serene sanctuary features a skylit walk-through robe flowing into an equally impressive skylit ensuite, where a double shower and dual vanity offer indulgent luxury. Additional bathrooms and powder rooms service both floors, while a well-appointed laundry/mudroom, extensive storage and carport accommodation for three vehicles complete the highly functional design. Additional property features: - Bosch dual pyrolytic ovens, induction cooktop and integrated dishwasher - 72-bottle wine display, Devanti bar fridges, Beefeater BBQ - My Air ducted A/C, ceiling fans, electric fireplace, UNV security cameras - Block-out roller blinds, curtains, plantation shutters Positioned within a family-friendly landscape, the home is less than 500m from local shops, bus stops and childcare, within the Wavell school catchments and only 1.6km from Our Lady of the Angels School. A short stroll to the expansive recreation grounds of 7th Brigade Park, 5 minutes from Westfield Chermside and 9 minutes from Prince Charles Hospital, every convenience is within easy reach. Disclaimer "Information contained on any marketing material, website or other portal should not be relied upon and you should make your own enquiries and seek your own independent advice with respect to any property advertised or the information about the property. If this property is being sold by auction or without a price, a price guide cannot be provided. The website may have filtered the property into a price bracket for functionality purposes"
Property history
A breakdown of how regularly this property entered and exited the market for sale or lease.
For Sale
$1,180,000
$375 / WK
Median house price trends
Comparing the price trend of houses in Wavell Heights against the state of Queensland over the last 4 years. Source: Cotality


Market activity
A snapshot of how quickly properties are selling in the area and how many are currently available.

29 Days
House median days on market
14 Days
Unit median days on market

232 Properties
Sold in last 12 months

53 Properties
Available in the last month
Wavell Heights residents
Key characteristics of the residents in the area, view the full breakdown of the suburb here.

Under 18
Is the most common age range

Mortgaged Owners
Most common occupant type

Families
Most common household profile

Professionals
Most common occupation

Detached Houses
Most common property type

Nearby education
Schooling and educational options in the area, for all ages.
Our Lady of the Angels' School
K - Yr 6
Catholic
Wavell Heights State School
K - Yr 6
Government
Get a wider view
Widen your research to learn about the suburb, council or state that this property belongs to.
Wavell Heights
View the suburb data
Brisbane
View the council data
Queensland
Get a view of the whole state
Explore surrounding suburbs
Learn about neighbouring suburbs to see if they are better suited to your budget or lifestyle.
Median House: $1,301,236
Median Unit: $861,129
Median House: $1,295,845
Median Unit: $708,130
Median House: $2,182,588
Median Unit: $793,576
Median House: $1,619,959
Median Unit: $865,478
Median House: $1,558,816
Median Unit: $852,916
Median House: $1,556,824
Median Unit: $882,858
Median House: $1,476,446
Median Unit: $1,085,952
Frequently asked questions
26 Frankit Street is a House built in 1960 in Wavell Heights, Queensland. Review photos and floor plans for more detail on the construction and condition of the property.
The property at 26 Frankit Street includes 5 bedrooms, 3 bathrooms and no assigned parking spaces.
26 Frankit Street in Wavell Heights has a land size of approximately 607 square metres and an internal floor area of around 395 square metres.
26 Frankit Street in Wavell Heights, Queensland, is close to local schools such as Our Lady of the Angels' School, Wavell Heights State School and Wavell State High School
As of 8/1/2026, the property at 26 Frankit Street is not available in our data at this time.
