32 Vaucluse Street, Wavell Heights QLD 4012


View floor plan
Review the contract of sale using AI
Offers over $2,700,000
32 Vaucluse Street, Wavell Heights, QLD 4012
6
3
3
812m²
323m²
•
house - house

Property Description
Listed on 1 Sept 2026
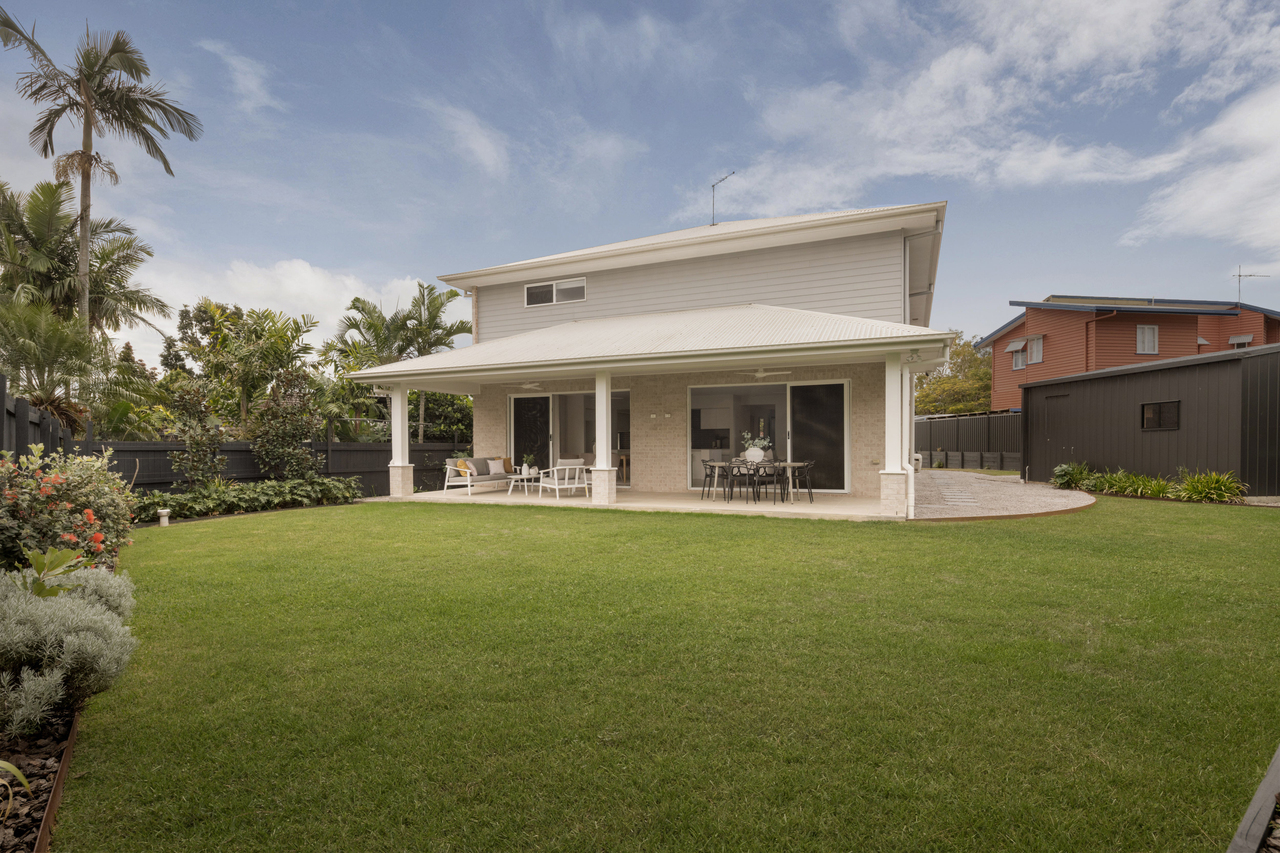
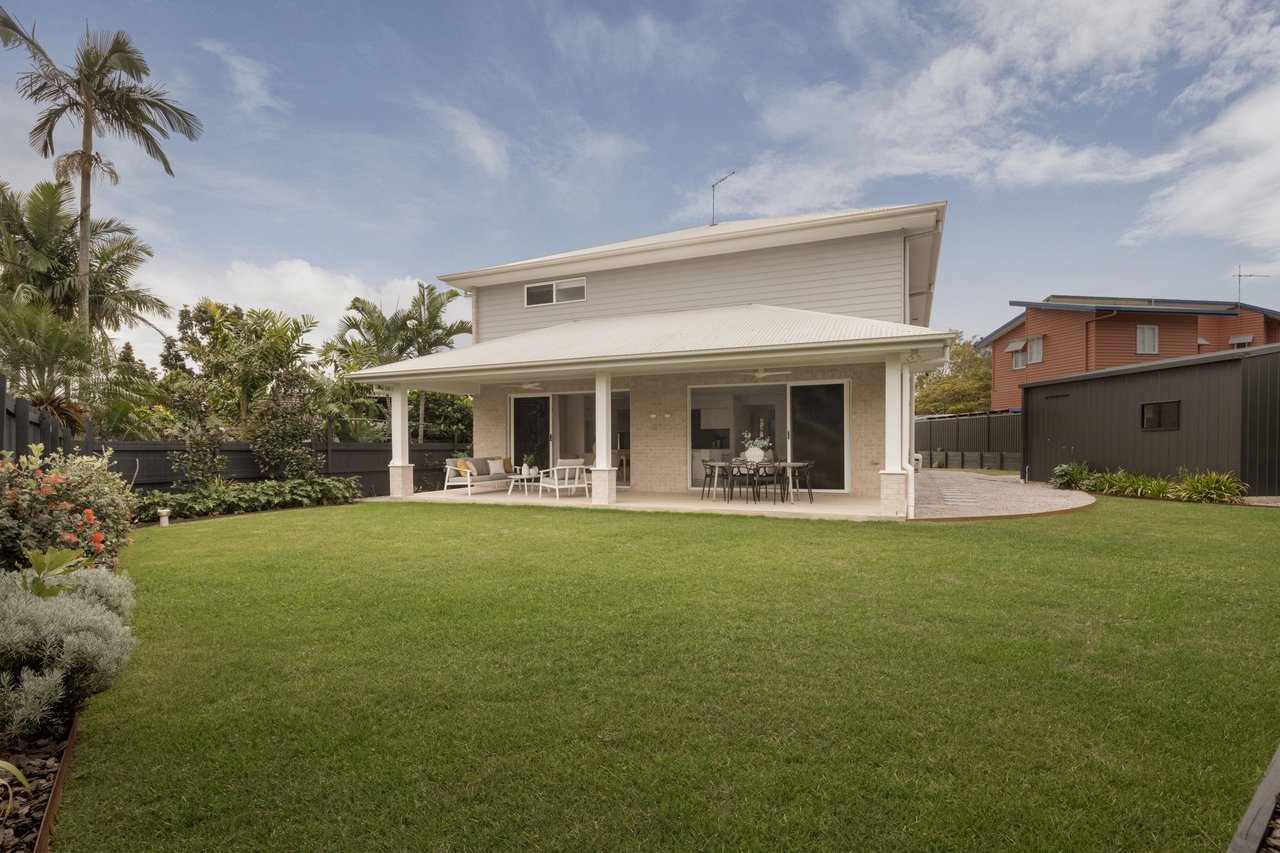
Set on an expansive 812sqm block, this bespoke architectural abode delivers the ultimate in space, style and lifestyle flexibility. Designed with room for all the toys, it combines striking contemporary architecture with expansive living and an enviable sense of freedom. - Large 812sqm block - Northeast/Southwest facing aspect - Constructed by Clarendon Homes 2019 - Security camera system with talk function - Separate garage with 3-phase power - Electric roller front gate creating a secure compound - Ajax security system - Fujitsu ducted air-conditioning - Six bedrooms featuring: > The palatial master is perfect for those who value their own space, boasting ducted air conditioning, a large double walk-through robe, carpet flooring, downlights, a ceiling fan, roller blinds, curtains, sliding windows, security mesh and sliding doors that provide access to the private balcony, along with a well-appointed ensuite. > Bedrooms 2 and 3, located on the top level, feature ducted air conditioning, built-in robes, plush carpet flooring, downlights, ceiling fans, curtains, roller blinds and sliding windows with security mesh. > Bedroom 4, located on the top level, features ducted air conditioning, a walk-in robe, plush carpet flooring, downlights, a ceiling fan, curtains, roller blinds, and sliding windows with security mesh. > Bedroom 5, located on the entry level, features ducted air conditioning, tiled flooring, downlights, a ceiling fan, curtains, roller blinds, and awning windows with security mesh. > Versatile with many options bedroom 6 is the ideal office, media room, nursery or even home gym space - Three bathrooms: > The master ensuite features a separate bath configuration, a large shower with a detachable showerhead, a dual-basin 20mm stone-topped vanity with ample storage, a large vanity mirror, a heat/light/extractor unit, vanity lighting, a towel rack, a sliding frosted window with security mesh, and a separate toilet. > The main bathroom features a separate bath configuration, a shower with a detachable showerhead and built-in niche, a single-basin 20mm stone-topped vanity with ample storage, a large vanity mirror, downlights, a towel rack, a sliding frosted window with security mesh, and a separate powder room. > Bathroom 3 located on the entry level features a shower with a detachable showerhead, a single-basin 20mm stone-topped vanity with ample storage, a large vanity mirror, downlights, an extractor, towel rack, sliding frosted window with security mesh, and a toilet. - Sleek contemporary chef's kitchen with walk-through butler's pantry. > 20mm benchtops > Laminate cabinetry > Westinghouse stainless-steel gas 5-burner cooktop > Westinghouse 900mm wall-mounted oven > Westinghouse stainless-steel rangehood > Stainless-steel undermount sink > Over-sized island bench with built-in breakfast bar > Tiled splashback > Wide plumbed fridge cavity (suitable for some double door fridges) > Downlighting and under-cabinetry lighting > Prime position overlooking the living, dining, and entertaining area - Butler pantry: > 20mm stone benchtops > Laminate cabinetry > LG stainless-steel dishwasher > Double basin stainless-steel sink > Walk-in pantry with shelving - A multitude of living spaces: > The open-plan main living and dining areas, located at the back of the home, flow effortlessly into the kitchen and through to the outdoor entertaining area. The light, contemporary colour scheme enhances the spacious feel of the home, featuring ducted air-conditioning, ceiling fans, downlights, tiled flooring, sliding and louvre windows with security mesh, curtains, and large glass sliding doors with security mesh, providing access to both the outdoor entertaining area and the kid- and pet-friendly yard. > Located at the front of the home is the media room, featuring ducted air-conditioning, a ceiling fan, downlights, carpet flooring, and sliding windows with security mesh. > Located on the top level of the property is the retreat, featuring ducted air-conditioning, a ceiling fan, downlights, carpet flooring, and sliding windows with security mesh. - Outdoor entertaining will be a breeze, thanks to the patio, complemented by the low-maintenance, fully fenced, kid- and pet-friendly yard, encapsulating everything there is to love about the Queensland lifestyle. - Laundry featuring laminate benchtops, laminate cabinetry, tiled splashback, a walk-in linen cupboard, and access to the yard. - Car accommodation is something this home has in spades > Double garage featuring internal access and electric roller door. > Separate single garage located at the side of the property, featuring three-phase power and electric roller door. > Double carport featuring extra high clearance (2.9m) > Additional parking on the driveway teamed up with the electric front gate creating a secure compound. - This property also features: > Large 812sqm block > Northeast/Southwest facing aspect > Fujitsu ducted air conditioning > Constructed by Clarendon Homes 2019 > NBN connected Hybrid - Fibre Coaxial (HFC) > Dual large walk-in linen cupboards > Tonnes of storage throughout > Separate garage with 3-phase power > Electric roller front gate creating a secure compound > Ajax security system > Security camera system with talk function - School catchment: > Wavell Heights State School > Wavell State High School > OLA Primary School - Amenities nearby: > Public transport (bus stop) 79m > Studley Park 130m > 7th Brigade Park 1.1km > Dog Park 1.1km > Downfall Creek bike paths 1.1km > Chermside shopping centre & Bus Hub 1.24km > Prince Charles Hospital 1.9km > Public transport (train station - Virginia) 2.13km > Airport 7.5km > CBD 8.5km With nothing to do but redirect your mail, this home won't last long, so move fast to inspect today.
Property history
A breakdown of how regularly this property entered and exited the market for sale or lease.
Offers over $2,700,000
$2,300,000
$390 PER WEEK
$390 PER WEEK
Median house price trends
Comparing the price trend of houses in Wavell Heights against the state of Queensland over the last 4 years. Source: Cotality
Comparable properties
See what similar properties in the area are selling and listed for.

Market activity
A snapshot of how quickly properties are selling in the area and how many are currently available.

29 Days
House median days on market
14 Days
Unit median days on market

232 Properties
Sold in last 12 months

53 Properties
Available in the last month
Wavell Heights residents
Key characteristics of the residents in the area, view the full breakdown of the suburb here.

Under 18
Is the most common age range

Mortgaged Owners
Most common occupant type

Families
Most common household profile

Professionals
Most common occupation

Detached Houses
Most common property type

Nearby education
Schooling and educational options in the area, for all ages.
Our Lady of the Angels' School
K - Yr 6
Catholic
Wavell Heights State School
K - Yr 6
Government
Get a wider view
Widen your research to learn about the suburb, council or state that this property belongs to.
Wavell Heights
View the suburb data
Brisbane
View the council data
Queensland
Get a view of the whole state
Explore surrounding suburbs
Learn about neighbouring suburbs to see if they are better suited to your budget or lifestyle.
Median House: $1,301,236
Median Unit: $861,129
Median House: $1,295,845
Median Unit: $708,130
Median House: $2,182,588
Median Unit: $793,576
Median House: $1,619,959
Median Unit: $865,478
Median House: $1,558,816
Median Unit: $852,916
Median House: $1,556,824
Median Unit: $882,858
Median House: $1,476,446
Median Unit: $1,085,952
Frequently asked questions
32 Vaucluse Street is a House built in 2019 in Wavell Heights, Queensland. Review photos and floor plans for more detail on the construction and condition of the property.
The property at 32 Vaucluse Street includes 6 bedrooms, 3 bathrooms and parking for 3 cars.
32 Vaucluse Street in Wavell Heights has a land size of approximately 812 square metres and an internal floor area of around 323 square metres.
32 Vaucluse Street in Wavell Heights, Queensland, is close to local schools such as Our Lady of the Angels' School, Wavell Heights State School and Wavell State High School
As of 9/1/2026, the property at 32 Vaucluse Street is not available in our data at this time.