43 Ton, West End, Qld, 4101


View floor plan
Review the contract of sale using AI
$1,539,000
43 Ton, West End, Qld 4101
2
2
1
0m²
0m²
•
apartment
Property Description
Listed on 31 Aug 2026
A NEW CHAPTER IN RIVERSIDE WEST END
Set within the vibrant Riverside West End precinct, this highly anticipated final residential stage presents an exceptional selection of 2 and 3-bedroom residences and luxury SkyHomes.
2 Bedroom from $1,539,000
3 Bedroom from $1,969,000
Designed for buyers who value sophisticated architecture, generous living spaces and an extraordinary level of amenity, these residences offer the opportunity to enjoy a truly elevated inner-city lifestyle.
With Montague Markets immediately adjacent, everyday convenience is quite literally on your doorstep, with Woolworths, specialty stores, cafés, restaurants and essential services all within easy reach.
ALMOST 4,500SQM OF RESORT-STYLE AMENITY
This is far more than apartment living.
Residents will have access to an extraordinary collection of lifestyle facilities spanning almost 4,500sqm, including a spectacular 2,000sqm rooftop retreat across two residential towers.
At the centre is a magnificent 200sqm lagoon pool, complete with beach entry and an infinity edge overlooking the Brisbane skyline.
The rooftop experience also includes:
Lookout bar and terrace
Private dining pavilion
Wellness retreat
Mineral plunge pool
Steam room
Outdoor cinema
Sunrise and sunset lawns
Residents' Sky Lounge
Fully equipped Health Oasis gymnasium
Dedicated Pilates and yoga zones
A sky bridge connecting the rooftops creates a unique elevated environment where residents can swim, exercise, entertain, relax and take in the city from above.
DESIGNED AROUND A BETTER WAY OF LIVING
The architecture makes a bold statement while remaining carefully considered for everyday life.
Sculptural forms, soaring spaces and a dramatic atrium create a distinctive sense of arrival, while landscaped areas, a new community park, private dog park and pedestrian connections further enhance the precinct.
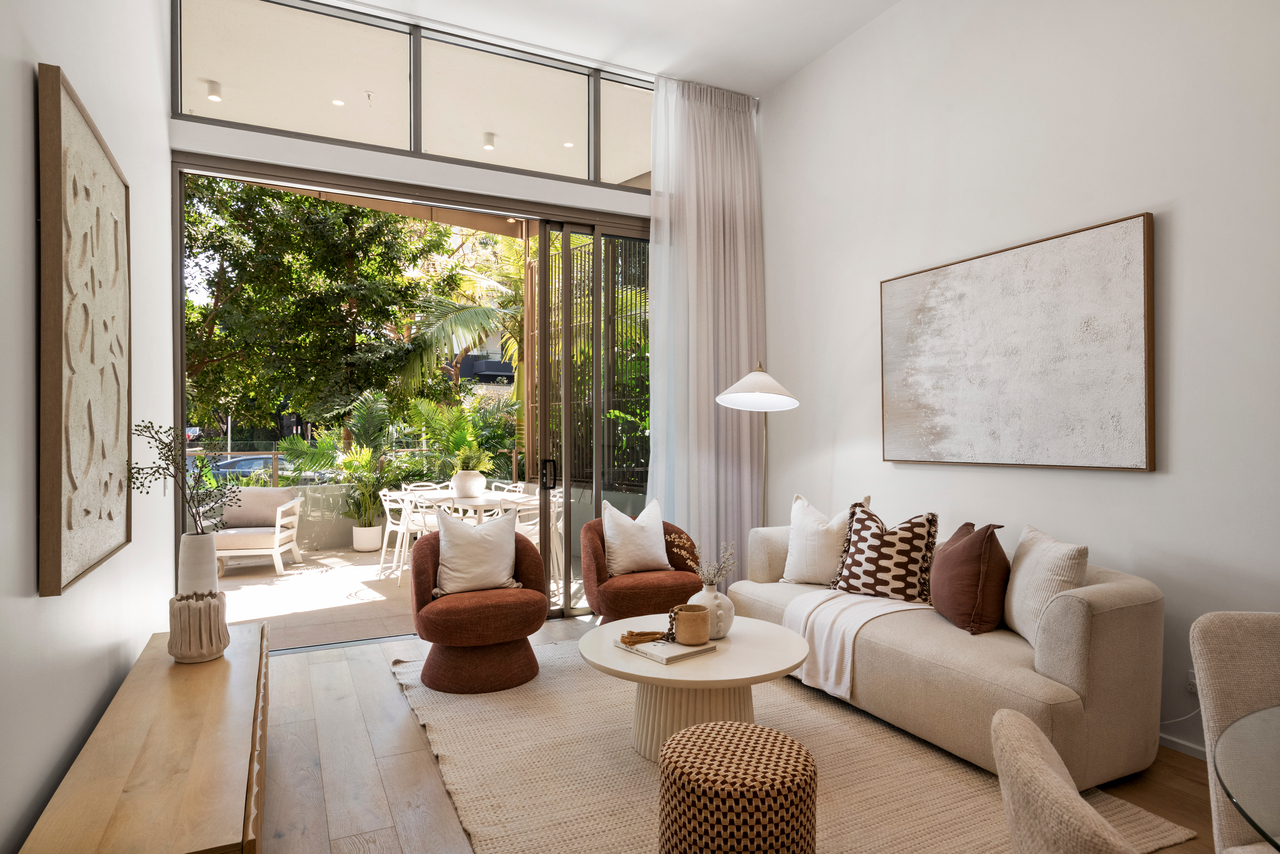
Inside, residences are generously proportioned with a focus on light, airflow, functionality and refined detailing.
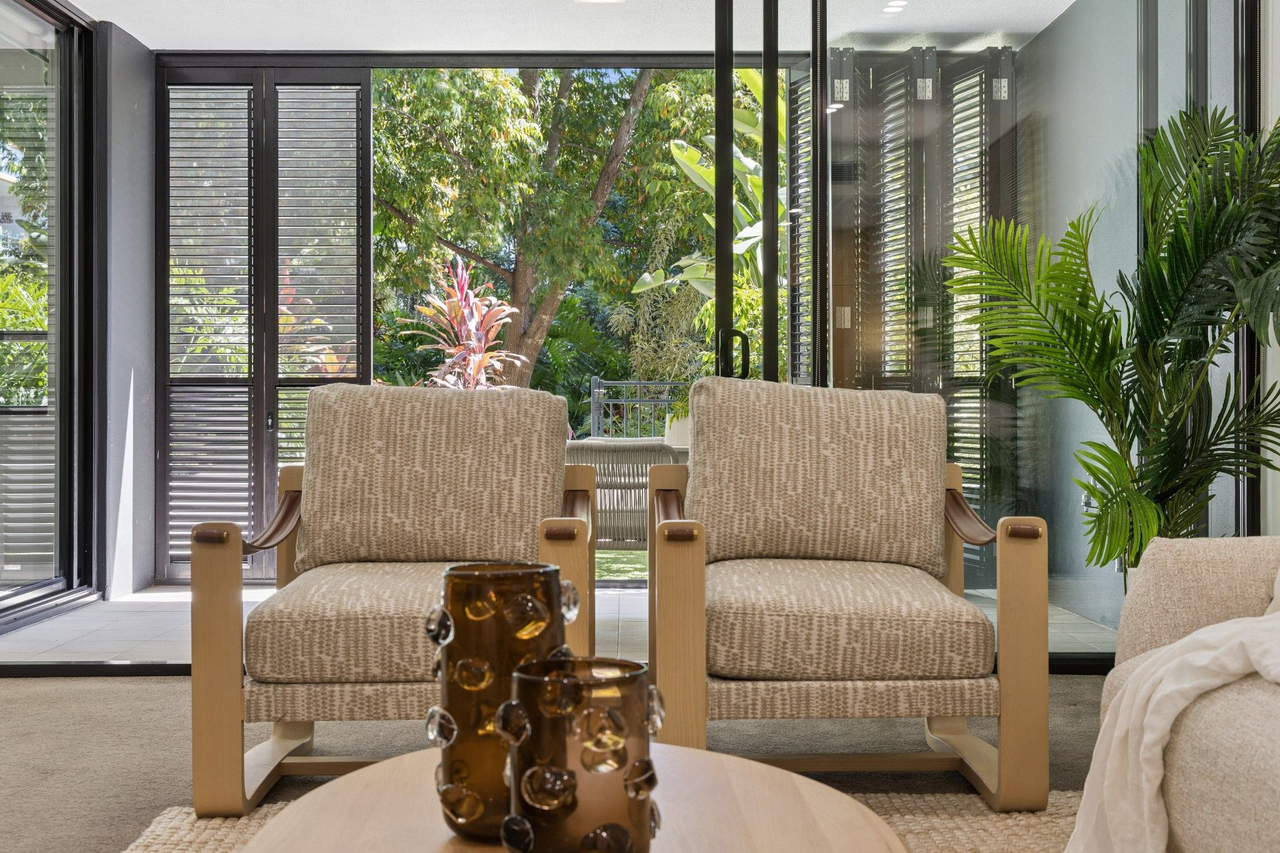
Floor-to-ceiling windows and expansive balcony glazing welcome natural light and breezes while framing views across the surrounding cityscape.
INTERIORS OF SPACE & SOPHISTICATION
The interiors balance contemporary design with warmth and practicality.
Custom joinery provides a strong architectural element throughout the residences, while carefully selected materials, tactile surfaces and considered finishes create a sophisticated yet comfortable environment.
Generous balconies feature flowing, organic forms that soften the architecture and create a seamless relationship between indoor and outdoor living.
The result is a home that feels bright, spacious, elegant and effortless to live in.
WEST END AT YOUR DOORSTEP
Few locations offer this combination of lifestyle and convenience.
With Montague Markets close by, residents can easily access supermarkets, dining, cafés and everyday services without needing to travel far.
West End's celebrated riverside lifestyle, cultural attractions, entertainment and dining scene are all within easy reach, while excellent connections provide convenient access to Brisbane CBD and surrounding suburbs.
A RARE OPPORTUNITY TO SECURE YOUR PLACE
For buyers seeking a new home that combines exceptional amenity, sophisticated architecture, generous interiors and one of Brisbane's most vibrant inner-city locations, this final residential release represents an outstanding opportunity.
KEY FEATURES
2 & 3-bedroom residences
Luxury SkyHomes
Expected completion October 2026*
Almost 4,500sqm of resort-style resident amenity
Approximately 2,000sqm rooftop retreat
200sqm lagoon pool with beach entry and infinity edge
Rooftop bar and terrace
Private dining pavilion
Wellness retreat, mineral pool and steam room
Outdoor cinema
Sunrise and sunset lawns
Residents' Sky Lounge
Health Oasis gymnasium
Pilates and yoga facilities
New community park and private dog park
Immediate access to Montague Markets
Floor-to-ceiling glazing and generous balconies
Custom joinery and premium finishes
SECURE YOUR NEW WEST END LIFESTYLE
Expected completion October 2026*.
Enquire today for current availability, floorplans, pricing and inspection opportunities.
*Completion date is indicative only and subject to change.
Call Venessa on 0415 209 644 or Shawlene on 0413 005 952 for detailed information and to discuss the residences currently available.
Disclaimer: Whilst every effort has been made to ensure the accuracy of the information herein, no warranty is given by the agent, agency or vendor as to their accuracy. Interested parties should not rely on this information as representations of fact but must instead satisfy themselves by inspection or otherwise. Areas, amounts, measurements, distances and all other numerical information are approximate only. Rental returns are indicative only and are subject to market conditions and individual property assessment. Completion dates are estimates only and may be subject to change.
Median unit price trends
Comparing the price trend of units in West End against the state of Queensland over the last 4 years. Source: Cotality
Comparable properties
See what similar properties in the area are selling and listed for.




Market activity
A snapshot of how quickly properties are selling in the area and how many are currently available.

12 Days
House median days on market
19 Days
Unit median days on market

381 Properties
Sold in last 12 months

60 Properties
Available in the last month
West End residents
Key characteristics of the residents in the area, view the full breakdown of the suburb here.

19-30
Is the most common age range

Renters
Most common occupant type

Singles
Most common household profile

Professionals
Most common occupation

Apartments
Most common property type

Nearby education
Schooling and educational options in the area, for all ages.
West End State School
K - Yr 6
Government
Get a wider view
Widen your research to learn about the suburb, council or state that this property belongs to.
Explore surrounding suburbs
Learn about neighbouring suburbs to see if they are better suited to your budget or lifestyle.
Median House: $2,173,974
Median Unit: $1,060,014
Median House: $1,806,648
Median Unit: $978,145
Frequently asked questions
The property at 43 Ton includes 2 bedrooms, 2 bathrooms and parking for 1 car.
Size information for the property at 43 Ton in West End is not currently available in our records. Buyers and renters can review the floor plan and photos for a better sense of internal and external space.
43 Ton in West End, Queensland includes a range of local schools, shops, public transport options and community facilities that support day to day living.
The current listing status for the property at 43 Ton, West End is not available in our data at this time.
