11 Windarra Avenue, Burnside SA 5066






View floor plan
Review the contract of sale using AI
$1,450,000-$1,550,000
11 Windarra Avenue, Burnside, SA 5066
3
2
835m²
288m²
•
house - house

Property Description
Listed on 2 Sept 2026
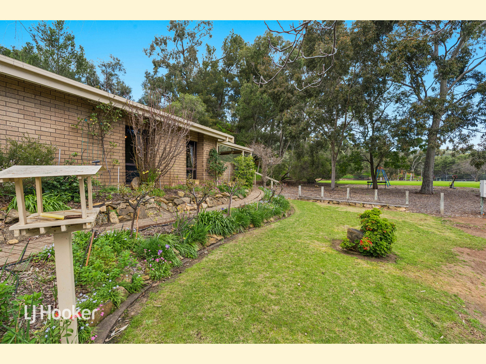
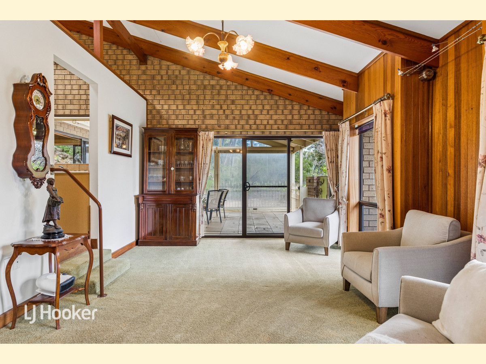
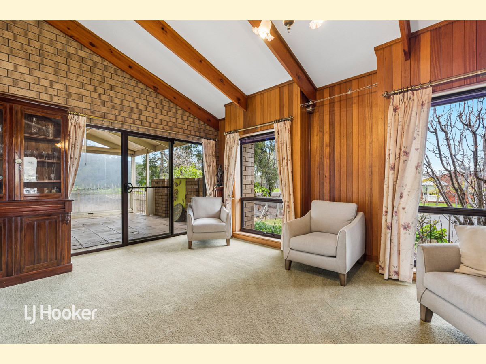
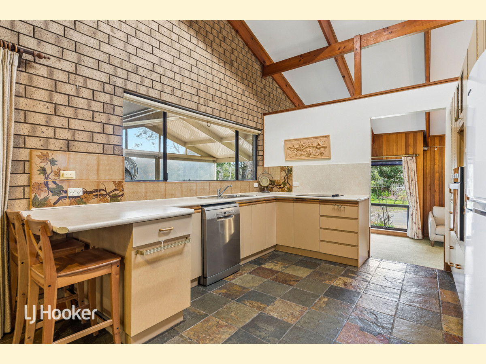
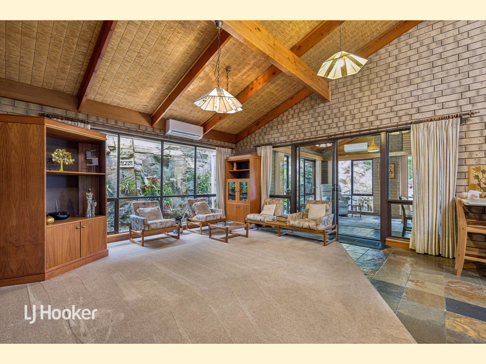
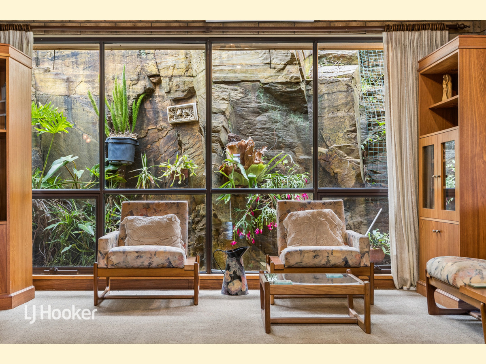
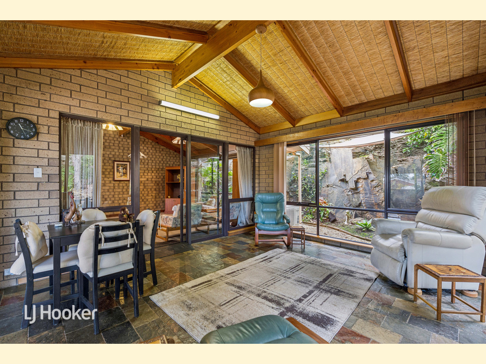
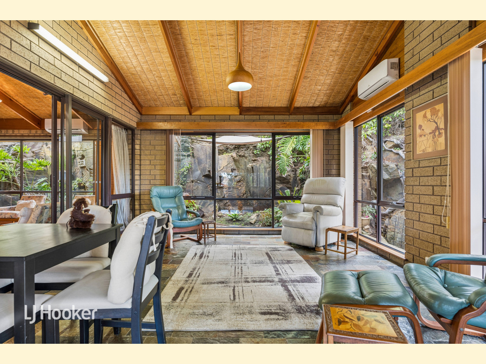
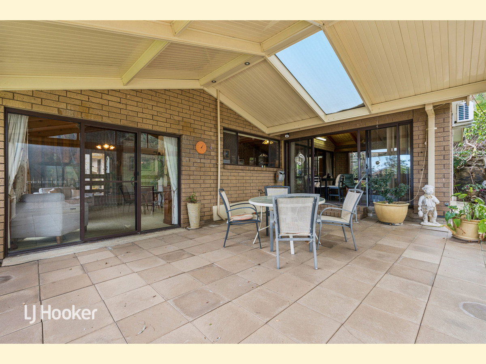
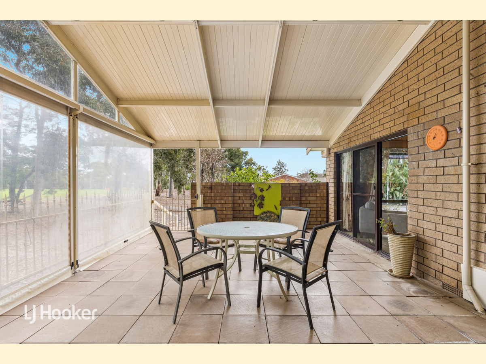
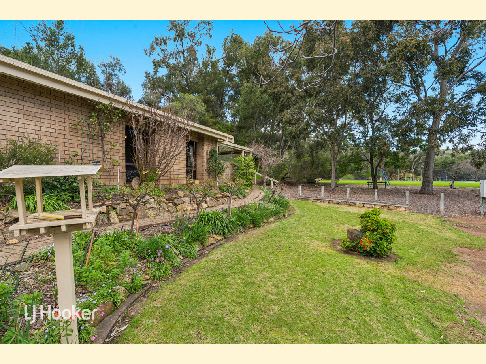
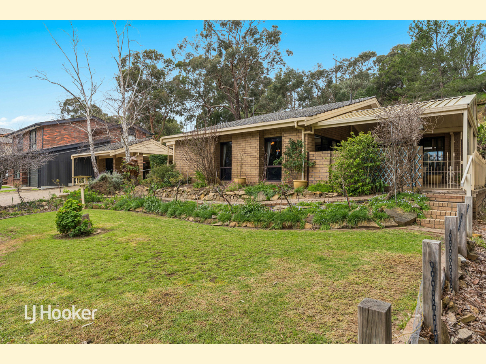
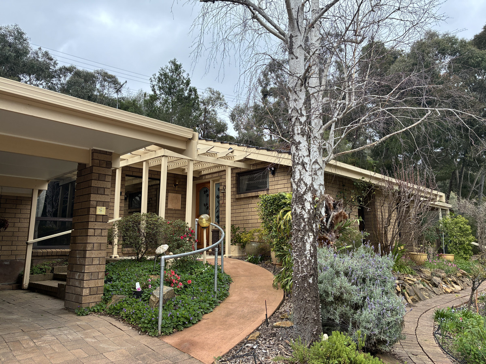
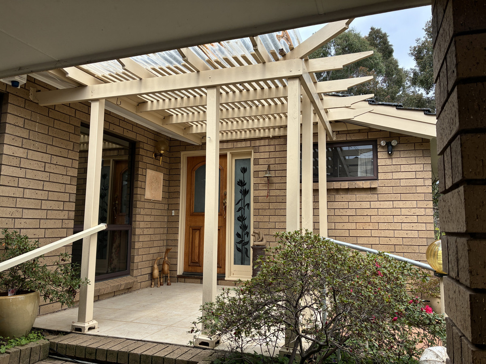
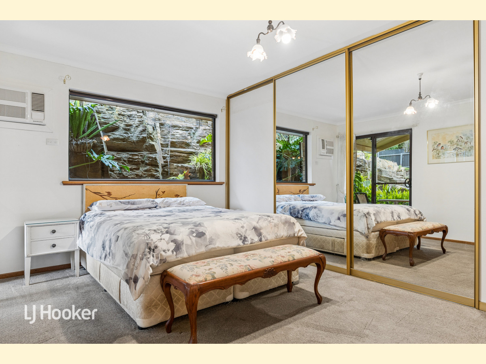
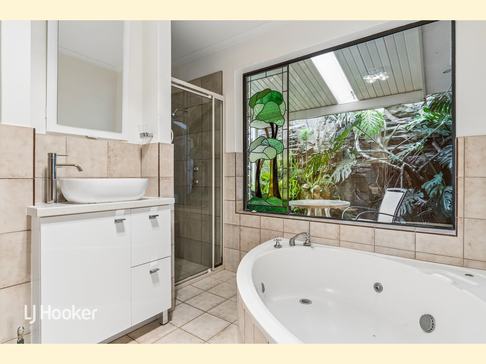
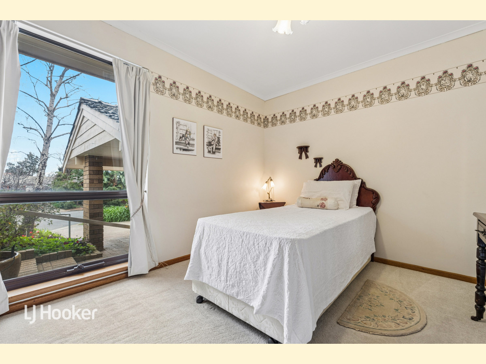
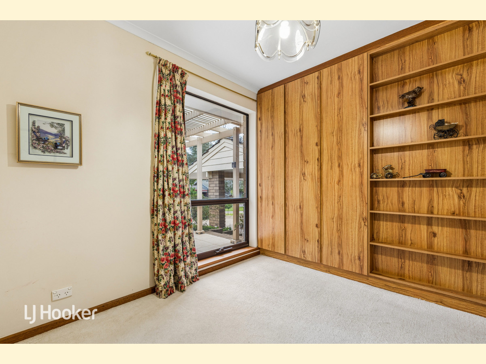
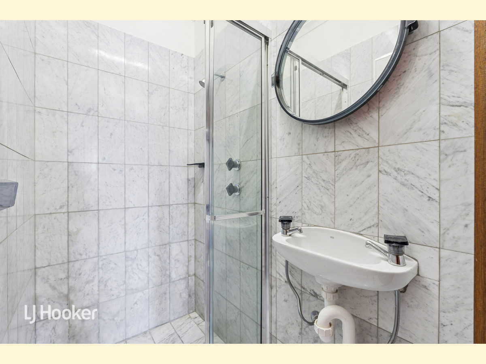
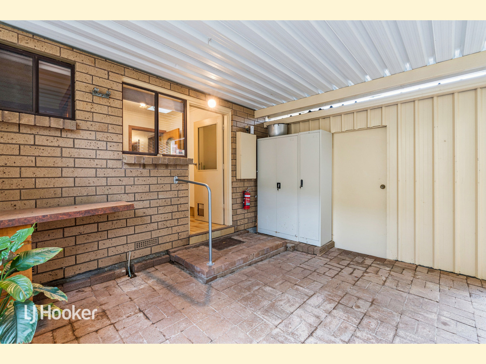
Privately positioned at the end of a quiet no-through road, this architecturally distinctive home on a generous 835?sqm allotment captures the essence of 1980s design - a period defined by craftsmanship, natural materials and an intimate connection to the landscape. Custom built in 1982, its solid double-brick construction and soaring ceilings reflect the enduring appeal of mid-century Australian architecture. Every detail - from raked ceilings rising up to 4.5?m to the rich timber textures and generous windows - speaks to an era when homes were built with integrity and designed to feel personal. The result is a space that is both nostalgic and timeless, inviting you to slow down and appreciate its quiet beauty. Yet the home's architectural charm is only part of its appeal - its location is the true masterpiece. Sitting directly alongside Langman Reserve, it enjoys a rare and effortless connection to nature, where the landscape feels like an extension of the backyard. Children can explore freely, and families can savour the calm, uninterrupted outlook across the reserve. It's a lifestyle privilege that makes the home feel far larger than its already impressive footprint - a setting that is genuinely hard to find and even harder to replace. Inside, four distinct living areas offer generous proportions and beautiful versatility: - Sunken L-shaped lounge and dining - a light-filled space with raw timber raked ceilings and a wonderful sense of volume, flowing to the pergola for effortless indoor-outdoor entertaining. - Family room adjoining the kitchen - enjoying serene views across Langman Reserve, complemented by a striking natural rockface backdrop that feels almost sculptural. - Sunroom - a relaxed everyday living zone, bathed in natural light and oriented to capture the reserve outlook. - Enclosed pergola - An ideal all-season entertaining space on the doorstep of the reserve, with full-length pull-down blinds that allow it to transform almost into an additional room when needed. Accommodation includes three generously sized bedrooms, each with built-in robes. The main bedroom enjoys a truly unique highlight - a natural rockface backdrop that feels like living artwork - and has direct access to the well-appointed two-way bathroom with shower, corner bath, toilet and vanity. A separate shower room and a large laundry with an additional toilet further enhance everyday practicality, making the home exceptionally well suited to families. A small study adds further flexibility, ideal for homework, quiet reading or a dedicated work-from-home space. Other features you will love: - Ducted evaporative air conditioning in the lounge/dining, family room and kitchen - Split-system air conditioning in the family room and sunroom - Wall air conditioner in the main bedroom - Double side-by-side carport - Large storage room behind the carport - Second pergola off the main bedroom - perfect for a peaceful morning coffee - Security system This is a home with genuine personality. Lovingly maintained in original condition for 43?years, it offers exceptional integrity and a rare opportunity to preserve or reinterpret its architectural story. Whether you choose to embrace its retro charm or modernise with sensitivity, the underlying design provides a strong foundation for creativity. CT: Volume 5269 Folio 67 Council: City of Burnside Council Rates: $2,443.95 per annum (approx.) Water Rates: $296.18 per quarter (approx.) Land Size: 835 square metres (approx.) Year Built: 1982 (approx.) To make an offer copy and paste the below link into your browser: https://buy.realtair.com/properties/298631
Property history
A breakdown of how regularly this property entered and exited the market for sale or lease.
Contact Agent
Median house price trends
Comparing the price trend of houses in Burnside against the state of South Australia over the last 4 years. Source: Cotality
Comparable properties
See what similar properties in the area are selling and listed for.

Market activity
A snapshot of how quickly properties are selling in the area and how many are currently available.

51 Days
House median days on market
N/A
Unit median days on market

53 Properties
Sold in last 12 months

11 Properties
Available in the last month
Burnside residents
Key characteristics of the residents in the area, view the full breakdown of the suburb here.

60+
Is the most common age range

Outright Owners
Most common occupant type

Families
Most common household profile

Professionals
Most common occupation

Detached Houses
Most common property type

Nearby education
Schooling and educational options in the area, for all ages.
Burnside Primary School
K - Yr 6
Government
Get a wider view
Widen your research to learn about the suburb, council or state that this property belongs to.
Burnside
View the suburb data
Burnside
View the council data
South Australia
Get a view of the whole state
Explore surrounding suburbs
Learn about neighbouring suburbs to see if they are better suited to your budget or lifestyle.
Median House: $2,114,243
Median Unit: $857,643
Median House: $2,062,674
Median Unit: $757,168
Median House: $1,439,103
Median Unit: $691,399
Median House: $1,968,999
Median Unit: $751,483
Median House: $2,637,243
Median Unit: $718,944
Median House: $1,878,334
Median Unit: $1,112,026
Median House: $1,804,391
Median Unit: $485,208
Frequently asked questions
The property at 11 Windarra Avenue includes 3 bedrooms, 2 bathrooms and no assigned parking spaces.
11 Windarra Avenue in Burnside has a land size of approximately 835 square metres and an internal floor area of around 288 square metres.
11 Windarra Avenue in Burnside, South Australia includes a range of local schools, shops, public transport options and community facilities that support day to day living.
As of 9/1/2026, the property at 11 Windarra Avenue is not available in our data at this time.
