11A Finniss Terrace, Burnside SA 5066



View floor plan
Review the contract of sale using AI
$1,300,000 - $1,430,000
11A Finniss Terrace, Burnside, SA 5066
3
2
1
404m²
196m²
•
house - house

Property Description
Listed on 10 Aug 2026
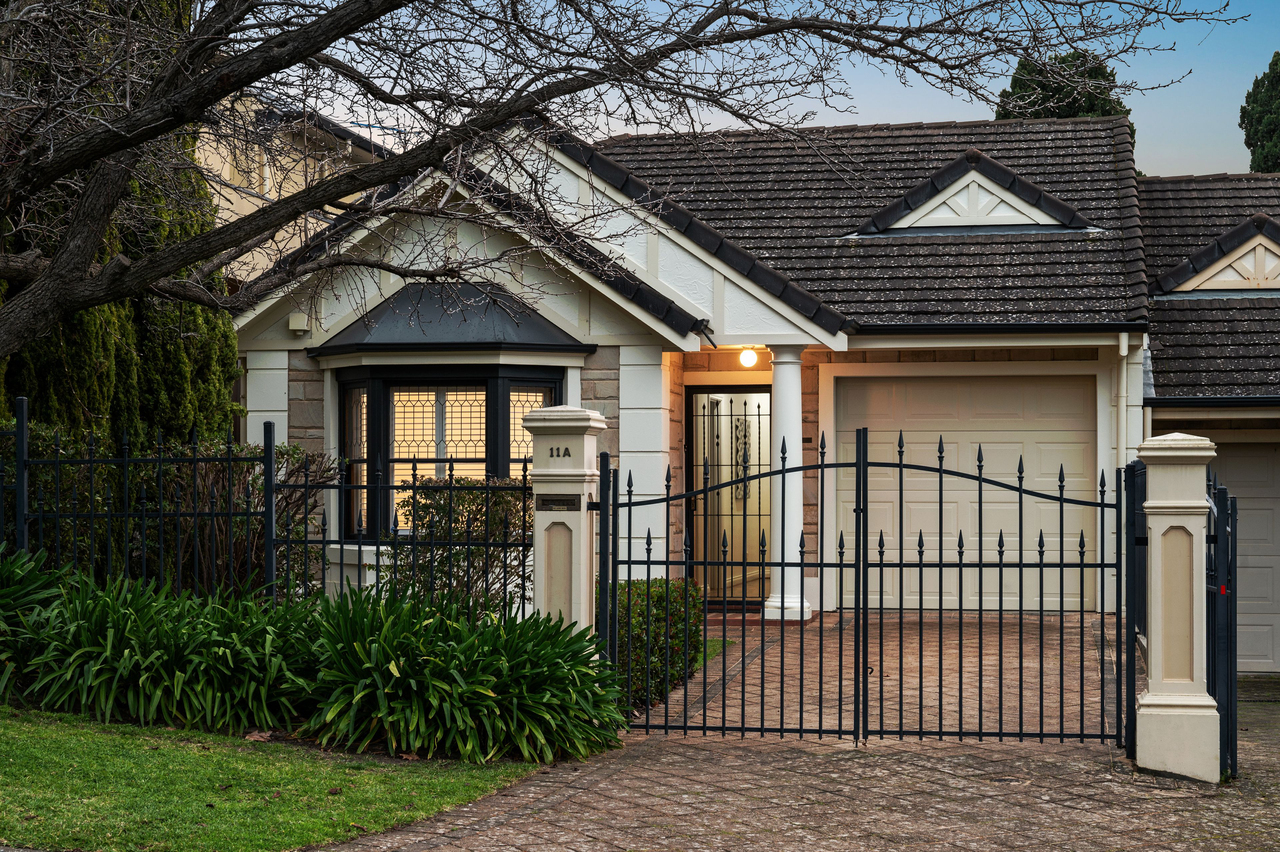
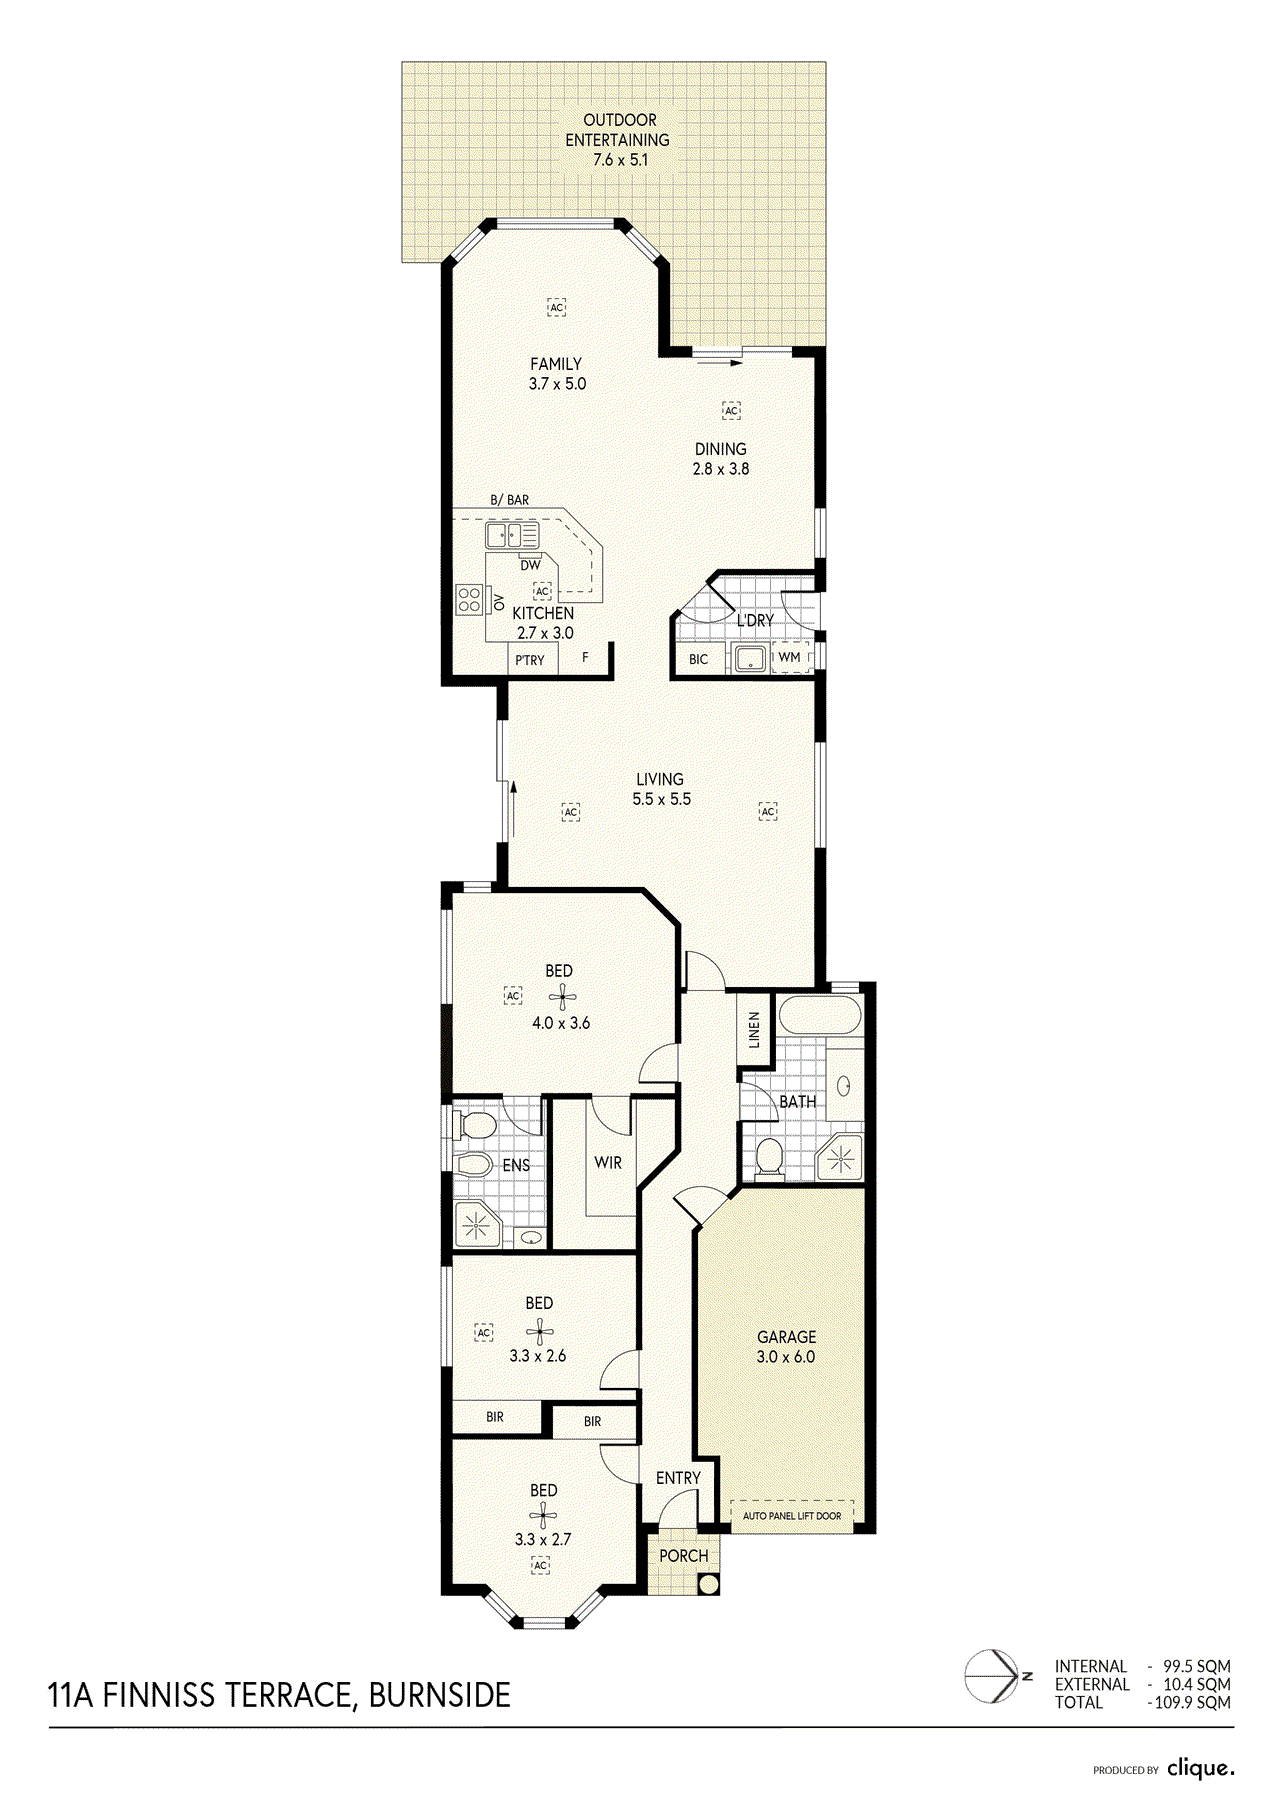
Blending quality late-90s construction with a beautifully character-inspired aesthetic, 11A Finniss Terrace delivers a warm, inviting residence tailored to family life, downsizer ease and prized eastern suburbs living. Its stone-clad frontage, bay window and established greenery create immediate street appeal, while the single-level footprint unfolds with a calm sense of space and enduring refinement. Two comfortable front bedrooms lead the way before the master retreat introduces a more private escape, complete with walk-in robe and ensuite. A neat family bathroom keeps busy mornings running smoothly, while the sun-splashed central lounge gives younger households room to grow without losing sight of everyday connection. Equally appealing to downsizers unwilling to sacrifice hosting space, the dual living spaces provide scope to host, unwind or give kids their own zone to nest. At the rear, open-plan living, dining and kitchen come together in one airy social domain. Rich timber cabinetry gives the chef's zone warmth and presence, while generous preparation space, abundant storage and clear sightlines keep conversation flowing from mid-week meals through to weekend entertaining. Wide openings extend the experience outdoors to the sweeping alfresco, where a sheltered verandah overlooks pet-friendly lawns and established greenery for a backyard that brings harmony in every season. Zoned ducted air conditioning, solar and secure garaging round out a home that feels immediately comfortable yet rich in lasting appeal. Scenic parks, prestigious schooling, destination cafes and casual dining sit close by, while Burnside Village, The Parade Norwood and Adelaide CBD are all within a swift commute by car or bus. With leafy foothills rising nearby and Adelaide's most celebrated eastern precincts within arm's reach, this is a prized address where relaxed residential charm and cosmopolitan convenience go hand-in-hand. FEATURES WE LOVE • Wonderfully maintained contemporary residence delivering comfort + character-inspired charm • Relaxing central lounge offering valuable second living flexibility, wide windows with plantation shutters • Sun-splashed open-plan living, dining + kitchen combining one beautiful social hub • Generous timber-clad kitchen featuring abundant cabinetry, wide bench space + stainless appliances • Peaceful master retreat enjoying ceiling fan, plantation shutters, WIR + private ensuite • 2 comfortable additional bedrooms, one featuring BIRs, both with plantation shutters • Neat family bathroom with separate shower + bath • Practical laundry, zoned ducted AC + bill-busting solar • Generous all-weather alfresco overlooking pet-friendly lawns + established gardens • Secure single garage, gated driveway + more manicured greenery LOCATION • A leisure stroll to popular parks, playgrounds + reserves, as well as iconic hiking trails through Mount Osmond/Waterfall Gully • Close to local cafes + restaurants, including Spill the Beans, Lockwood General, Ballaboosta + Feathers Hotel • Zoned for Burnside Primary a brisk walk away, Glenunga International, while Seymour College, St Peter's Girls' + Pembroke offer prestigious private options • Around the corner from Burnside Village, a quick zip further to The Parade + just 10-minutes to the CBD by way of car or bus Disclaimer: As much as we aimed to have all details represented within this advertisement be true and correct, it is the buyer/ purchaser's responsibility to complete the correct due diligence while viewing and purchasing the property throughout the active campaign. Burnside RLA 334844 Property Details: Council | Burnside Zone | Suburban Neighbourhood Land | 404sqm(Approx.) House | 196sqm(Approx.) Built | 1998 Council Rates | $TBC pa Water | $TBC pq ESL | $TBC pa
Property history
A breakdown of how regularly this property entered and exited the market for sale or lease.
$1,300,000 - $1,430,000
$800,000
$625 / WK
$620 / WK
$710,000
$291,500
Median house price trends
Comparing the price trend of houses in Burnside against the state of South Australia over the last 4 years. Source: Cotality
Comparable properties
See what similar properties in the area are selling and listed for.

Market activity
A snapshot of how quickly properties are selling in the area and how many are currently available.

51 Days
House median days on market
N/A
Unit median days on market

53 Properties
Sold in last 12 months

11 Properties
Available in the last month
Burnside residents
Key characteristics of the residents in the area, view the full breakdown of the suburb here.

60+
Is the most common age range

Outright Owners
Most common occupant type

Families
Most common household profile

Professionals
Most common occupation

Detached Houses
Most common property type

Nearby education
Schooling and educational options in the area, for all ages.
Burnside Primary School
K - Yr 6
Government
Get a wider view
Widen your research to learn about the suburb, council or state that this property belongs to.
Burnside
View the suburb data
Burnside
View the council data
South Australia
Get a view of the whole state
Explore surrounding suburbs
Learn about neighbouring suburbs to see if they are better suited to your budget or lifestyle.
Median House: $2,114,243
Median Unit: $857,643
Median House: $2,062,674
Median Unit: $757,168
Median House: $1,439,103
Median Unit: $691,399
Median House: $1,968,999
Median Unit: $751,483
Median House: $2,637,243
Median Unit: $718,944
Median House: $1,878,334
Median Unit: $1,112,026
Median House: $1,804,391
Median Unit: $485,208
Frequently asked questions
11a Finniss Terrace is a House built in 1998 in Burnside, South Australia. Review photos and floor plans for more detail on the construction and condition of the property.
The property at 11a Finniss Terrace includes 3 bedrooms, 2 bathrooms and parking for 1 car.
11a Finniss Terrace in Burnside has a land size of approximately 404 square metres and an internal floor area of around 196 square metres.
11a Finniss Terrace in Burnside, South Australia includes a range of local schools, shops, public transport options and community facilities that support day to day living.
As of 8/1/2026, the property at 11a Finniss Terrace is not available in our data at this time.
