709 Greenhill Road, Burnside SA 5066




View floor plan
Review the contract of sale using AI
Best Offers By Tuesday 13th October 12:00PM
709 Greenhill Road, Burnside, SA 5066
4
3
2
1346m²
466m²
•
house - house

Property Description
Listed on 21 Sept 2026





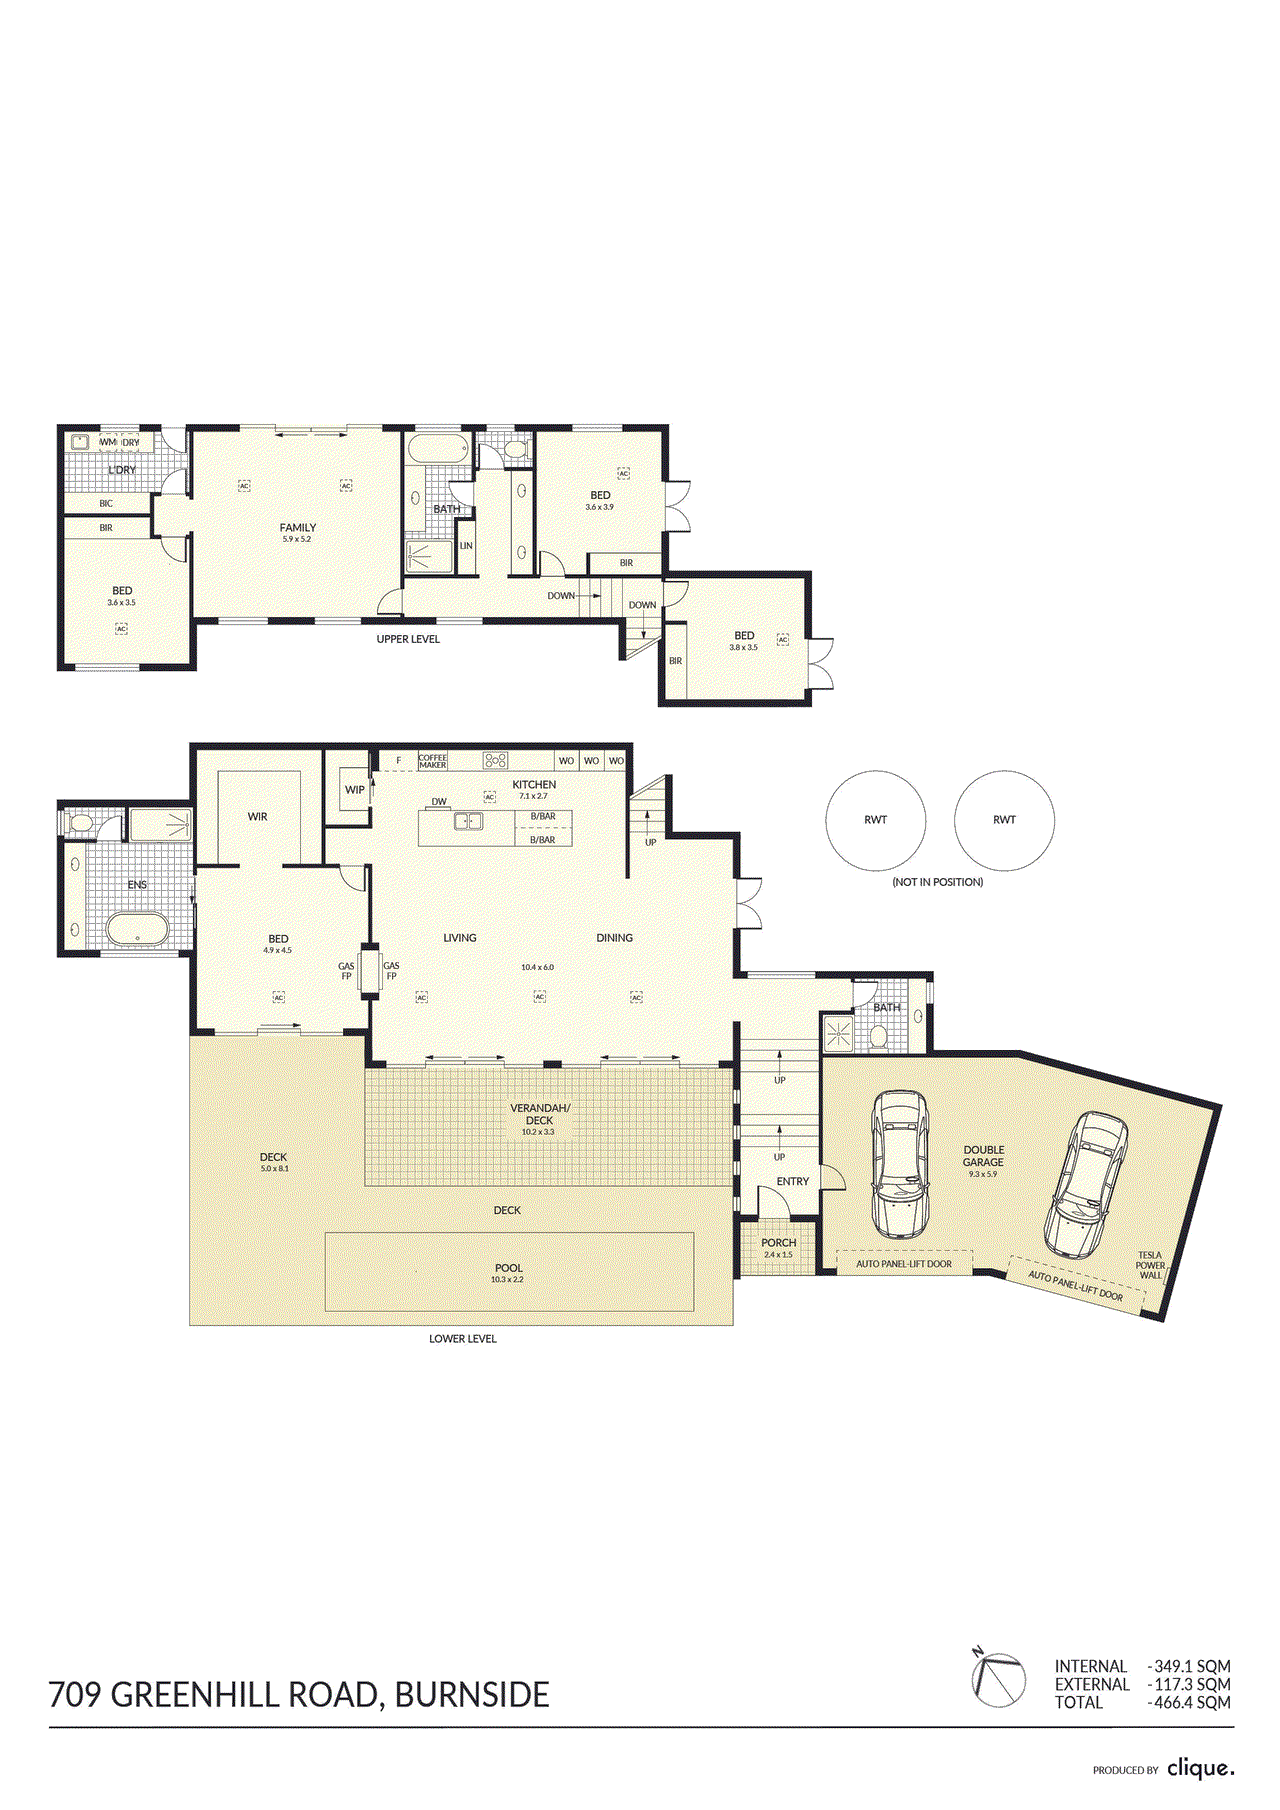
*LIMITED STREET PARKING, ENTER VIA DRIVEWAY 703 FOR COMMON ROAD ACCESS. An HIA award-winning showcase of architectural brilliance, this remarkable Burnside residence pairs breathtaking foothills-to-city views with an extraordinary sense of peace and privacy. Built in 2013, the elevated designer home settles beautifully into its leafy surrounds, unfolding across two thoughtfully arranged levels where sophisticated finishes and considered family function complement the natural scenery beyond. From the gallery-style entry, timber stairs rise to a sweeping open-plan living and dining domain, where clerestory windows and extensive glazing sees sunshine spill across hybrid floors and expansive vistas cast a mesmerising backdrop. The gourmet kitchen takes centre stage with expansive stone surfaces, sleek dark joinery, premium appliances and a walk-in pantry, while a feature ethanol fireplace brings warmth to the lounge ready for cosy winter nights. Wide glass sliders reveal a spectacular timber-decked terrace, where covered entertaining and a sparkling heated swimming pool create an irresistible resort-inspired escape. Think long summer lunches, lazy afternoons by the water and sunset drinks overlooking the city skyline. The indulgent master wing shares this stunning outdoor connection, complete with its own ethanol fireplace, walk-in robe and luxurious twin-vanity ensuite with a deep soaking bath. Upstairs, a dedicated family lounge gives the kids their own domain for movie nights, play and downtime, with three bright bedrooms and a stylish central bathroom completing this superbly considered level. Zoned ducted air conditioning, a generous laundry and extensive storage make light work of busy family routines, while oversized double garaging, powerful solar system and Tesla Powerwall round out modern efficiency and impressive inclusions. A discreet rear courtyard sees raised vegetable gardens and established citrus trees, bringing another layer of outdoor enjoyment to this hillside haven but its beyond your door where the lifestyle elevates. Scenic walking and riding trails meander Mount Osmond, Waterfall Gully and Cleland Wildlife Park, while Burnside's local dining scene is moments away, boutique Burnside Village a touch further, along with elite schools and the CBD little more than 10-minutes door-to-door. FEATURES WE LOVE • HIA award-winning, 2013-built architectural residence with panoramic foothills-to-city views • Elevated two-level design surrounded by established greenery + gum-studded scenery • Expansive open-plan living + dining with hybrid floors, clerestory glazing + ethanol fireplace • Gourmet kitchen featuring sweeping stone bench tops, sleek joinery, premium appliances + WIP • Stunning timber-decked terrace with wide verandah + spectacular outlook • Sparkling resort-style swimming pool, brand new heat pump • Indulgent master retreat with terrace access, ethanol fireplace, expansive WIR + luxe twin-vanity ensuite with relaxing bath • Spacious upstairs family lounge providing a separate living zone for kids • Three additional bright bedrooms, all enjoying BIRs, two with direct outdoor access • Stylish main bathroom featuring separate shower/bath/WC + twin-vanity powder • Ground floor guest bathroom, practical laundry with great storage • Powerful zoned ducted AC + high-capacity solar with 2x Tesla Batteries • Hidden rear courtyard with raised vegetable gardens, established citrus trees + rainwater tanks • Oversized double garage offering excellent storage for bikes, sports, recreational gear, etc. LOCATION • Incredible access to scenic walking + riding across Greenhill + Mount Osmond Recreation Parks, as well as the iconic Waterfall Gully • Moments to Burnside Primary, zoned for Glenunga International, while private options including St Peter's Girls', Concordia College or Pembroke • Around the corner from Lockwood General + Feathers Hotel, 5-minutes to Burnside Village for all your shopping essentials, as well as arm's reach to destination cafés + restaurants along Glen Osmond Road • Little more than 10-minutes to the vibrant Parade Norwood or Adelaide CBD for essential cosmopolitan convenience Disclaimer: As much as we aimed to have all details represented within this advertisement be true and correct, it is the buyer/ purchaser's responsibility to complete the correct due diligence while viewing and purchasing the property throughout the active campaign. Burnside RLA 334844 Property Details: Council | Burnside Zone | Hills Face Land | 1346sqm(Approx.) House | 466sqm(Approx.) Built | 2013 Council Rates | $TBC pa Water | $TBC pq ESL | $TBC pa
Property history
A breakdown of how regularly this property entered and exited the market for sale or lease.
Best Offers By Tuesday 13th October 12:00PM
$1,005,000
$442,500
$265,000
$219,000
$175,000
$97,500
$78,500
Median house price trends
Comparing the price trend of houses in Burnside against the state of South Australia over the last 4 years. Source: Cotality
Comparable properties
See what similar properties in the area are selling and listed for.


Market activity
A snapshot of how quickly properties are selling in the area and how many are currently available.

55 Days
House median days on market
N/A
Unit median days on market

53 Properties
Sold in last 12 months

16 Properties
Available in the last month
Burnside residents
Key characteristics of the residents in the area, view the full breakdown of the suburb here.

60+
Is the most common age range

Outright Owners
Most common occupant type

Families
Most common household profile

Professionals
Most common occupation

Detached Houses
Most common property type

Nearby education
Schooling and educational options in the area, for all ages.
Burnside Primary School
K - Yr 6
Government
Get a wider view
Widen your research to learn about the suburb, council or state that this property belongs to.
Burnside
View the suburb data
Burnside
View the council data
South Australia
Get a view of the whole state
Explore surrounding suburbs
Learn about neighbouring suburbs to see if they are better suited to your budget or lifestyle.
Median House: $2,074,507
Median Unit: $874,708
Median House: $2,026,561
Median Unit: $790,041
Median House: $1,474,663
Median Unit: $691,399
Median House: $1,920,689
Median Unit: $728,306
Median House: $2,575,513
Median Unit: $735,900
Median House: $1,850,714
Median Unit: $1,068,336
Median House: $1,784,097
Median Unit: $487,605
Frequently asked questions
709 Greenhill Road is a House built in 2014 in Burnside, South Australia. Review photos and floor plans for more detail on the construction and condition of the property.
The property at 709 Greenhill Road includes 4 bedrooms, 3 bathrooms and parking for 2 cars.
709 Greenhill Road in Burnside has a land size of approximately 1346 square metres and an internal floor area of around 466 square metres.
709 Greenhill Road in Burnside, South Australia includes a range of local schools, shops, public transport options and community facilities that support day to day living.
As of 9/1/2026, the property at 709 Greenhill Road is not available in our data at this time.
