24 Meadows Lane, Davoren Park SA 5113





View floor plan
Review the contract of sale using AI
$619,000 - $679,000
24 Meadows Lane, Davoren Park, SA 5113
3
2
1
336m²
114m²
•
house - house

Property Description
Listed on 27 Aug 2026
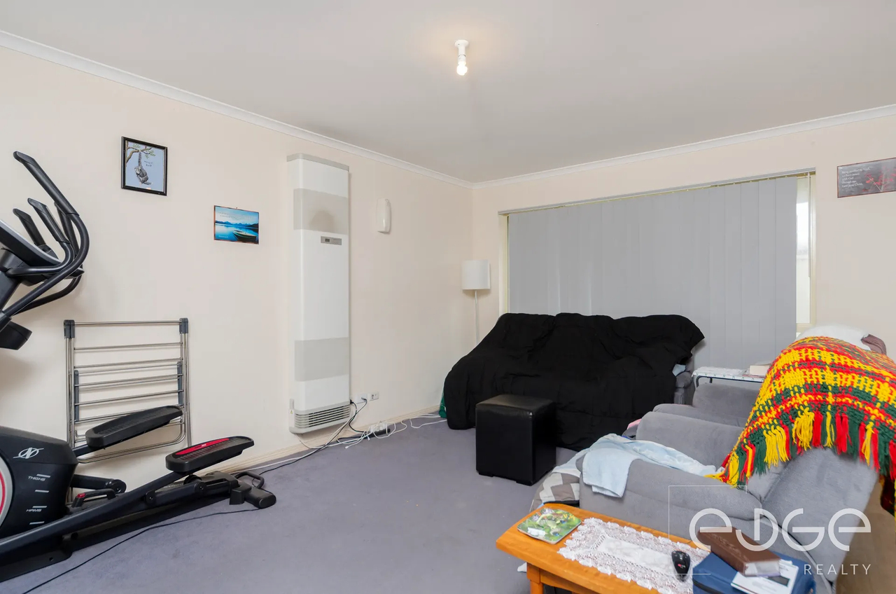
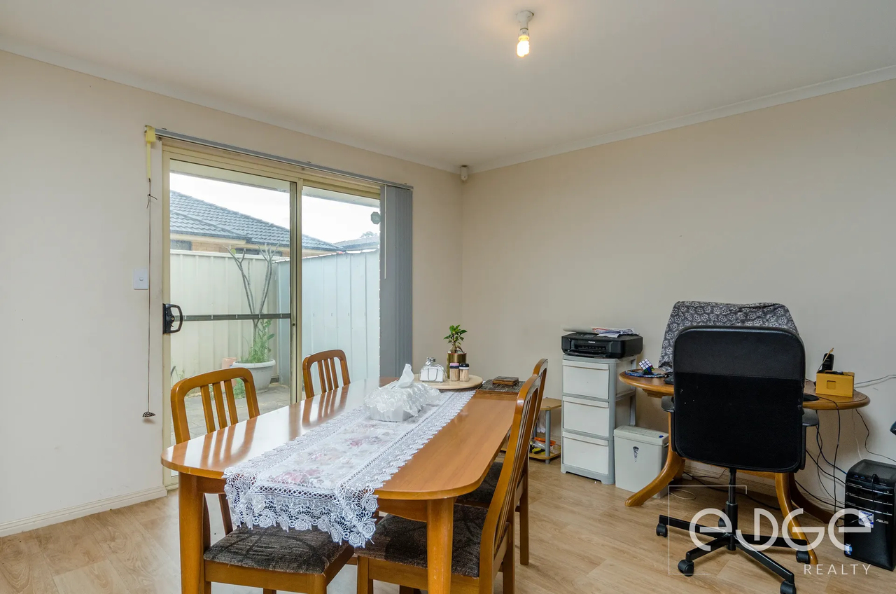
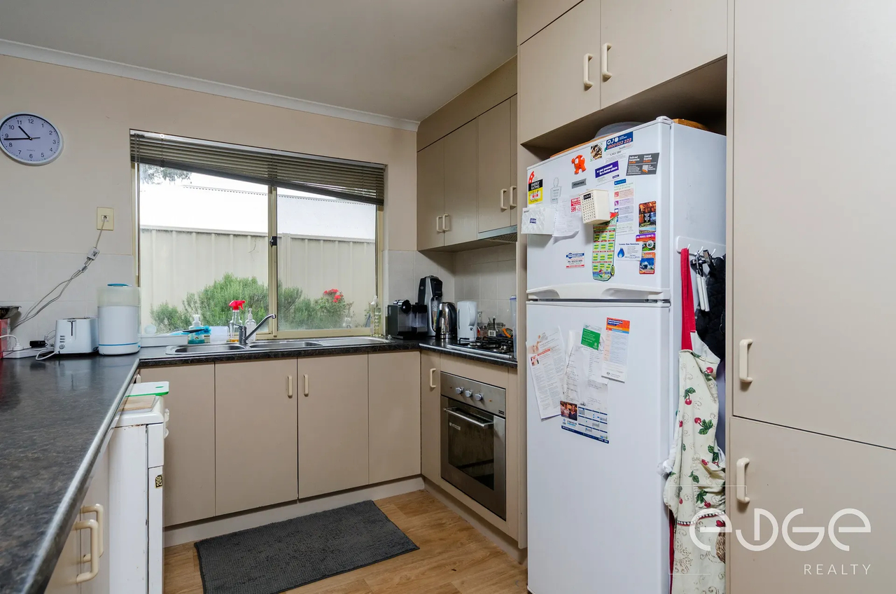
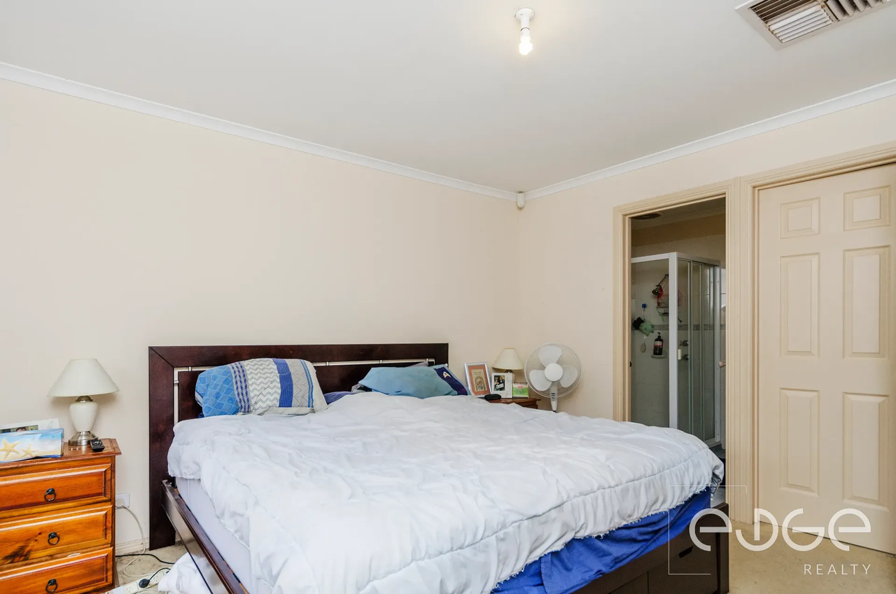
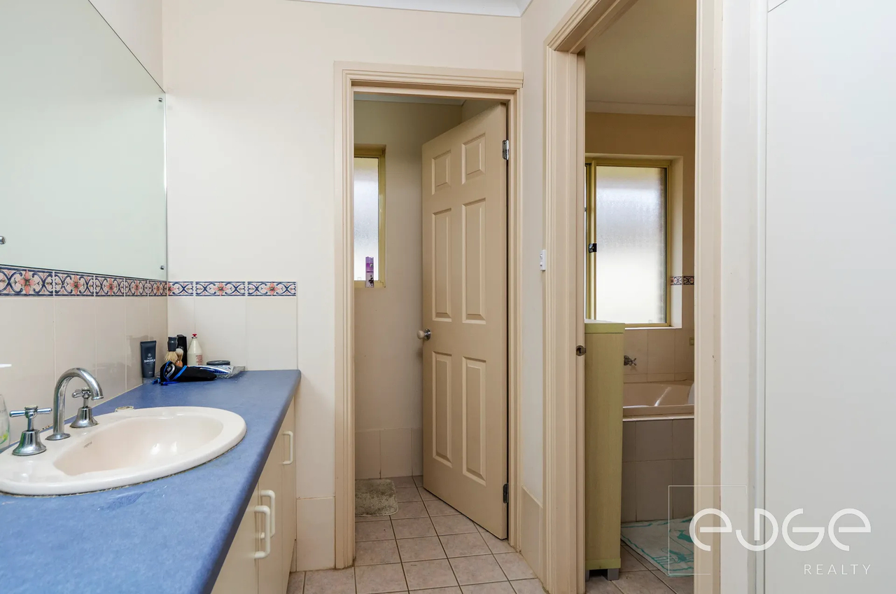
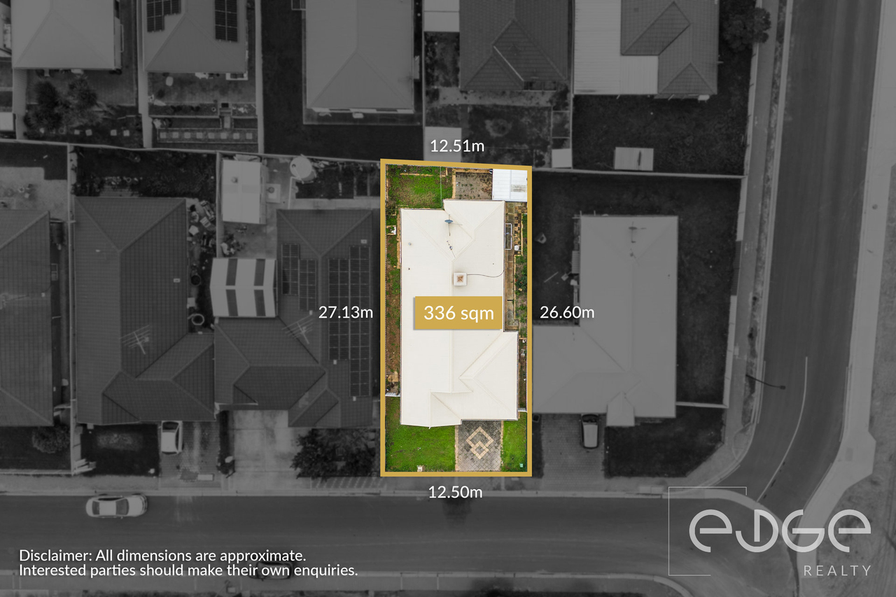
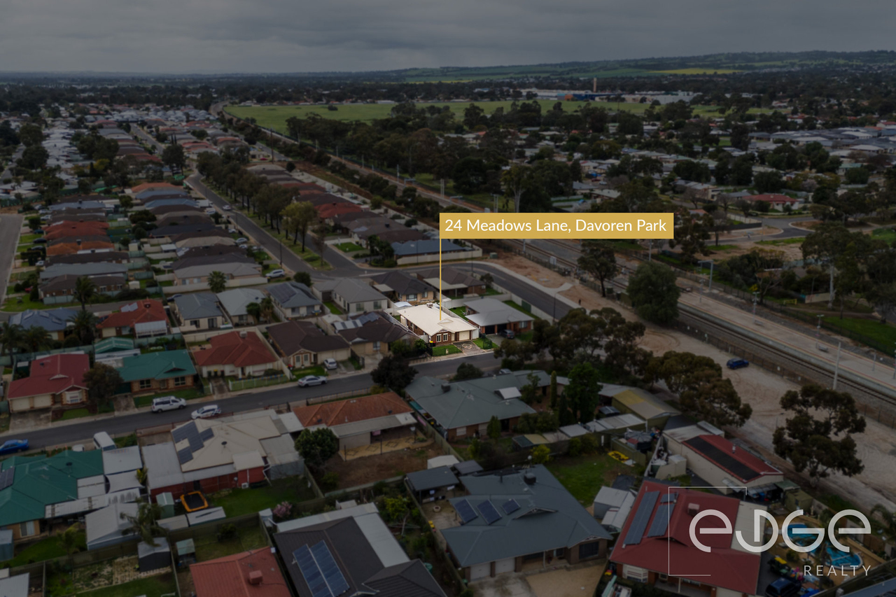
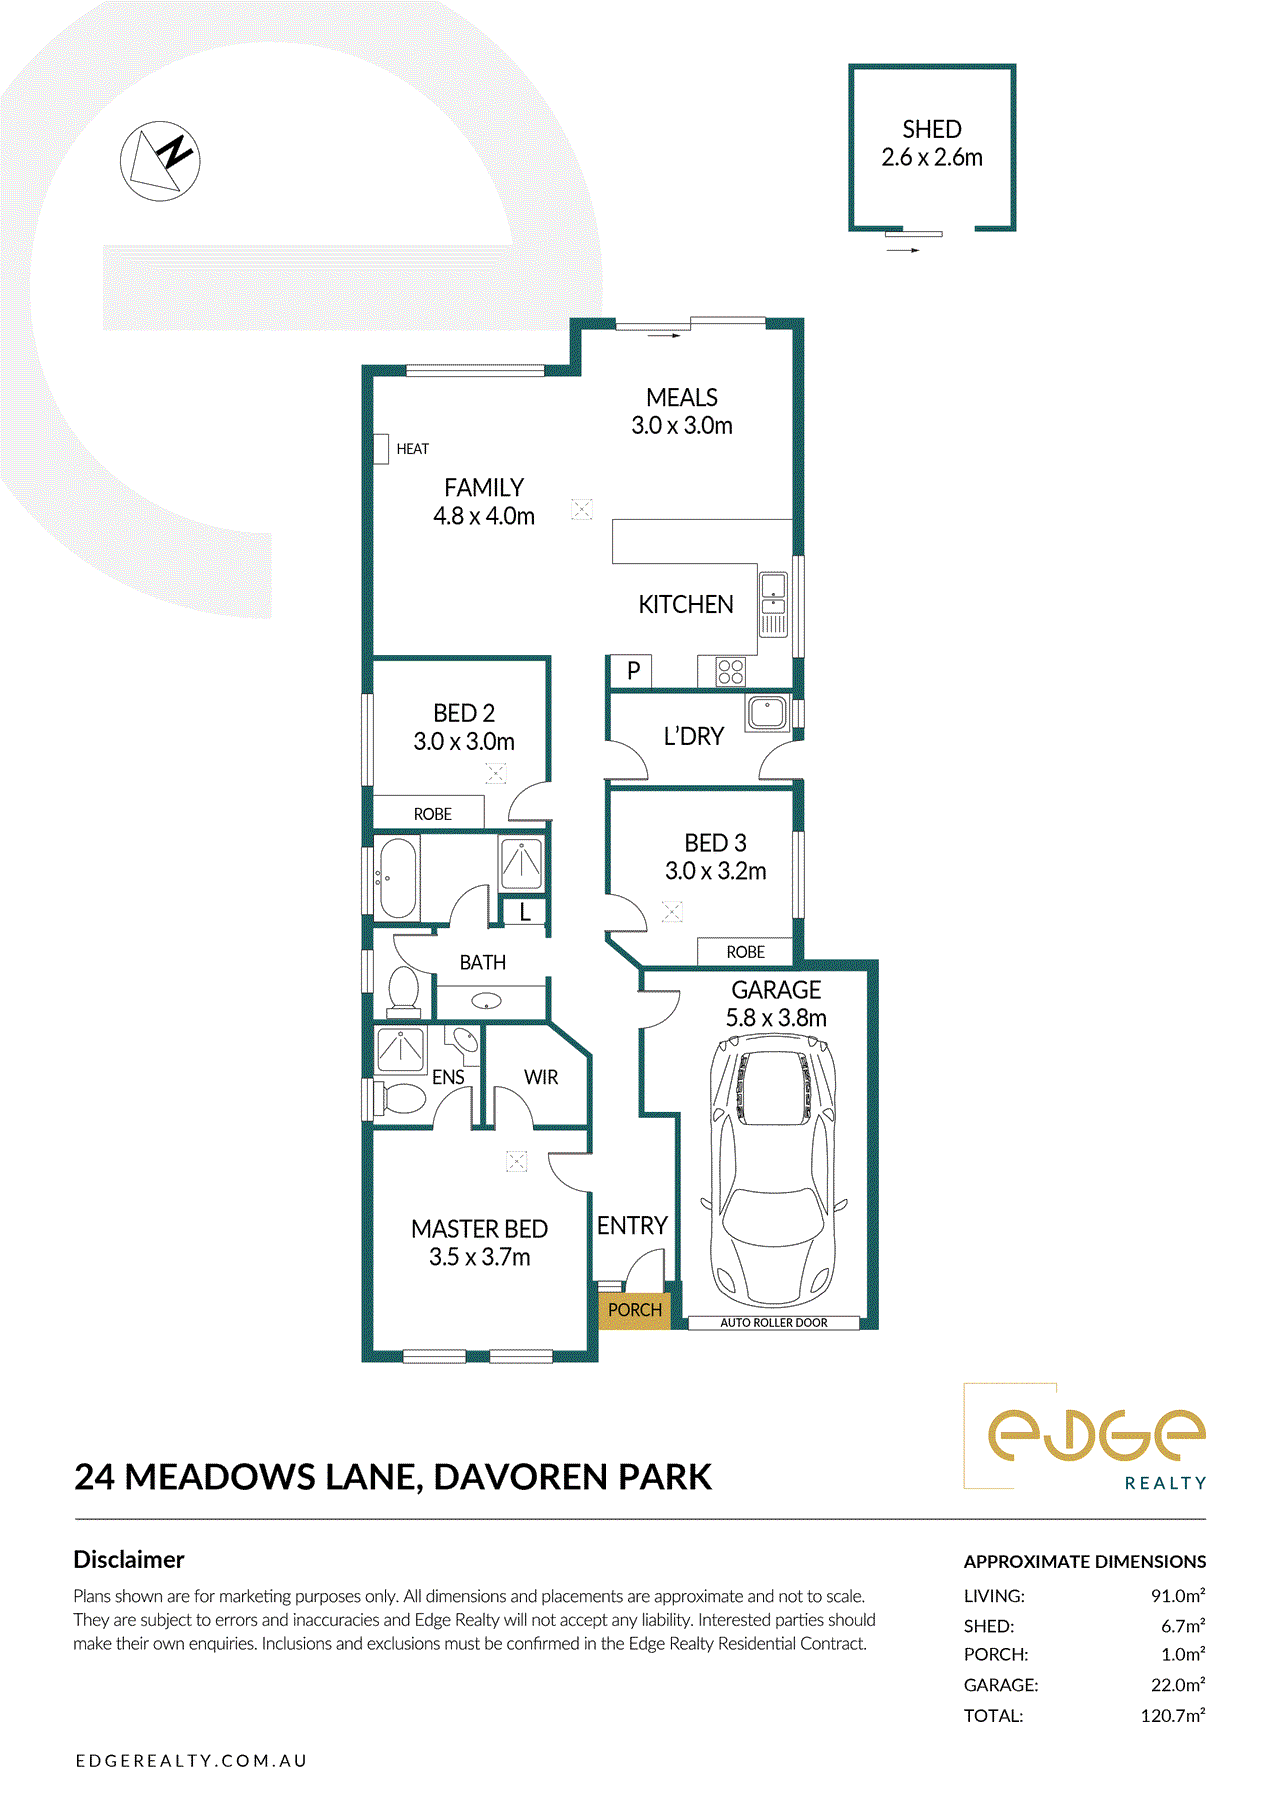
To submit an offer, please copy and paste this link into your browser: https://www.edgerealty.com.au/buying/make-an-offer/ Mike Lao, Joshua Boyd and Edge Realty RLA256385 are proud to present to the market a well-designed three-bedroom home, set on an easy-care 336sqm (approx) allotment and offering a practical layout with plenty of everyday comfort. Complete with ducted evaporative cooling, secure parking and low-maintenance outdoor spaces, this is an appealing opportunity for first home buyers, small families and investors looking to secure a home in a convenient location. Please note photographs of the property were taken in 2016 and are being reused as the property is currently tenanted and returning $500 per week until 10/8/27. Set at the rear of the home, the open plan family and meals area creates a comfortable central hub for relaxing, dining and spending time together. Floating floors make everyday upkeep simple, while a wall heater adds another layer of comfort through the cooler months. The adjoining meals area opens through a glass sliding door to the rear patio, allowing you to easily extend everyday living outdoors. Overlooking the living space, the kitchen is functional and well equipped with ample bench space for meal preparation, a built-in pantry and overhead cupboards to keep everything neatly stored away. Stainless steel appliances include a gas cooktop and oven, while a dishwasher and double sink with a mixer tap add convenience to the daily routine. Accommodation comprises three air conditioned bedrooms, each fitted with roller shutters for added comfort and privacy. Positioned at the front of the home, the carpeted master features a walk-in robe and private ensuite, while bedrooms two and three also offer carpet flooring and built-in robes. The main bathroom includes a bath, separate shower and vanity, with a separate toilet for convenience. A practical laundry with a trough and direct outdoor access completes the layout. Outside, the paved patio provides a low-maintenance space to enjoy some fresh air, with potential to erect an outdoor entertaining area in the future (Subject to Approval from Council & All Other Relevant Authorities - STCA). Established greenery adds a welcome touch of colour, while a garden shed provides handy storage. The garage features an automatic roller door and internal access for secure and convenient entry into the home. Key features you'll love about this home: - 336sqm (approx) easy care allotment - Ducted evaporative cooling throughout - Roller shutters and security doors for added security - Open plan family and meals area with a wall heater - Kitchen with stainless steel appliances and a dishwasher - Master bedroom with ensuite and walk in robe - Garden shed for additional storage - Single garage with an automatic roller door and internal access For those relying on public transport, the local bus stop is within walking distance and Broadmeadows Train Station is just footsteps away, making trips further afield simple. Eyre Village Shopping Centre is nearby for everyday essentials, while Munno Para Shopping City is only a short drive away. George Moss Reserve and Breamore Reserve are both within a short walk, providing nearby green spaces to enjoy. Families are zoned for John Hartley School B-6 and Mark Oliphant College B-12, with Playford College also nearby. Adelaide CBD can be reached in approximately 45 minutes. Call Mike Lao on 0410 390 250 or Joshua Boyd on 0487 888 178 to inspect! Year Built / 2007 (approx) Land Size / 336sqm (approx) Frontage / 12.5m (approx) Zoning / GN - General Neighbourhood Local Council / City of Playford Council Rates / $2,071.88pa (approx) Water Rates (excluding Usage) / $767.40pa (approx) Es Levy / $125.10pa (approx) Estimated Rental / $510-$560pw Current Rental / Fixed lease returning $500pw until 10/8/27 Title / Torrens Title 5964/533 Easement(s) / Nil Encumbrance(s) / To C. & L. Investments Pty. Ltd. Internal Living / 91sqm (approx) Total Building / 120.7sqm (approx) Construction / Brick Veneer Gas / Connected Sewerage / Mains Selling Investment For additional property information such as the Certificate of Title, please copy and paste this link into your browser: https://vltre.co/jDKd3r If this property is to be sold via Auction, we recommend you review the Vendors Statement (Form 1) which can be inspected at the Edge Realty Office at 4/25 Wiltshire Street, Salisbury for 3 consecutive business days prior to the Auction and at the Auction for 30 minutes before it starts. Please contact us to request a copy of the Contract of Sale prior to the Auction. Want to find out where your property sits within the market? Receive a free online appraisal of your property delivered to your inbox by entering your details here: https://www.edgerealty.com.au/ Edge Realty RLA256385 are working directly with the current government requirements associated with Open Inspections, Auctions and preventive measures for the health and safety of its clients and buyers entering any one of our properties. Please note that social distancing is recommended and all attendees will be required to check-in. Disclaimer: We have obtained all information in this document from sources we believe to be reliable; However we cannot guarantee its accuracy and no warranty or representation is given or made as to the correctness of information supplied and neither the Vendors or their Agent can accept responsibility for error or omissions. Prospective Purchasers are advised to carry out their own investigations. All inclusions and exclusions must be confirmed in the Contract of Sale.
Property history
A breakdown of how regularly this property entered and exited the market for sale or lease.
$619,000 - $679,000
$210,000
$70,000
$160,000
Median house price trends
Comparing the price trend of houses in Davoren Park against the state of South Australia over the last 4 years. Source: Cotality
Comparable properties
See what similar properties in the area are selling and listed for.

Market activity
A snapshot of how quickly properties are selling in the area and how many are currently available.

29 Days
House median days on market
N/A
Unit median days on market

N/A
Sold in last 12 months

N/A
Available in the last month
Davoren Park residents
Key characteristics of the residents in the area, view the full breakdown of the suburb here.

Under 18
Is the most common age range

Renters
Most common occupant type

Singles
Most common household profile

Labourers
Most common occupation

Detached Houses
Most common property type

Nearby education
Schooling and educational options in the area, for all ages.
Garden College - Elizabeth Campus
K - Yr 12
Swallowcliffe School P-6
K - Yr 6
Government
Get a wider view
Widen your research to learn about the suburb, council or state that this property belongs to.
Davoren Park
View the suburb data
Playford
View the council data
South Australia
Get a view of the whole state
Explore surrounding suburbs
Learn about neighbouring suburbs to see if they are better suited to your budget or lifestyle.
Median House: $716,004
Median Unit: $566,191
Median House: $935,651
Median Unit: N/A
Median House: $579,153
Median Unit: $525,541
Median House: $758,692
Median Unit: $605,034
Median House: $628,904
Median Unit: $573,430
Median House: $662,437
Median Unit: $579,003
Frequently asked questions
24 Meadows Lane is a House built in 2007 in Davoren Park, South Australia. Review photos and floor plans for more detail on the construction and condition of the property.
The property at 24 Meadows Lane includes 3 bedrooms, 2 bathrooms and parking for 1 car.
24 Meadows Lane in Davoren Park has a land size of approximately 336 square metres and an internal floor area of around 114 square metres.
24 Meadows Lane in Davoren Park, South Australia, is close to local schools such as Garden College - Elizabeth Campus, Swallowcliffe School P-6, Edmund Rice Flexi School - Davoren Park Campus and Garden College - Elizabeth Campus
As of 8/1/2026, the property at 24 Meadows Lane is not available in our data at this time.