1 Gerlach Grove, Evanston Park SA 5116





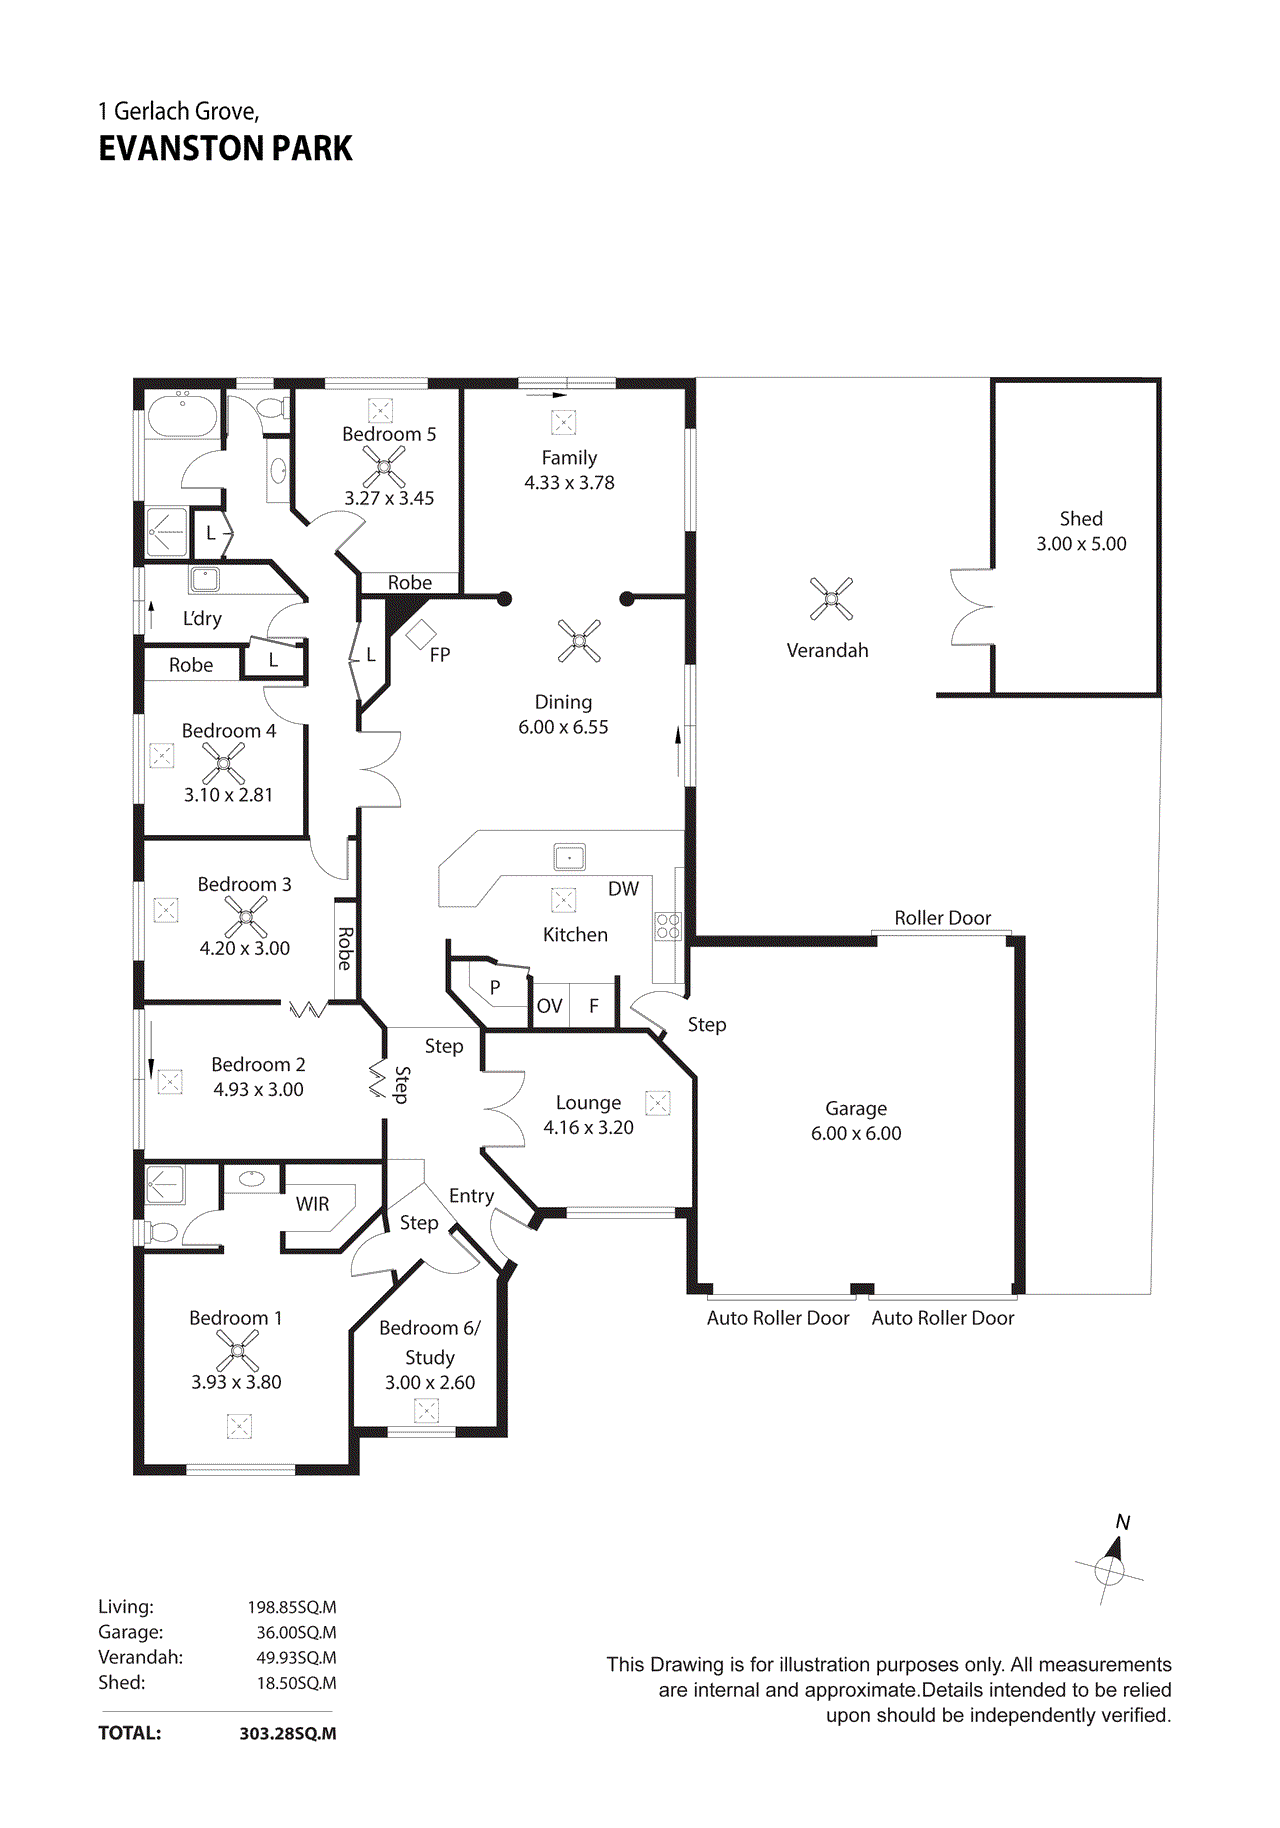
View floor plan
Review the contract of sale using AI
$889,000 - $939,000
1 Gerlach Grove, Evanston Park, SA 5116
5
2
2
667m²
250m²
•
house - house: one storey / lowset

Property Description
Listed on 3 Sept 2026
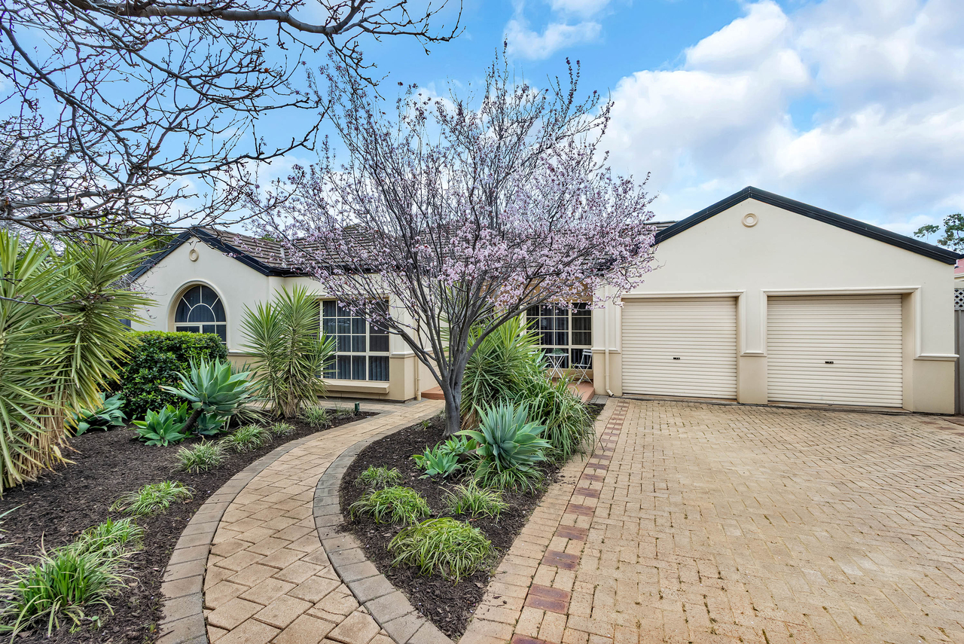
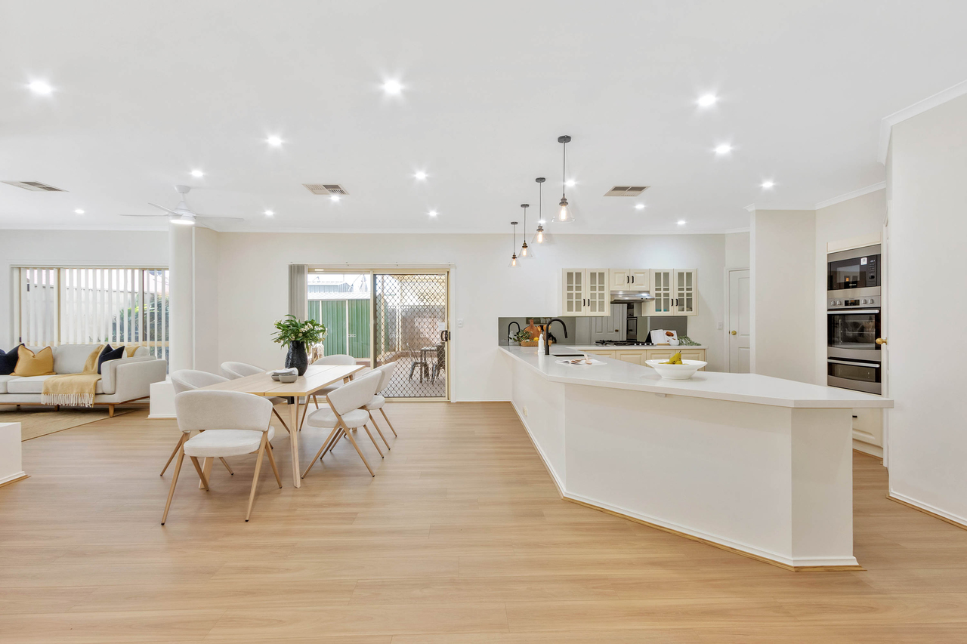
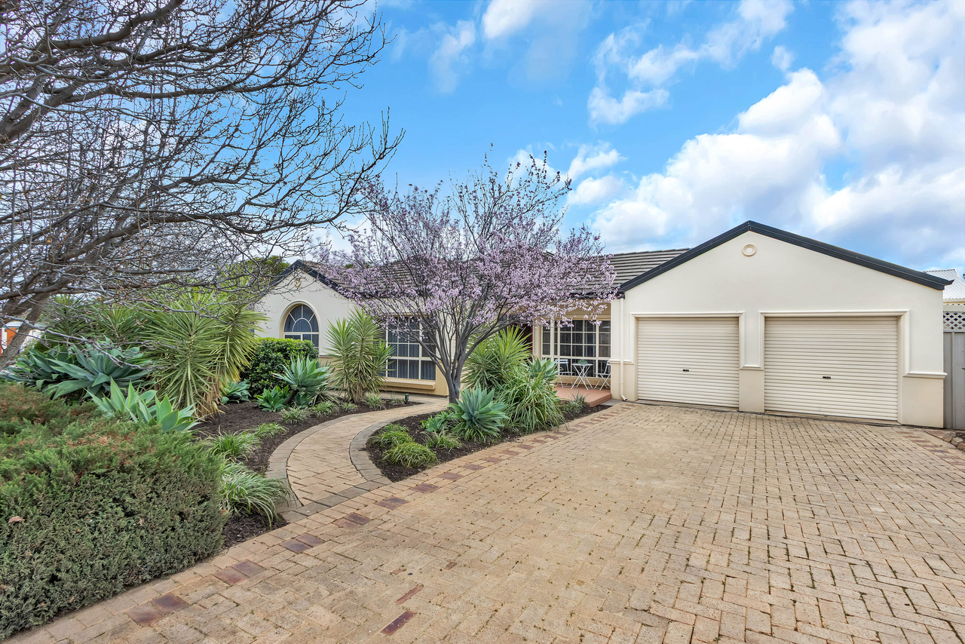
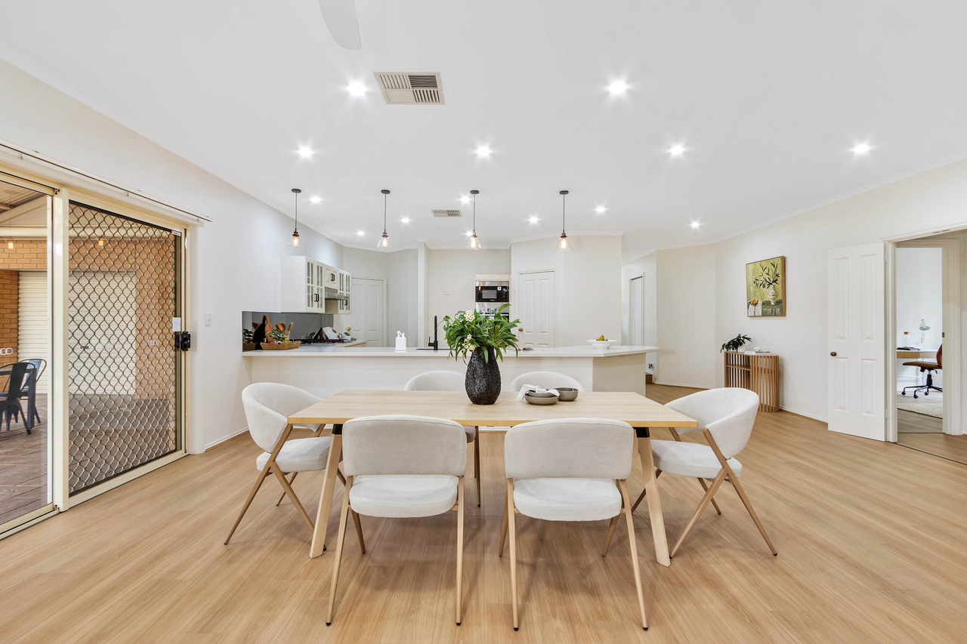
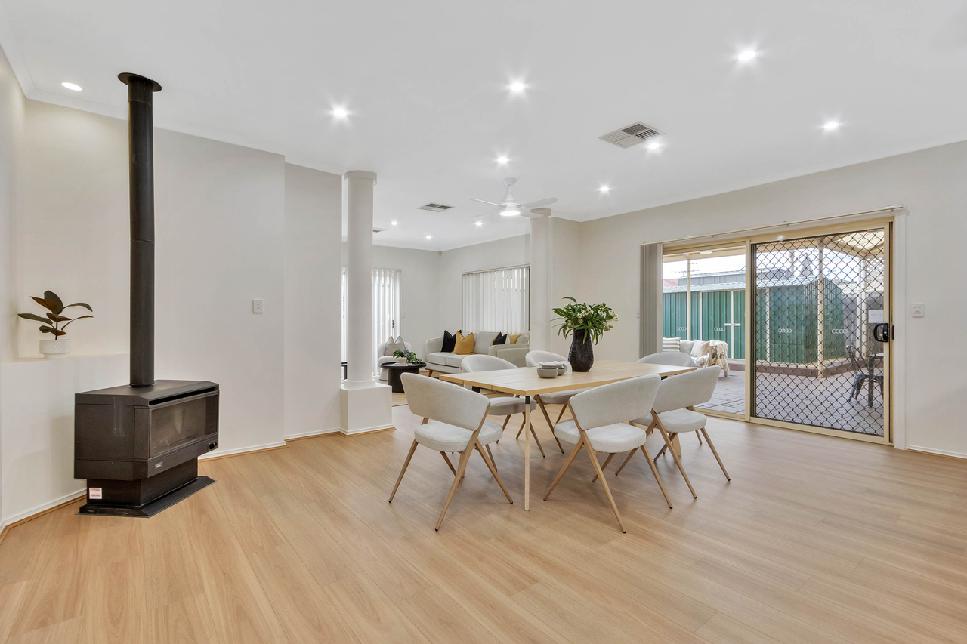
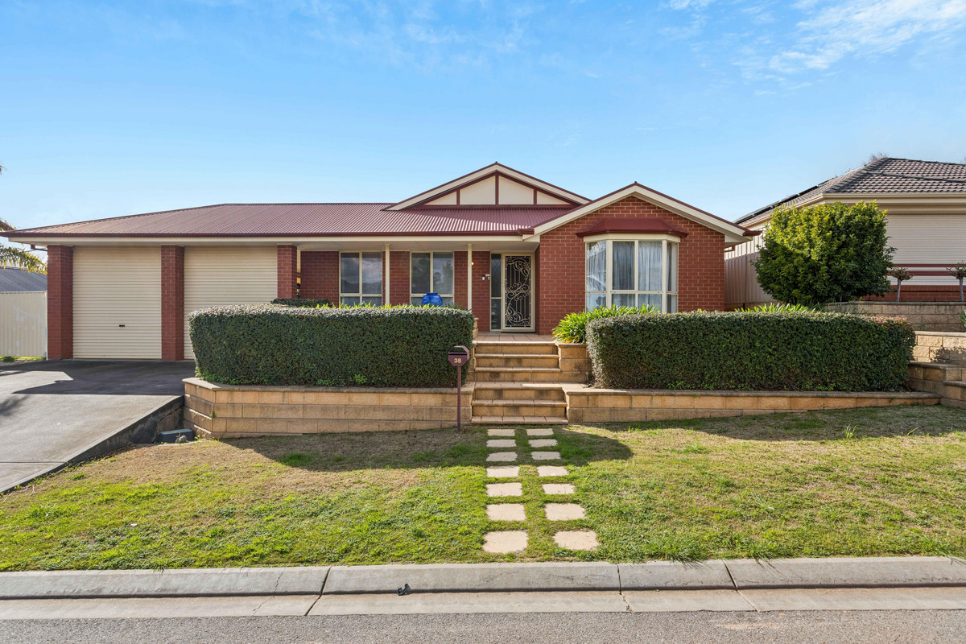
Get ready to fall in love with 1 Gerlach Grove, Evanston Park, a sprawling, light-filled sanctuary offering an extraordinary layout of up to 6 bedrooms, 2 bathrooms, and 2 distinct living areas. Stepping through the entrance, you're immediately greeted by fresh, new flooring and crisp, white walls that give the entire place a modern, move-in-ready feel. At the heart of the home lies a massive open plan kitchen, dining, and family domain built to host vibrant weekend gatherings and bring everyone together seamlessly. Boasting unmatched scale and endless potential to tailor spaces for a home office, retreat, or outdoor oasis, this rare gem is the ultimate adaptable haven for growing families and a high yield dream for savvy investors. Effortlessly flowing from the main living area, an expansive undercover verandah with impressive raked ceilings creates an incredible backdrop for year round entertaining, weekend barbecues, or relaxing with a morning coffee. Out the side, an extra paved space that's perfect for setting up a cozy seating nook, or keeping things neatly tucked away. Plus, with a handy 3.1x5m shed in the backyard, you'll have all the extra storage space you need for tools, equipment, or weekend projects. Evanston Park remains a standout favorite for buyers, perfectly balancing everyday convenience with a relaxed lifestyle. Families and commuters alike will love being just minutes from local schools, vibrant shopping centers, green parks, and seamless public transport connections right into the heart of Gawler township. Plus, with the Northern Expressway right on your doorstep, your daily commute into the city or a weekend trip up to the Barossa couldn't be easier. To register you interest please contact the agents. Features You'll Love: • Striking corner-allotment facade featuring a double garage and neatly manicured front garden • Welcoming entrance with fresh new flooring and crisp, painted walls • Versatile front study, easily utilized as a 6th bedroom • Private main bedroom with a walk-in robe, ensuite, and a stunning arched window • French doors off the open foyer leading into a cozy front lounge • Second bedroom near the front with direct sliding-door access to the side yard • Elevated open-plan kitchen, dining, and family area designed for large gatherings • Functional kitchen with ample bench space, built-in pantry, quality appliances, and direct garage entry • Separate bedroom wing behind French doors, featuring 3 bedrooms with ceiling fans and built-in robes • Main bathroom equipped with a bath, shower, vanity, and a separate toilet • Dedicated laundry with a sink, work bench, and direct external access • Expansive undercover verandah off the main living space for effortless outdoor entertaining • A 3.1m x 5m shed perfect for extra storage or a workshop • Side yard featuring a small lawn area and additional spaces to sit and relax • Ducted reverse-cycle air conditioning for year-round climate control Location Highlights • Close to quality schools and childcare facilities • Minutes from shopping centres, cafés and everyday conveniences • Nearby parks and recreational facilities • Easy access to public transport • Convenient commute to Gawler, the Barossa Valley and Adelaide via the Northern Expressway Specifications: • Built - 1998 • House - 667m2 (approx.) • Land - 222m2(approx.) • Frontage - 22.9m • Zoned - General Neighbourhood - GN • Council - Gawler • Rates - $3,170.25 P/A • Easement - Please refer to Form 1 • Mains Water - Yes • Rainwater - N/A • Mains Electricity - Yes • Solar - Yes • Gas - Mains • Sewerage - Mains • NBN Available - FTTP • Heating - Ducted Reverse Cycle & Combustion Fireplace • Cooling - Ducted Reverse Cycle & Ceiling Fans The safety of our clients, staff and the community is extremely important to us, so we have implemented strict hygiene policies at all our properties. We welcome your inquiry and look forward to hearing from you. RLA 345285 *Disclaimer: Neither the Agent nor the Vendor accept any liability for any error or omission in this advertisement. All information provided has been obtained from sources we believe to be accurate, however, we cannot guarantee the information is accurate and we accept no liability for any errors or omissions. Any prospective purchaser should not rely solely on 3rd party information providers to confirm the details of this property or land and are advised to enquire directly with the agent in order to review the certificate of title and local government details provided with the completed Form 1 vendor statement.
Property history
A breakdown of how regularly this property entered and exited the market for sale or lease.
$889,000 - $939,000
$645,000
$520,000
$438,000
$305,000
$295,000
$210,000
$35,900
Median house price trends
Comparing the price trend of houses in Evanston Park against the state of South Australia over the last 4 years. Source: Cotality
Comparable properties
See what similar properties in the area are selling and listed for.

Market activity
A snapshot of how quickly properties are selling in the area and how many are currently available.

26 Days
House median days on market
N/A
Unit median days on market

N/A
Sold in last 12 months

N/A
Available in the last month
Evanston Park residents
Key characteristics of the residents in the area, view the full breakdown of the suburb here.

60+
Is the most common age range

Mortgaged Owners
Most common occupant type

Families
Most common household profile

Professionals
Most common occupation

Detached Houses
Most common property type

Get a wider view
Widen your research to learn about the suburb, council or state that this property belongs to.
Evanston Park
View the suburb data
Gawler
View the council data
South Australia
Get a view of the whole state
Explore surrounding suburbs
Learn about neighbouring suburbs to see if they are better suited to your budget or lifestyle.
Median House: $1,396,635
Median Unit: $603,159
Median House: $735,009
Median Unit: $514,709
Median House: $806,637
Median Unit: $697,635
Median House: $766,574
Median Unit: $544,254
Frequently asked questions
1 Gerlach Grove is a House built in 1998 in Evanston Park, South Australia. Review photos and floor plans for more detail on the construction and condition of the property.
The property at 1 Gerlach Grove includes 5 bedrooms, 2 bathrooms and parking for 2 cars.
1 Gerlach Grove in Evanston Park has a land size of approximately 667 square metres and an internal floor area of around 250 square metres.
1 Gerlach Grove in Evanston Park, South Australia includes a range of local schools, shops, public transport options and community facilities that support day to day living.
As of 9/1/2026, the property at 1 Gerlach Grove is not available in our data at this time.
