24 Dunn Avenue, Findon SA 5023


View floor plan
Review the contract of sale using AI
Sold At Auction
24 Dunn Avenue, Findon, SA 5023
4
2
735m²
257m²
•
house - house

Property Description
Listed on 8 Apr 2026
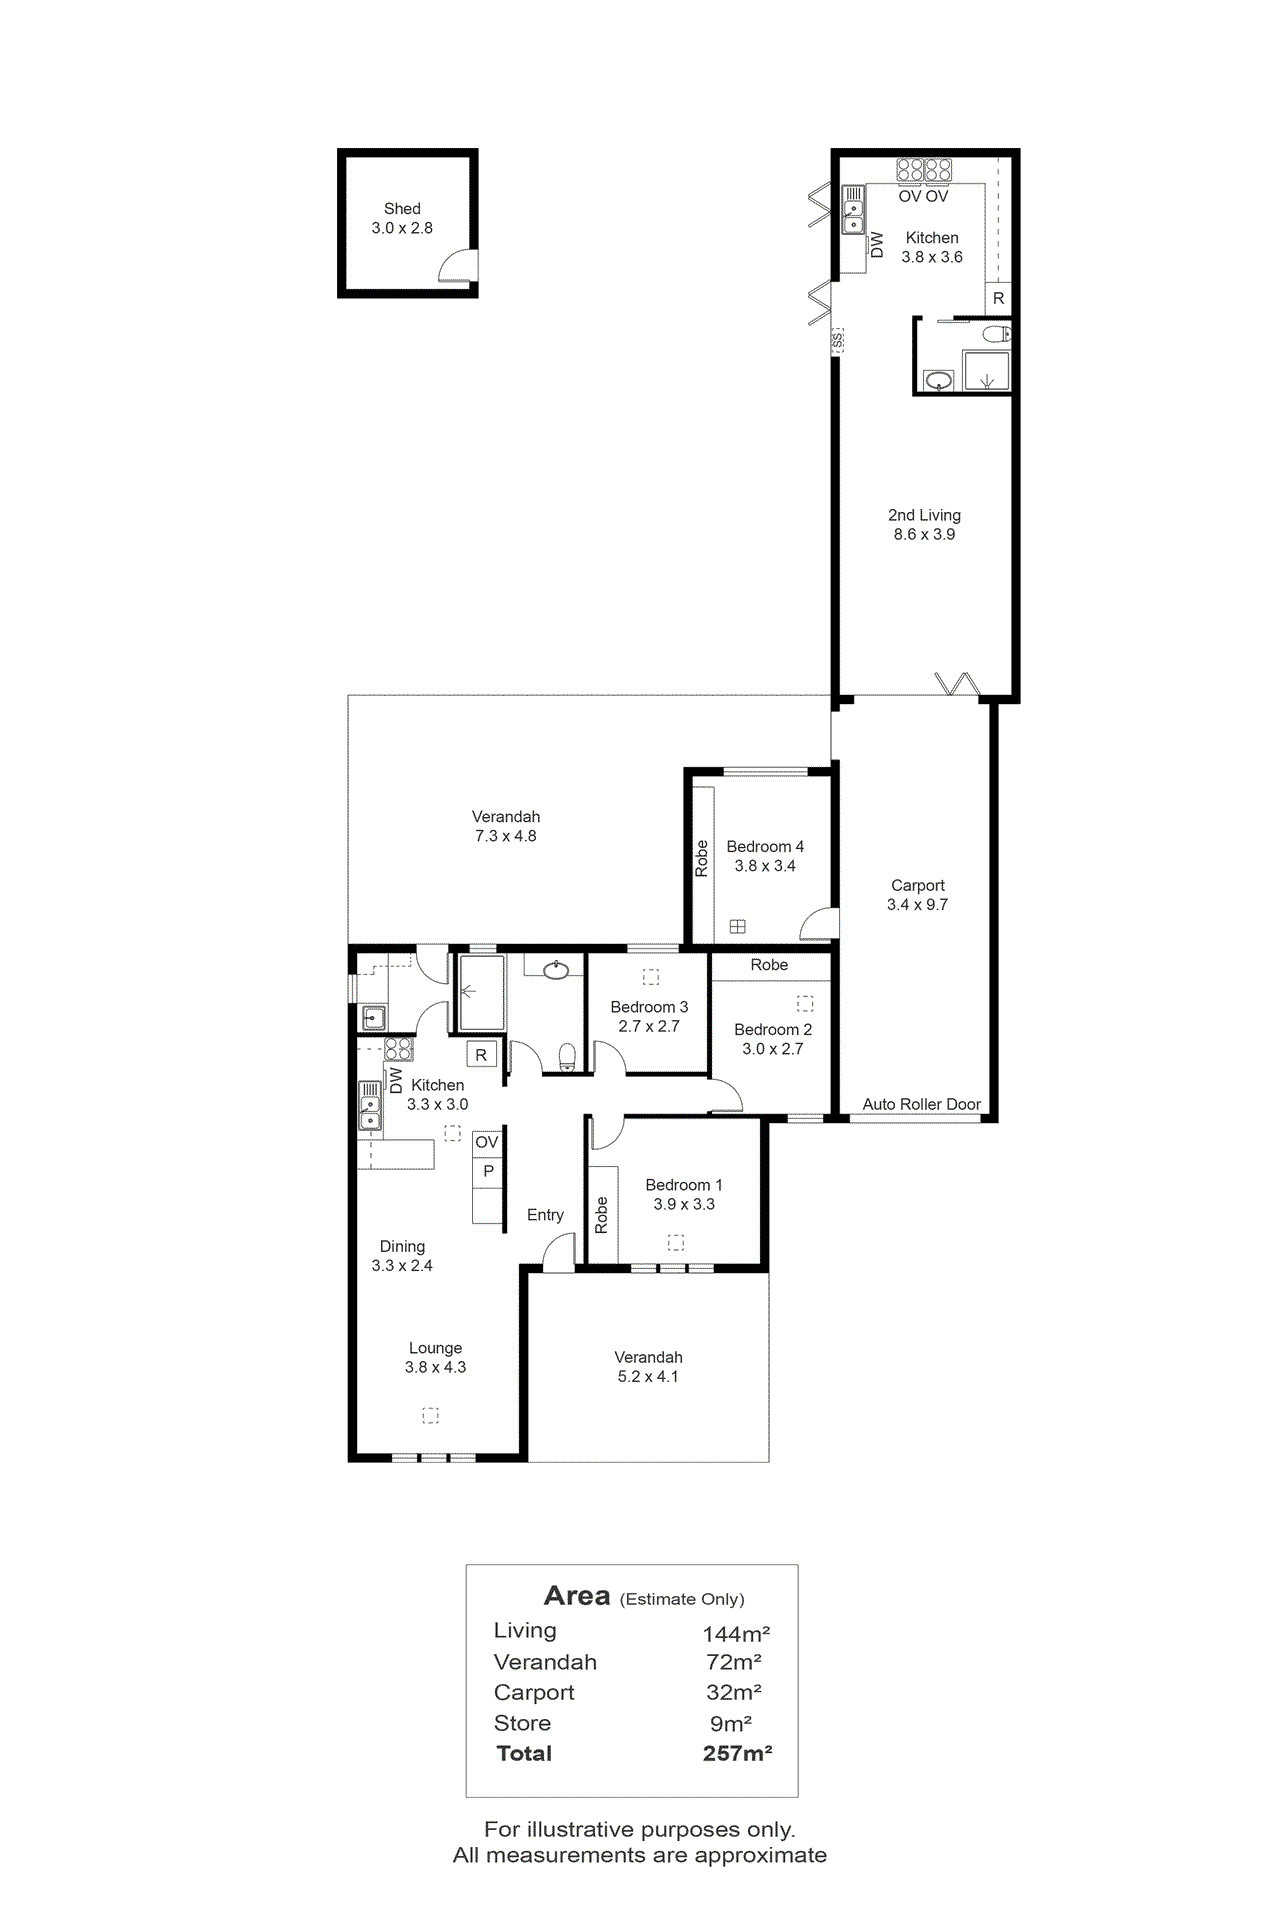
Nestled securely behind fancy fencing that complements the home's rendered façade and incorporates an electric slider across the aggregate driveway, 24 Dunn Avenue shows how a smart renovation can transform a modest '60s era brick home into a stylish family haven that also features a versatile and equally chic granny flat/studio space. The upgrades have been extensive, and hats off to the decor director because the results are inspired! In the main house, Blackbutt solid timber flooring runs from the entry foyer through 3 beds and a showstopping new kitchen overlooking a combined lounge/dining hub. Everything in the kitchen is premium - from the Carrara marble waterfall style benchtops to the sleek cabinetry finishes, herringbone-patterned splashback tiles, and all-electric appliances (including 2 built-in ovens). Elsewhere, there's a fully refurbished laundry with concrete benches, floor-to-ceiling tiles and custom cabinetry to integrate a side-by-side washer and dryer, a family-size bathroom with a walk-in rainshower and floating vanity, and big verandahs front and back - the streetside one with an electronic louvered roof, both flowing onto cushioned stretches of lawn. If you need to accommodate extended family, this property's gorgeous granny flat will be a big drawcard. Comprising an open plan living/meals area with a 70" TV, a full-service kitchen starring 2 huge stainless SMEG ovens, and a self-contained bathroom - it's accessed through triple bi-folds off the back of the side carport, which is also the entry point into a tiled 4th bedroom. There are more bi-folds opening the living hub into the backyard and a servery off the kitchen. Only 20-minutes from town and half that to popular beaches at Grange and Henley, this is a top location that also puts you within a short walk of a busy local shopping hub, buses to get east and west, and quality schools. FEATURES WE LOVE • Fully renovated 4-bedroom family home with an equally luxe studio/granny flat set-up • Brick exterior updated with a rendered finish, matching fencing with electric driveway slider • New Blackbutt solid timber flooring throughout, Luxaflex Silhouette blinds, and electronic Stratco louvres over the front pergola • Main house: combined lounge/dining area, stunning new kitchen, 4 beds (2 with BIRs), a big bathroom with frameless glass rainshower, & fully refurbished laundry (concrete benches) • Main kitchen: Carrara marble waterfall benches, matt black tapware, fancy tiled splashbacks, induction cooker, 2 integrated wall ovens, & dishwasher • Granny Flat: bi-fold door entry into a studio space comprising a living/meals hub (built-in Yamaha ceiling speakers), chic kitchen & full-height tiled bathroom (shower) • GF kitchen: stone benches, Carrara marble splashbacks, double fridge, 1.5m SMEG freestanding ovens, bi-fold servery windows • Ideal set-up to accommodate live-in in-laws, long-term guests, or use as an all-in-one entertaining space or explore options to rent the space out • Ducted AC throughout the main house, split system AC in the GF • Secure side carport, play-friendly lawns front & back, covered rear verandah LOCATION • Strolling distance to Westside & Findon Shopping Centres + ALDI (Grange Rd) • 5-minute walk to Findon Community Centre playground, 10 to the ovals at Matheson Reserve • 10-minute drive to Grange Beach & only a minute or 2 more for seaside dining at Henley Square • Top proximity to zoned schools: Seaton Park Primary (1km) & only 200m to Findon High • 20-minutes by car to town or a half hour by bus Disclaimer: As much as we aimed to have all details represented within this advertisement be true and correct, it is the buyer/ purchaser's responsibility to complete the correct due diligence while viewing and purchasing the property throughout the active campaign. RLA 343323 Property Details: Council | CHARLES STURT Zone | General Neighbourhood (Z2102) - GN Land | 720sqm(Approx.) House | 257sqm(Approx.) Built | 1961 Council Rates | $1539.65 pa Water | $207.68 pq ESL | $164.55 pa
Property history
A breakdown of how regularly this property entered and exited the market for sale or lease.
$1,390,000
Sold At Auction
Price undisclosed
Median house price trends
Comparing the price trend of houses in Findon against the state of South Australia over the last 4 years. Source: Cotality
Comparable properties
See what similar properties in the area are selling and listed for.


Market activity
A snapshot of how quickly properties are selling in the area and how many are currently available.

29 Days
House median days on market
23 Days
Unit median days on market

197 Properties
Sold in last 12 months

23 Properties
Available in the last month
Findon residents
Key characteristics of the residents in the area, view the full breakdown of the suburb here.

60+
Is the most common age range

Renters
Most common occupant type

Singles
Most common household profile

Professionals
Most common occupation

Detached Houses
Most common property type

Nearby education
Schooling and educational options in the area, for all ages.
Nazareth Catholic College - Findon Campus
K - Yr 6
Get a wider view
Widen your research to learn about the suburb, council or state that this property belongs to.
Findon
View the suburb data
Charles Sturt
View the council data
South Australia
Get a view of the whole state
Explore surrounding suburbs
Learn about neighbouring suburbs to see if they are better suited to your budget or lifestyle.
Median House: $1,090,460
Median Unit: $632,351
Median House: $1,178,434
Median Unit: $695,785
Median House: $1,286,696
Median Unit: $790,544
Median House: $1,115,114
Median Unit: $681,503
Median House: $1,108,124
Median Unit: $665,423
Median House: $1,098,632
Median Unit: $664,119
Frequently asked questions
24 Dunn Avenue is a House built in 1961 in Findon, South Australia. Review photos and floor plans for more detail on the construction and condition of the property.
The property at 24 Dunn Avenue includes 4 bedrooms, 2 bathrooms and no assigned parking spaces.
24 Dunn Avenue in Findon has a land size of approximately 735 square metres and an internal floor area of around 257 square metres.
24 Dunn Avenue in Findon, South Australia, is close to local schools such as Nazareth Catholic College - Findon Campus, Findon High School and Findon High School - Findon Technical College
As of 5/1/2026, the property at 24 Dunn Avenue is recorded as sold.
