5 Richardson Avenue, Findon SA 5023


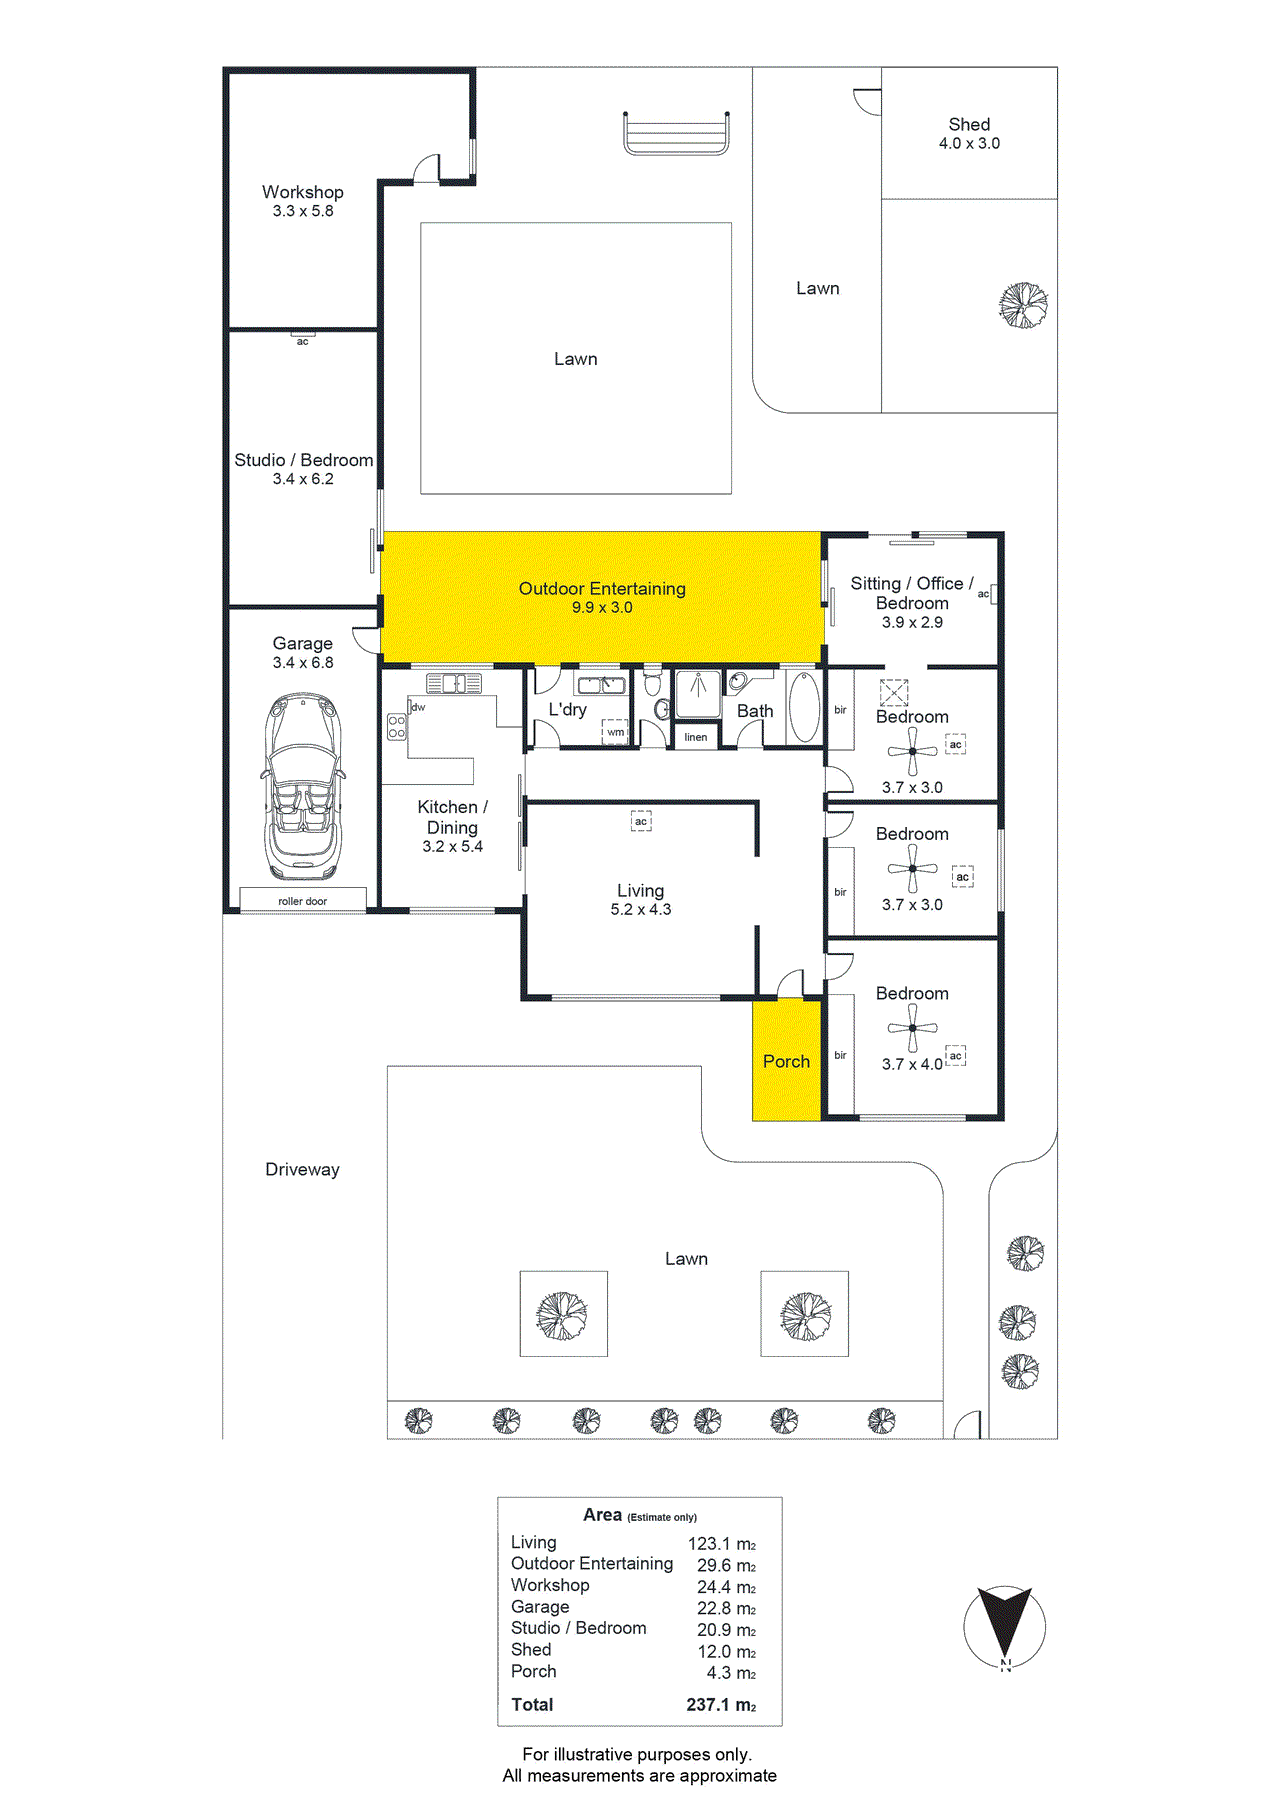
View floor plan
Review the contract of sale using AI
Auction On Site Saturday 10th October @ 11am
5 Richardson Avenue, Findon, SA 5023
4
1
1
609m²
237m²
•
house - house: one storey / lowset

Property Description
Listed on 2 Sept 2026
Open Inspections // Thursday 8th October 5:00pm - 5:30pm & Saturday 10th October 10:30am // Auction commencing 11:00am *Price Guide - The property is being offered by way of public auction. No price guide will be given under the vendors' instruction, however recent sales data will be provided upon request via email and at the open inspections* When past meets present to perfection - this beautifully kept 1960's classic brings a thread of thoughtful updates to a traditional footprint, giving its lucky buyer valuable renovation momentum. The triple-fronted family home opens to polished timber floors, soft neutral and full-height modern sheers, while enjoying ducted reverse-cycle climate comfort throughout. And sited on an immaculate 622sqm allotment (approx), it's worth every extra cent you'll invest over time. From entry, the foyer greets a comfortable lounge and an adjoining dining room framed by the original retro kitchen. The home's central hallway connects to every wet area, including a separate toilet, vintage terrazzo bathroom and laundry, on course for three generous, robed bedrooms. Linking to the rear third bedroom is a timber-clad sitting room (or a potential nursery, playroom or study) offering glazed outdoor access to the concrete-paved rear verandah. As a plush outdoor addition, the carpeted studio/extra bedroom makes a fantastic fully lined, air conditioned and private option for teens or staying guests overlooking the level backyard canvas. With solid bones, universally useful additions - including a substantial storage shed/workshop - and a cherished 60-year history, bring the vision; the timeless foundation is waiting. Features to Expect: 1965-built triple-fronted family home on 622sqm (approx) North-south orientation Ducted R/C A/C - installed 18 months ago Alarm system security Polished timber floors Vintage kitchen with an upright stove and adjoining meals area Ceiling fans and built-in robes to all 3 bedrooms Flexible rear sitting room, TV zone or 4th bedroom Original bathroom featuring terrazzo tiles + a separate WC Undercover rear verandah Single lock-up garage + rear storage shed/workshop Detached, lined and freshly decorated rear rumpus room with split system R/C A/C Zoned to Flinders Park Primary School - 2.1km, Findon High School - 1km. 5023 | Findon in Focus: As one of the west's smartest lifestyle plays, Findon is brilliantly positioned between the city and coast, offering families suburban space, weekend options and near-city convenience. Sprinkled with local shopping, parks, reserves, sporting clubs and popular schools, Grange Road is the pivotal link for city commuters. For leisure-seekers, world-class golf courses add a valued post-work lifestyle layer. A closely watched option for young families, it remains relatively affordable for its city-meets-seaside advantage close to Henley, Grange and West Lakes. And as it continues to evolve, it's a west-side address to watch. *We make no representation or warranty as to the accuracy, reliability or completeness of the information relating to the property. Some information has been obtained from third parties and has not been independently verified.*
Property history
A breakdown of how regularly this property entered and exited the market for sale or lease.
Auction On Site Saturday 10th October @ 11am
Price undisclosed
Median house price trends
Comparing the price trend of houses in Findon against the state of South Australia over the last 4 years. Source: Cotality
Comparable properties
See what similar properties in the area are selling and listed for.

Market activity
A snapshot of how quickly properties are selling in the area and how many are currently available.

29 Days
House median days on market
23 Days
Unit median days on market

197 Properties
Sold in last 12 months

23 Properties
Available in the last month
Findon residents
Key characteristics of the residents in the area, view the full breakdown of the suburb here.

60+
Is the most common age range

Renters
Most common occupant type

Singles
Most common household profile

Professionals
Most common occupation

Detached Houses
Most common property type

Nearby education
Schooling and educational options in the area, for all ages.
Nazareth Catholic College - Findon Campus
K - Yr 6
Get a wider view
Widen your research to learn about the suburb, council or state that this property belongs to.
Findon
View the suburb data
Charles Sturt
View the council data
South Australia
Get a view of the whole state
Explore surrounding suburbs
Learn about neighbouring suburbs to see if they are better suited to your budget or lifestyle.
Median House: $1,090,460
Median Unit: $632,351
Median House: $1,178,434
Median Unit: $695,785
Median House: $1,286,696
Median Unit: $790,544
Median House: $1,115,114
Median Unit: $681,503
Median House: $1,108,124
Median Unit: $665,423
Median House: $1,098,632
Median Unit: $664,119
Frequently asked questions
5 Richardson Avenue is a House built in 1965 in Findon, South Australia. Review photos and floor plans for more detail on the construction and condition of the property.
The property at 5 Richardson Avenue includes 4 bedrooms, 1 bathroom and parking for 1 car.
5 Richardson Avenue in Findon has a land size of approximately 609 square metres and an internal floor area of around 237 square metres.
5 Richardson Avenue in Findon, South Australia, is close to local schools such as Nazareth Catholic College - Findon Campus, Findon High School and Findon High School - Findon Technical College
As of 9/1/2026, the property at 5 Richardson Avenue is not available in our data at this time.