5 Hank Street, Lockleys SA 5032






View floor plan
Review the contract of sale using AI
Sold At Auction
5 Hank Street, Lockleys, SA 5032
3
2
1
780m²
306m²
•
house - house

Property Description
Listed on 19 Mar 2026
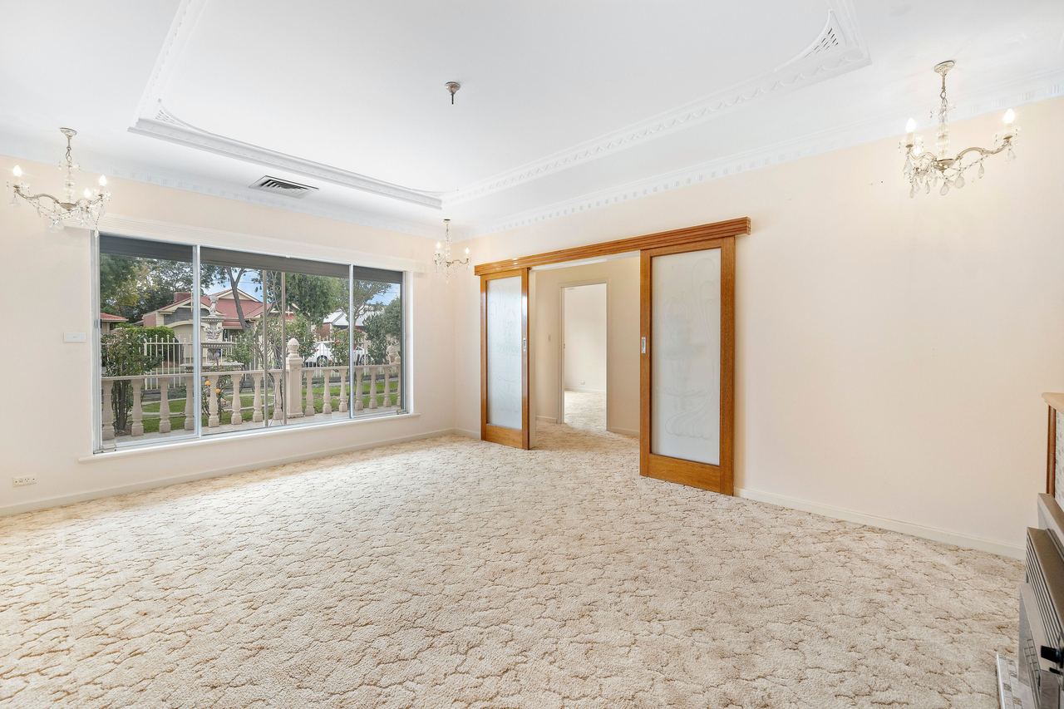
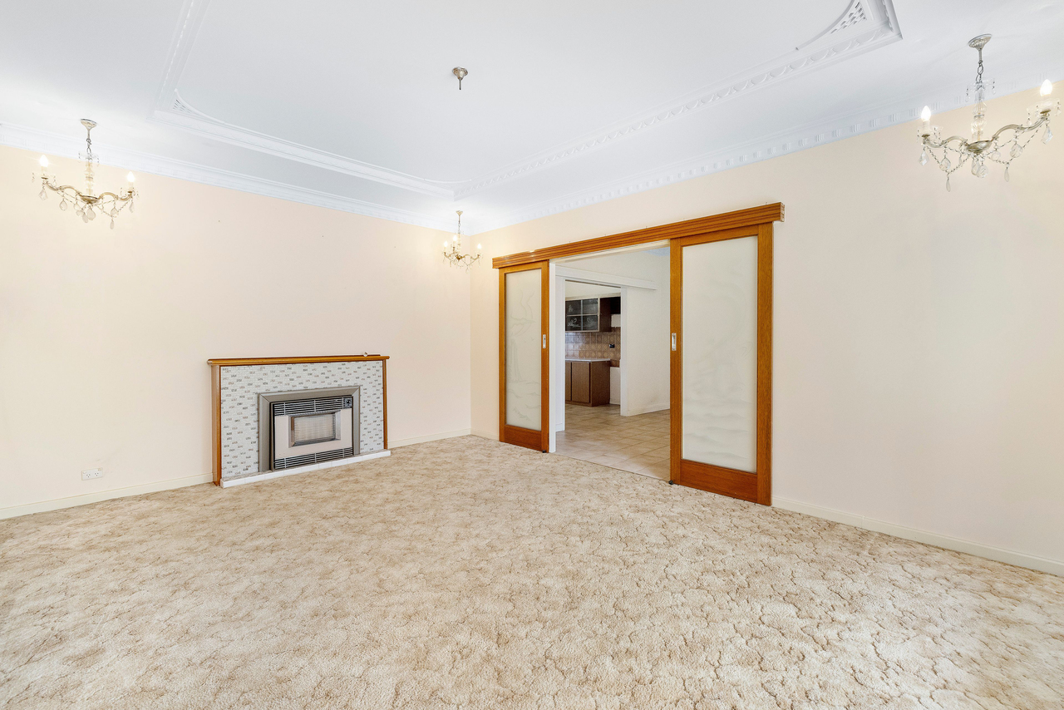
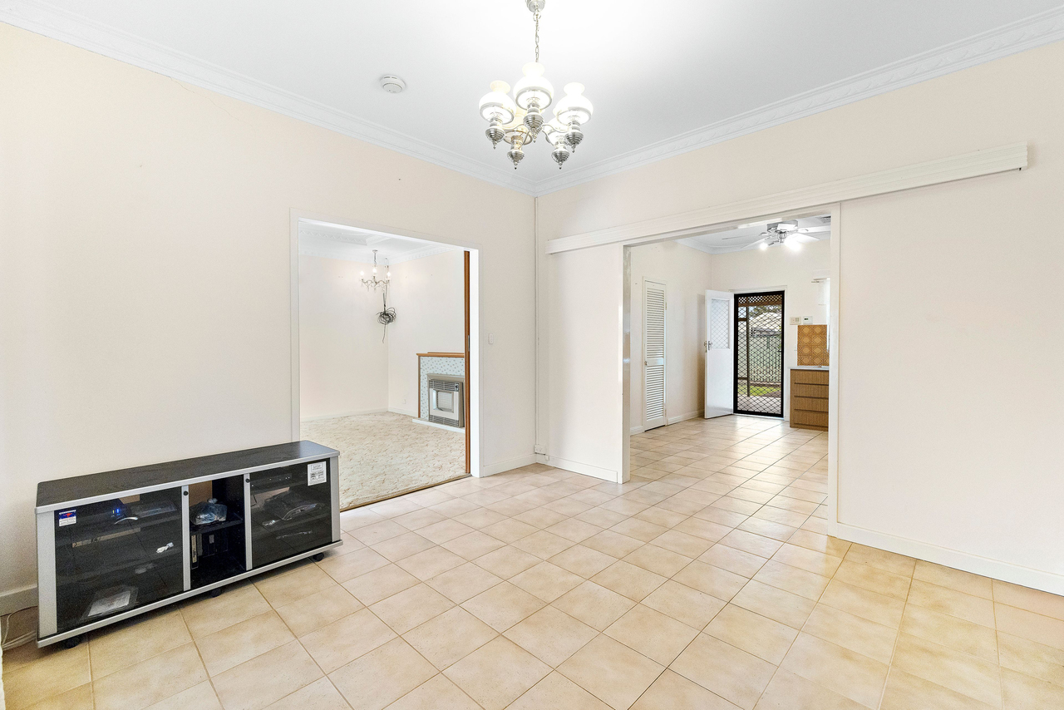
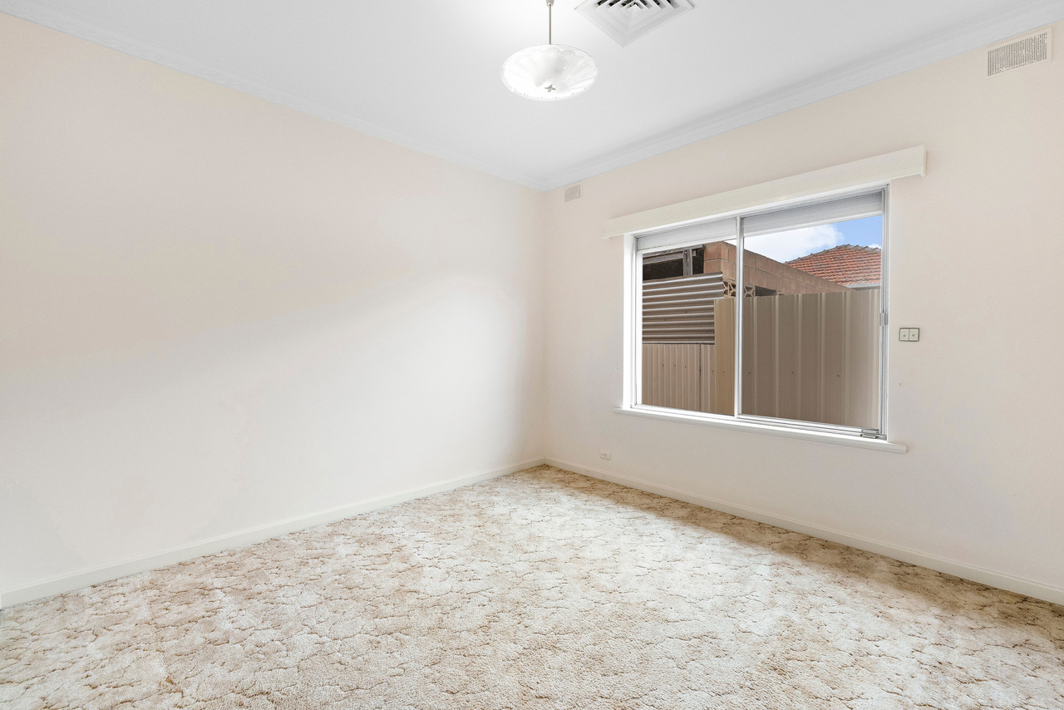
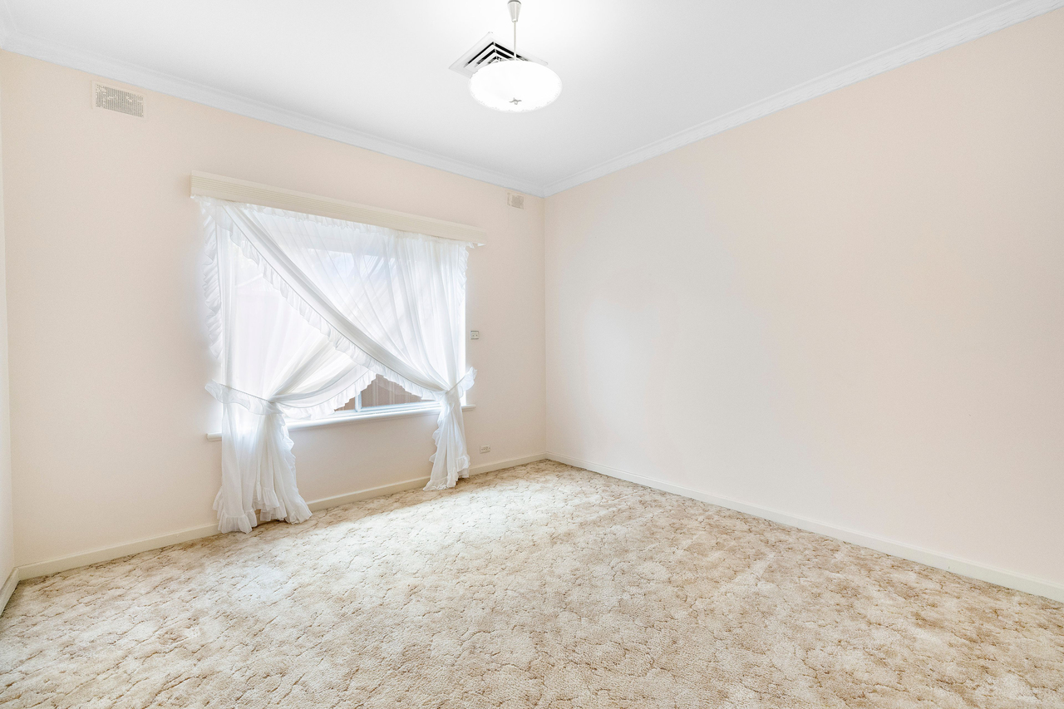
While you might be tempted to move straight on into 5 Hank Street and start enjoying its excellent proximity to Linear Park, the true potential of this stone-clad home lies in a renovation of its mostly original interior and possibly even a rear extension (STCC) to better capitalise on a substantial 780 sqm (approx.) block in one of Adelaide's most popular westside suburbs. As is, there's 150 sqm of living space on offer - the main house sporting solar panels and comprising 3 bedrooms, adjoining lounge and dining rooms, a kitchen/meals hub, bathroom (shower and tub), and a laundry. The kitchen/bathroom décor has a distinctly retro feel, but everything's functional, and character features include recessed ceilings, ornate plasterwork, etched glass, and timber architraves. Out back, a 10m-long verandah has an additional WC and shower at one end, extending onto another verandah that frames a combined second living area and shed space, tiled and with high ceilings. The living section has a kitchenette, making it a top space for older kids to hang out independently. Landscaping-wise, the front yard is lawned with gardens and a fountain, the back largely underutilised, although plotted for fruit/veggie crops. You could focus solely on upgrading the kitchen and bathroom in the main house, along with replacing flooring and lighting, or explore a redesign/rear extension that perhaps adds an extra bathroom and elevates alfresco entertaining facilities (STCC). Whatever you do, you're set for success in this sweet location - strolling distance to scenic Linear Park trails and city/sea-bound buses running along Henley Beach Road, and a super-cruisy drive to a handful of vibrant shopping hubs, Kooyonga Golf Club, and Adelaide Airport. FEATURES WE LOVE • Family home with original retro decor & exciting renovation/extension potential (STCC) • 780 sqm (approx.) block along a low-traffic cul-de-sac • Stone-clad façade, solid timber architraves, etched glass sliders/joinery • Carpeted lounge featuring recessed ceilings with ornate plasterwork & a gas heater • Adjoining dining room flows into a combined kitchen/meals hub with retro-tiled splashbacks, original cabinets, gas cooker/oven • 3-bedroom carpeted sleeping wing along the entry hall • All-original bathroom with shower & tub, the WC next door • Lengthy rear verandah with a second shower & WC at one end • Large laundry with twin trough & easy access to the Hills Hoist • Bonus living hub/teen retreat in the backyard with a kitchenette & access into an adjoining shed • Ducted AC in the lounge, dining & beds, fans in 1 bed + kitchen & second living hub, solar panels • Roller shutters throughout • Secure long side garage with a carport in front • Lawn, gardens & a fountain streetside, space to get creative out back LOCATION • Strolling distance north down Torrens Avenue to hit Linear Park trails/playgrounds • Head 500m south to Henley Beach Rd & buses to the city or sea • Fulham Gardens, Findon & Harbour Town shopping, all inside a 7-minute drive • Uber-friendly (5-minute) trips to Adelaide Airport • Zoning for Lockleys North Primary & Underdale High • 7km to town & only 4km to Henley Beach Disclaimer: As much as we aimed to have all details represented within this advertisement be true and correct, it is the buyer/ purchaser's responsibility to complete the correct due diligence while viewing and purchasing the property throughout the active campaign. RLA 343323 Property Details: Council | WEST TORRENS Zone | Suburban Neighbourhood (Z5707) - SN Land | 780sqm(Approx.) House | 306sqm(Approx.) Built | 1969 Council Rates | $2513.25 pa Water | $274.05 pq ESL | $143.05 pa
Property history
A breakdown of how regularly this property entered and exited the market for sale or lease.
$750 PER WEEK
Sold At Auction
Median house price trends
Comparing the price trend of houses in Lockleys against the state of South Australia over the last 4 years. Source: Cotality


Market activity
A snapshot of how quickly properties are selling in the area and how many are currently available.

45 Days
House median days on market
N/A
Unit median days on market

78 Properties
Sold in last 12 months

16 Properties
Available in the last month
Lockleys residents
Key characteristics of the residents in the area, view the full breakdown of the suburb here.

60+
Is the most common age range

Outright Owners
Most common occupant type

Families
Most common household profile

Professionals
Most common occupation

Detached Houses
Most common property type

Nearby education
Schooling and educational options in the area, for all ages.
Lockleys North Primary School
K - Yr 6
Government
St Francis School
K - Yr 6
Catholic
Get a wider view
Widen your research to learn about the suburb, council or state that this property belongs to.
Lockleys
View the suburb data
West Torrens
View the council data
South Australia
Get a view of the whole state
Explore surrounding suburbs
Learn about neighbouring suburbs to see if they are better suited to your budget or lifestyle.
Median House: N/A
Median Unit: N/A
Median House: $1,137,547
Median Unit: $583,258
Median House: $1,178,434
Median Unit: $695,785
Median House: $1,489,478
Median Unit: $696,909
Median House: $1,457,895
Median Unit: $759,369
Median House: $1,286,696
Median Unit: $790,544
Median House: $1,281,386
Median Unit: $633,514
Median House: $1,585,230
Median Unit: $682,347
Frequently asked questions
The property at 5 Hank Street includes 3 bedrooms, 2 bathrooms and parking for 1 car.
5 Hank Street in Lockleys has a land size of approximately 780 square metres and an internal floor area of around 306 square metres.
5 Hank Street in Lockleys, South Australia includes a range of local schools, shops, public transport options and community facilities that support day to day living.
As of 5/1/2026, the property at 5 Hank Street is currently rented out.
