8 Torrens Street, Loxton SA 5333


View floor plan
Review the contract of sale using AI
Under Offer
8 Torrens Street, Loxton, SA 5333
3
2
2
842m²
150m²
•
house - house

Property Description
Listed on 22 Sept 2026
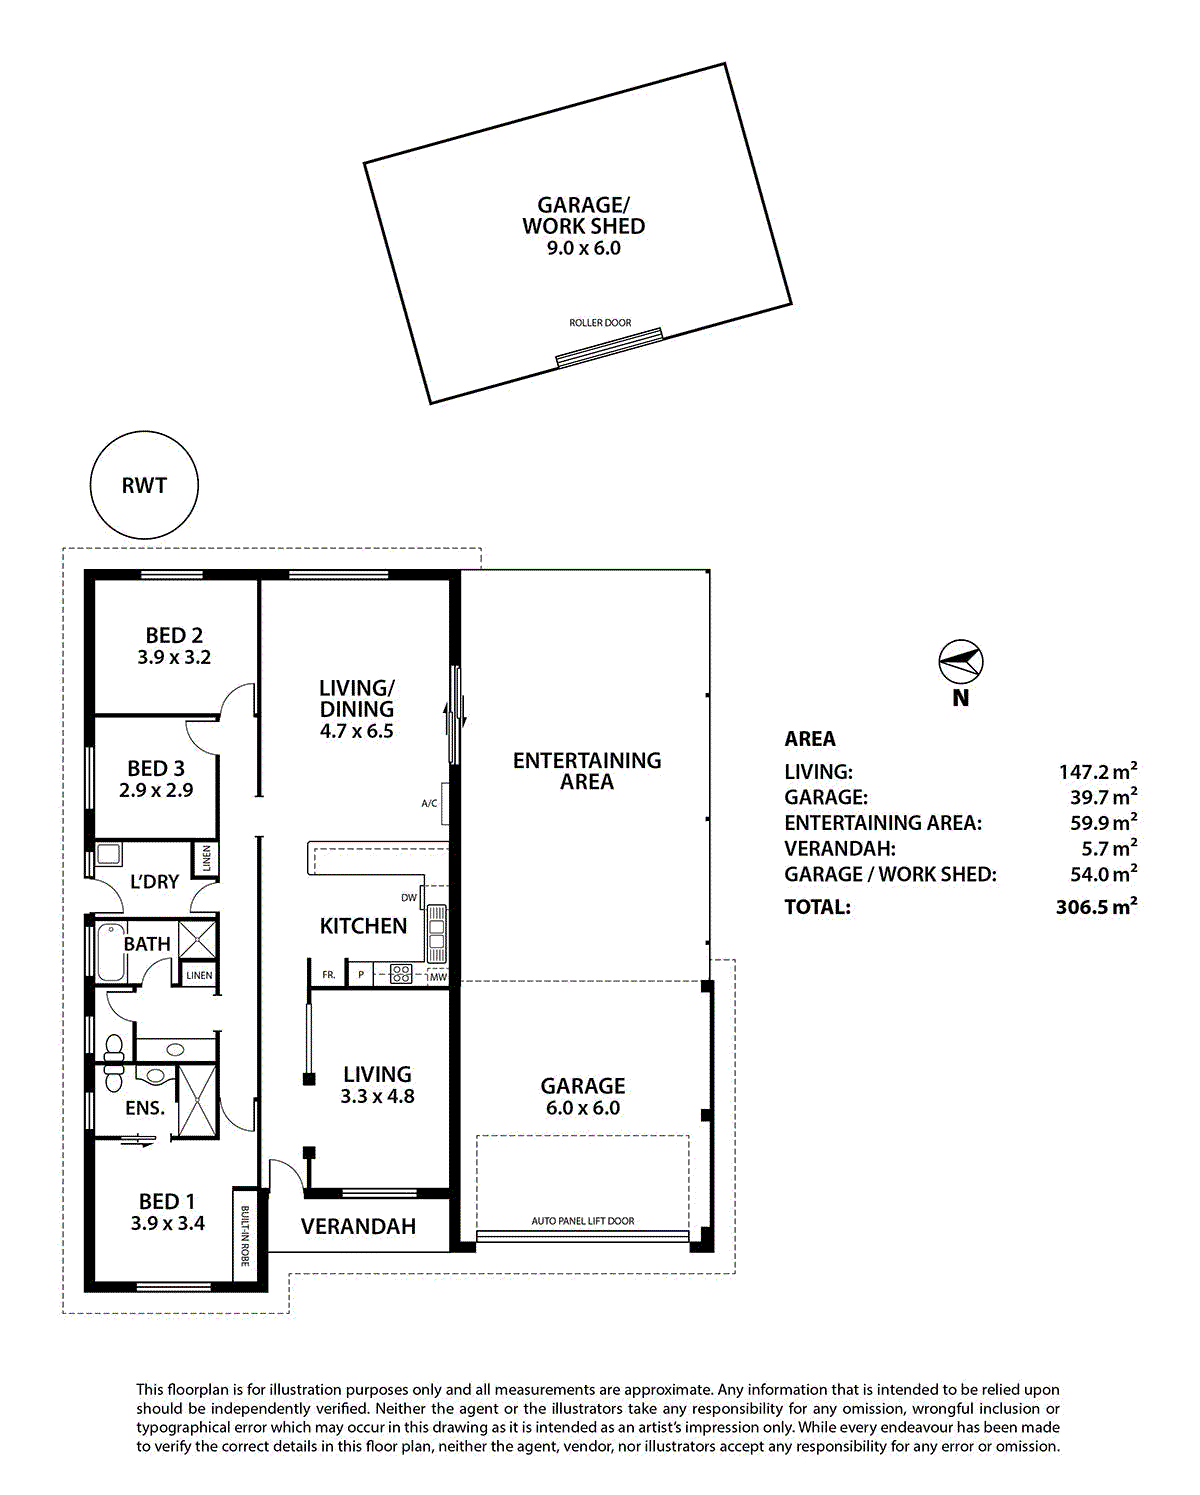
Offering comfortable modern living with a practical layout and plenty of space to entertain, this well-appointed three-bedroom home is designed for easy living. The spacious master bedroom features a built-in robe and private ensuite complete with vanity, toilet and shower, while the main bathroom is thoughtfully designed in a three-way configuration with a large vanity, bath and separate shower. At the heart of the home is the well-appointed kitchen, featuring an electric cooktop and oven, dishwasher, ample overhead cabinetry and a large window overlooking the outdoor entertaining area. The kitchen connects seamlessly with the open-plan living and dining space, which enjoys direct access to the paved outdoor entertaining area. A separate formal lounge provides additional living space and flexibility. Downlights throughout and split-system air conditioning for heating and cooling add to the home's comfort. Outside, the spacious paved entertaining area with its gable roof provides an ideal setting for entertaining family and friends or simply enjoying time outdoors. For those looking for excellent vehicle accommodation, storage or workspace, this property offers plenty. The double garage features an automatic door, while convenient side access leads through to the rear of the property and the impressive 6m x 9m shed. Complete with concrete flooring and roller door access, the shed provides an abundance of space for vehicles, storage, hobbies or a workshop. A large rainwater tank adds further practicality to the property, complementing the home's well-considered features. Combining comfortable indoor living with generous entertaining space, excellent vehicle access and substantial shedding, this is a property that offers both lifestyle and practicality. Property Features: • Three bedrooms, with master featuring built-in robe and ensuite • Ensuite with vanity, shower and toilet; three-way main bathroom with large vanity, bath and separate shower • Well-appointed kitchen with electric cooktop, oven, dishwasher, overhead cabinetry and large window overlooking entertaining area • Open-plan living and dining plus separate formal lounge • Downlights throughout and split-system air conditioning for heating and cooling • Tiled flooring to main living areas and bathrooms, with wooden slat flooring to bedrooms and formal lounge • Paved outdoor entertaining area with gable roof • Double garage with automatic door and side access to rear of property • Large 6m x 9m shed with concrete floor and roller door access • Large rainwater tank • Year Built: 2010 • Council Rates: Approximately $2,683.79 per annum Inspection is highly recommended. Disclaimer: Please note that all the information that has been provided for this property has been obtained from sources we believe to be accurate. We cannot guarantee the information is accurate and we accept no liability for any errors or omissions- including, but not limited to the property's land size, boundary locations, floor plans and dimensions, build size, building age, condition and or any other particulars. Interested parties should always make their own inquiries and obtain their own legal and financial advice.
Property history
A breakdown of how regularly this property entered and exited the market for sale or lease.
"Best Offer" by 4pm Monday 12th October (usp)
$422,000
$38,750
Median house price trends
Comparing the price trend of houses in Loxton against the state of South Australia over the last 4 years. Source: Cotality
Comparable properties
See what similar properties in the area are selling and listed for.

Market activity
A snapshot of how quickly properties are selling in the area and how many are currently available.

39 Days
House median days on market
N/A
Unit median days on market

56 Properties
Sold in last 12 months

8 Properties
Available in the last month
Loxton residents
Key characteristics of the residents in the area, view the full breakdown of the suburb here.

60+
Is the most common age range

Outright Owners
Most common occupant type

Couples
Most common household profile

Labourers
Most common occupation

Detached Houses
Most common property type

Nearby education
Schooling and educational options in the area, for all ages.
Loxton Lutheran School
K - Yr 6
Independent
Loxton Primary School
K - Yr 6
Government
St Albert's Catholic School
K - Yr 6
Catholic
Get a wider view
Widen your research to learn about the suburb, council or state that this property belongs to.
Loxton
View the suburb data
Loxton Waikerie
View the council data
South Australia
Get a view of the whole state
Explore surrounding suburbs
Learn about neighbouring suburbs to see if they are better suited to your budget or lifestyle.
Frequently asked questions
8 Torrens Street is a House built in 2010 in Loxton, South Australia. Review photos and floor plans for more detail on the construction and condition of the property.
The property at 8 Torrens Street includes 3 bedrooms, 2 bathrooms and parking for 2 cars.
8 Torrens Street in Loxton has a land size of approximately 842 square metres and an internal floor area of around 150 square metres.
8 Torrens Street in Loxton, South Australia, is close to local schools such as Loxton Lutheran School, Loxton Primary School, St Albert's Catholic School and Loxton High School
As of 9/1/2026, the property at 8 Torrens Street is not available in our data at this time.
