11 Hampstead Road, Manningham SA 5086


View floor plan
Review the contract of sale using AI
$900,000 - $990,000
11 Hampstead Road, Manningham, SA 5086
3
1
2
660m²
262m²
•
house - house

Property Description
Listed on 21 July 2026
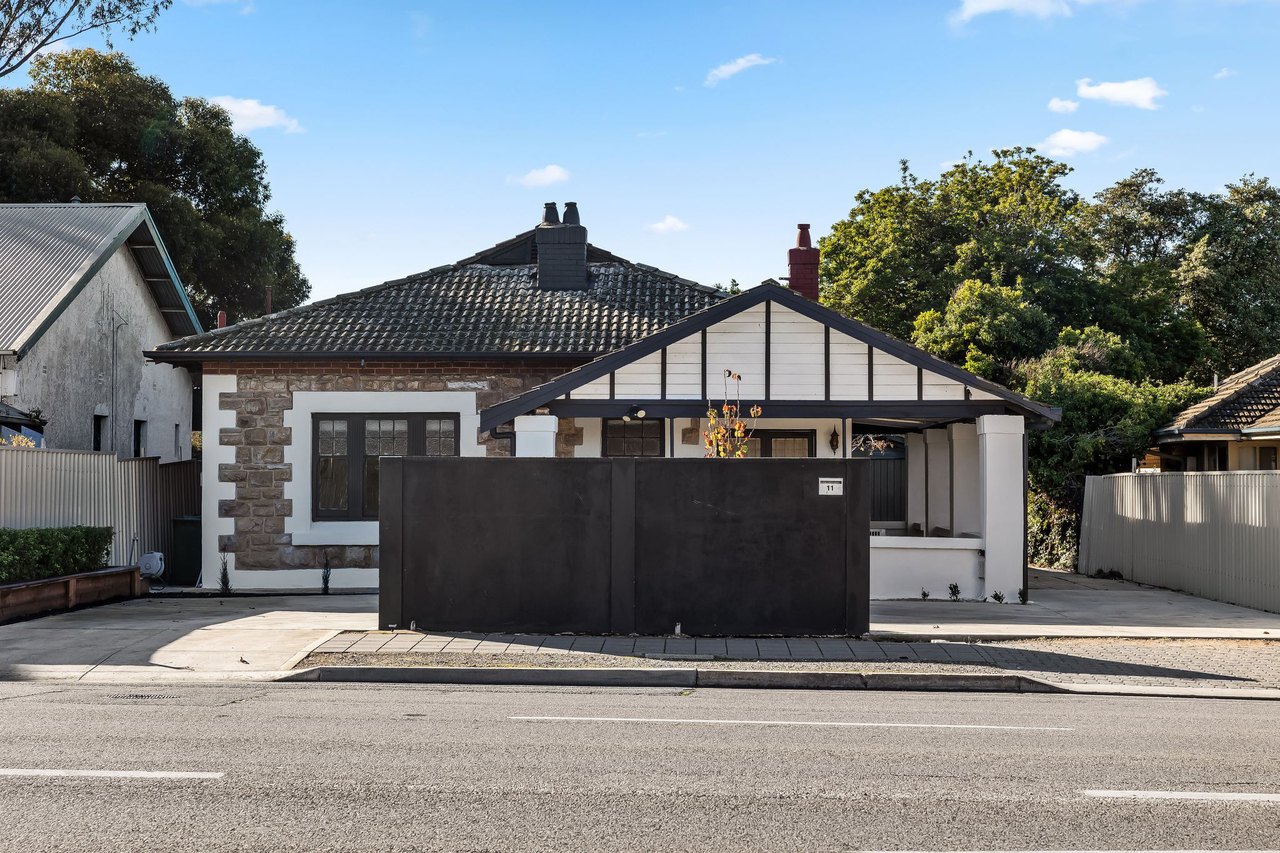
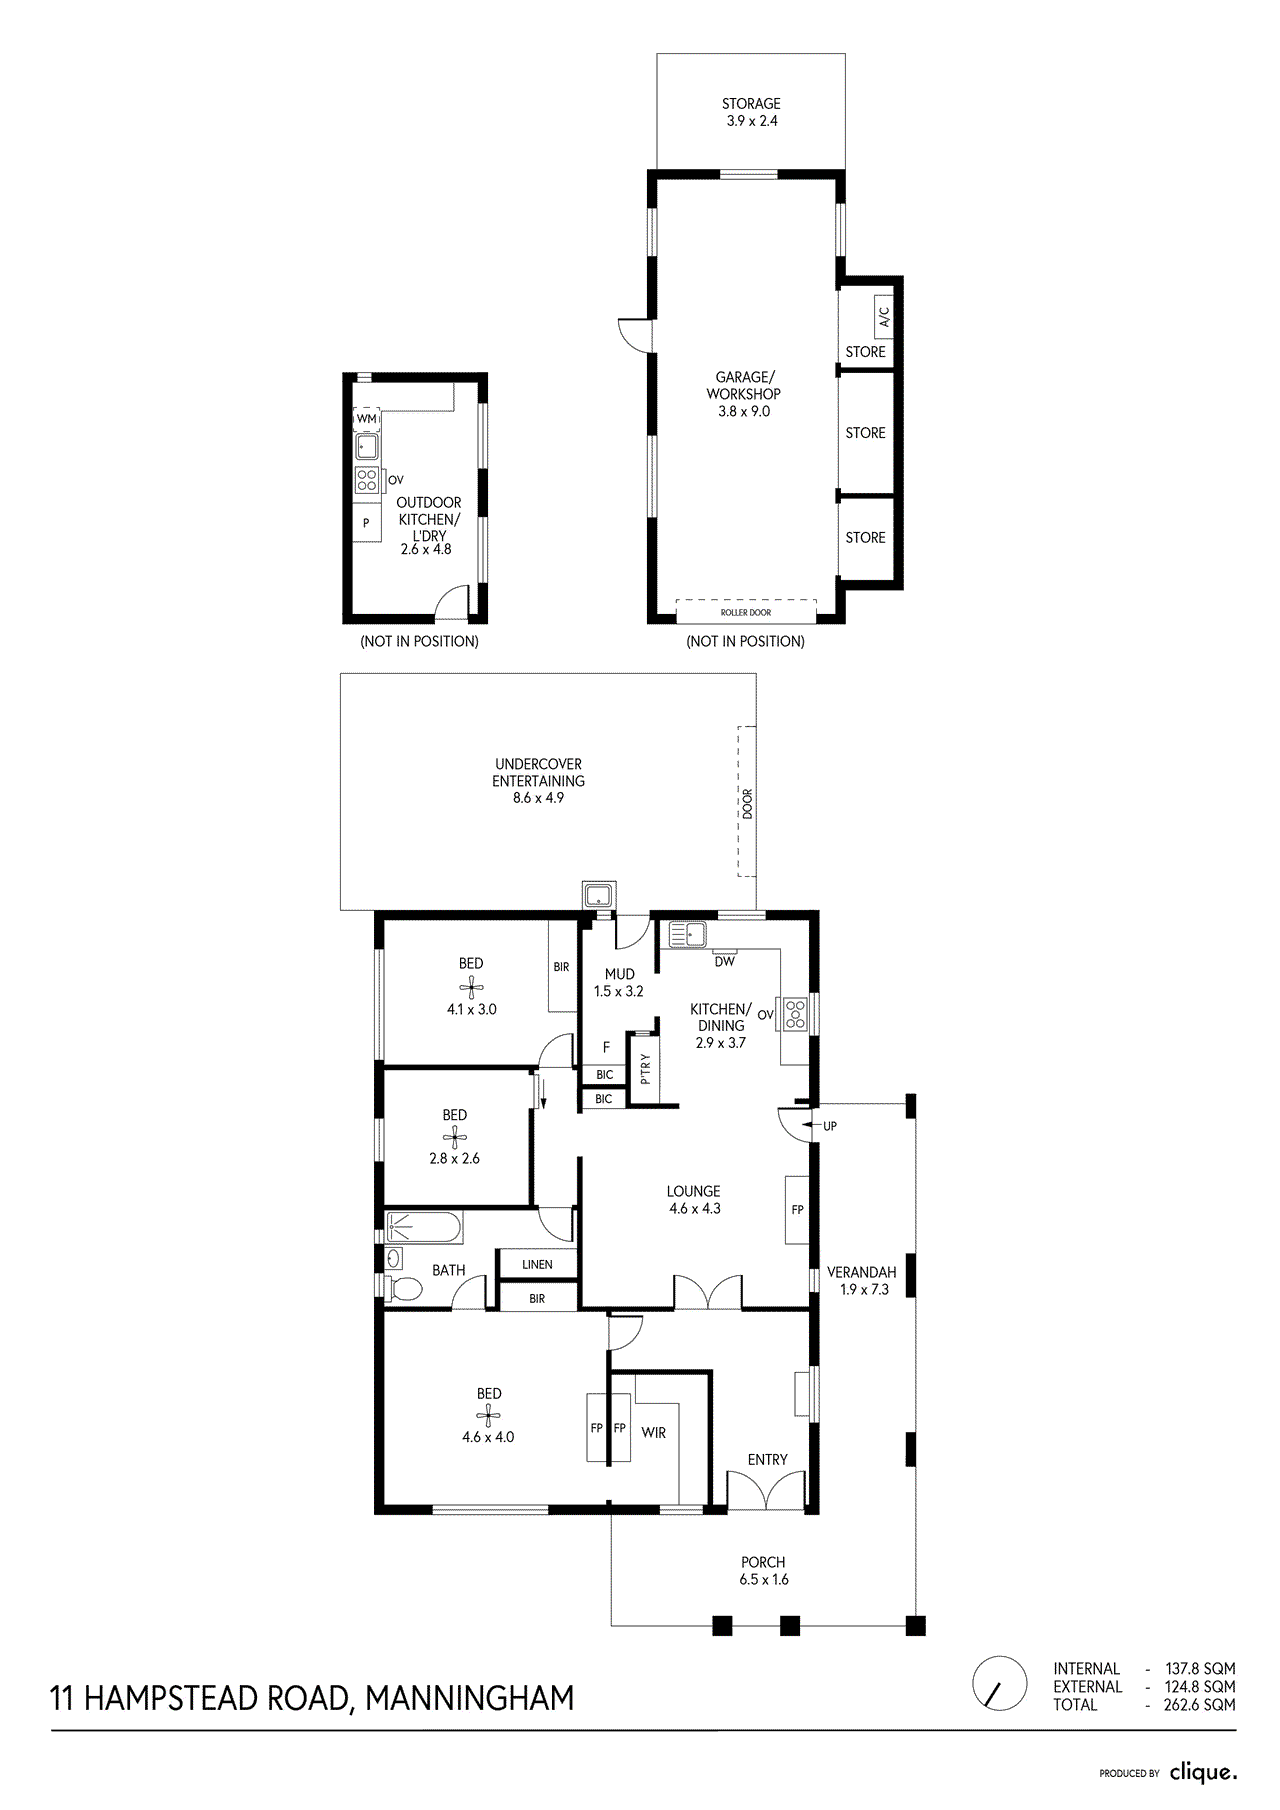
Brimming with warmth and character, this classic Sandstone-fronted c1925, three-bedroom Bungalow presents with a welcoming return style verandah and a beautiful fusion of Art Deco elegance and contemporary sophistication. Framed by low maintenance grounds on approx 660sq.m, this delightfully renovated residence retains much of its original character with soaring ceilings, stunning art deco ceilings, elegant fireplaces, original doors and architraves. A generous entry hall immediately captivates and invites you inside and through double French doors to the open plan living domain enriched by a warming, brick surround fireplace with mantel and character features . Overlooking the East facing garden, the fully equipped kitchen shines with white cabinetry, stainless steel Esatto oven, 5-burner Euro gas cooktop, Bellini dishwasher and walk-in pantry. Accommodation is headlined by a generous front main bedroom, an ensuite/2-way bathroom complemented by two additional bedrooms. The main showcases the impressive original fireplace and offers both built-in robes and a newly installed walk-in robe. The third bedroom is also fitted with built-in robes; while the bathroom, so conveniently accessed by all bedrooms, boasts a modern vanity, bath with overhead shower and W.C. Outdoors, a deep covered verandah continues the living area, creating a sheltered setting for all season use - its proportions supporting both outdoor dining and relaxation. You then swing your way to the free-standing studio. Currently set up as a kitchenette/laundry, it is fully-lined with pitched roof and equipped with sink, built in cupboards, Bellini oven and cooktop. The adjacent double-length garage with pedestrian and auto roller door is fully powered with room at the rear for a workshop; while the North-East-facing garden provides a sunny backdrop and a broad expanse of lawn suited to children and pets. Additional features include:- • Split system air-conditioning • Fireplace heating in living room • Ceiling fans in all bedrooms • Freshly painted throughout • Linen cupboard • Mud room • Secure rear, sun-soaked garden with no overlooking • Undercover outdoor storage • Circular and deep side driveways • Off-street parking for up to 6 vehicles This appealing property enjoys easy access to the CBD (6km), Linear Park (for walks or cycle into the City along the bikeway), local shopping precincts at Walkerville, Prospect, Greenacres, Sefton Park and public transport (city-bound buses out front). It also benefits from a range of excellent schools including Vale Park & Walkerville Primary Schools, St Andrews & St Monica's. Celebrating character, charm and comfort, this is the ideal small family home or single level sanctuary and flaunts all the requisites of effortless living and exceptional lifestyle. Purchasing this property as an investment? Talk with Melissa Welch, our Head of Property Management and Principal of Ray White Kensington 0416 744 492. CT: 5837/422 Council: Port Adelaide Enfield Council Council Rates: $1548.45 pa (approx) Water Rates: $343.73 pq (approx) RLA 312012
Property history
A breakdown of how regularly this property entered and exited the market for sale or lease.
$900,000 - $990,000
$560,000
$440 - $470 / WK
$465,000
$295,000
$252,000
Median house price trends
Comparing the price trend of houses in Manningham against the state of South Australia over the last 4 years. Source: Cotality
Comparable properties
See what similar properties in the area are selling and listed for.


Market activity
A snapshot of how quickly properties are selling in the area and how many are currently available.

N/A
House median days on market
N/A
Unit median days on market

22 Properties
Sold in last 12 months

N/A
Available in the last month
Manningham residents
Key characteristics of the residents in the area, view the full breakdown of the suburb here.

Under 18
Is the most common age range

Mortgaged Owners
Most common occupant type

Families
Most common household profile

Professionals
Most common occupation

Detached Houses
Most common property type

Get a wider view
Widen your research to learn about the suburb, council or state that this property belongs to.
Manningham
View the suburb data
Port Adelaide Enfield
View the council data
South Australia
Get a view of the whole state
Explore surrounding suburbs
Learn about neighbouring suburbs to see if they are better suited to your budget or lifestyle.
Median House: $1,152,815
Median Unit: $615,932
Median House: $1,782,303
Median Unit: $623,745
Median House: $1,033,556
Median Unit: $612,755
Median House: $1,103,807
Median Unit: $625,367
Median House: $1,705,257
Median Unit: $830,993
Median House: $2,190,131
Median Unit: $648,162
Frequently asked questions
11 Hampstead Road is a House built in 1925 in Manningham, South Australia. Review photos and floor plans for more detail on the construction and condition of the property.
The property at 11 Hampstead Road includes 3 bedrooms, 1 bathroom and parking for 2 cars.
11 Hampstead Road in Manningham has a land size of approximately 660 square metres and an internal floor area of around 262 square metres.
11 Hampstead Road in Manningham, South Australia includes a range of local schools, shops, public transport options and community facilities that support day to day living.
As of 7/1/2026, the property at 11 Hampstead Road is not available in our data at this time.
