19 Rosslyn Avenue, Manningham SA 5086


View floor plan
Review the contract of sale using AI
Best Offers - Contact Agent
19 Rosslyn Avenue, Manningham, SA 5086
3
2
2
712m²
155m²
•
house - house

Property Description
Listed on 2 Sept 2026
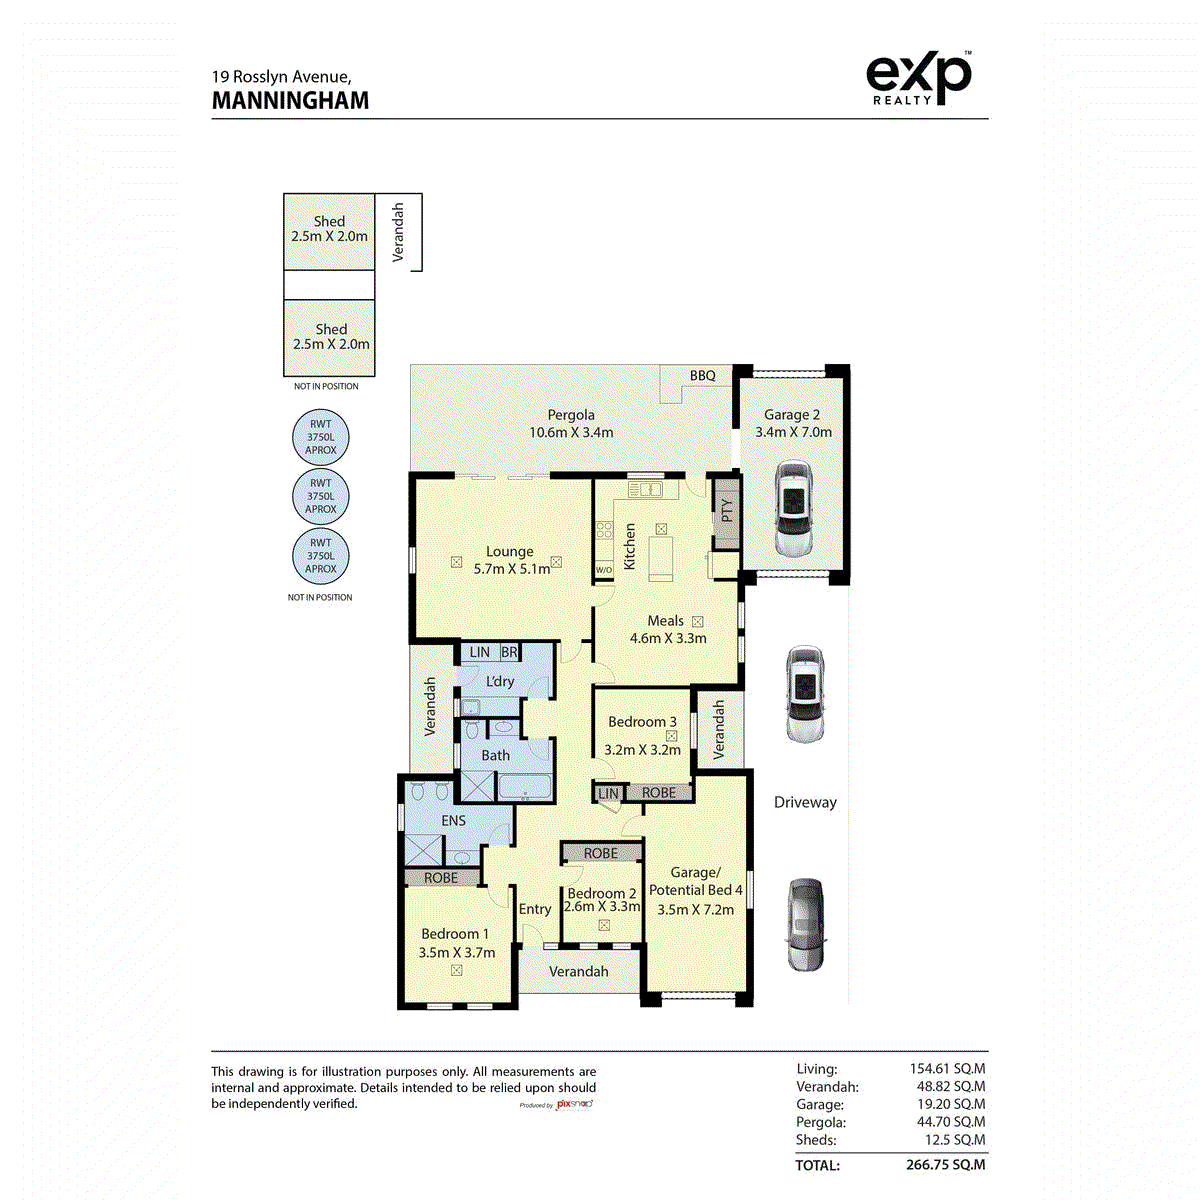
Beautifully maintained and proudly positioned opposite a peaceful neighbourhood tennis court, this impressive bluestone residence delivers timeless character, generous proportions and exceptional flexibility on a beautifully established 712m² allotment. Built in 2010 and meticulously cared for by its original owners, the home currently offers three generous bedrooms, with the attached garage already prepared for an easy conversion into a genuine fourth bedroom, guest suite, home office or private retreat, while still retaining the second oversized garage for secure parking and storage. The home offers an outstanding family lifestyle with spacious living, expansive outdoor entertaining and the versatility to adapt as your family's needs evolve. From the moment you arrive, the striking Adelaide bluestone façade, contrasting brick quoins and classic Colorbond roof create an unforgettable first impression. Inside, immaculate presentation, quality finishes and an abundance of natural light combine to create a home that feels warm, welcoming and ready to enjoy from day one. The thoughtfully designed floorplan features three generous sized bedrooms, all complete with built-in robes and serviced by two well-appointed bathrooms, including a family bathroom with a full-size bathtub, separate shower and bidet. A spacious laundry and excellent built-in storage throughout further enhance the home's everyday functionality. The expansive 5.7m x 5.1m lounge provides the perfect place to relax, while the adjoining meals area creates a seamless connection between indoor living and outdoor entertaining. At the heart of the home, the beautifully appointed kitchen overlooks the rear gardens and has been designed for both everyday living and entertaining. Featuring stone benchtops, a five-burner gas cooktop, built-in oven and a walk-in butler's pantry with a space-saving sliding door, it offers both practicality and style for the home chef. A true point of difference is the home's exceptional flexibility. The attached garage enjoys direct internal access and has been prepared to create a generously sized fourth bedroom, guest accommodation, teenage retreat, home office or private studio, while still retaining the second oversized garage for secure parking and storage. Step outside and discover what truly sets this property apart. The expansive timber-framed pergola with its built-in BBQ creates the perfect setting for entertaining family and friends throughout every season. Beyond the pergola lies what can only be described as a gardener's paradise. Lovingly established over many years, this private sanctuary features trellised fruit trees, thriving herb gardens, automated irrigation, three substantial rainwater tanks (approximately 3,750 litres each) and two garden sheds, creating a beautiful and highly productive outdoor environment. The generous backyard also offers ample space for children and pets to play, with plenty of room to add a swimming pool should you wish. Comfort and practicality have been thoughtfully considered throughout the home, with Daikin ducted reverse-cycle air conditioning providing year-round climate control, complemented by premium roller shutters, quality Stegbar window fittings, gas hot water, a solar panel system and other energy-efficient features designed to enhance everyday living. Positioned in one of Manningham's most tightly held pockets, this exceptional home enjoys a peaceful setting opposite local tennis courts and is surrounded by quality family homes on generous allotments. Adding to its family appeal is the close proximity to some of Adelaide's most respected schools, including Wilderness School in Medindie, St Andrew's School in Walkerville and St Monica's Parish School. Renowned for its quiet streets, established neighbourhood character and enduring appeal, Manningham continues to be one of Adelaide's most desirable family suburbs. Offering approximately 266m² of combined living, garaging, verandahs, pergola and shedding, this substantial family residence provides the space, flexibility and lifestyle that are becoming increasingly difficult to find. Immaculately presented, beautifully established and thoughtfully designed, this is a home that can be enjoyed immediately while continuing to adapt to your family's changing needs for many years to come. Property Features Approximately 712m² allotment (15.5m frontage × 46m depth) Built in 2010 Three generous sized bedrooms, all with built-in robes Flexible floorplan with potential for a genuine fourth bedroom, guest suite or home office Two well-appointed bathrooms Expansive 5.7m × 5.1m lounge plus open-plan meals area Beautifully appointed kitchen with stone benchtops Five-burner gas cooktop and built-in oven Walk-in butler's pantry Two oversized garages with internal access plus extensive off-street parking Expansive timber pergola with built-in BBQ Daikin ducted reverse-cycle air conditioning Solar panel system Premium roller shutters Quality Stegbar window fittings Three rainwater tanks (approximately 3,750L each) Two garden sheds Beautifully established fruit trees, herb gardens and automated irrigation Opposite neighbourhood tennis courts in a peaceful, tightly held location Agent Contact Rens Huvenaars eXp Realty Director | Rens Real Estate Call for an appointment: 0411 201 988 RLA 355 694
Property history
A breakdown of how regularly this property entered and exited the market for sale or lease.
Best Offers - Contact Agent
Price undisclosed
Median house price trends
Comparing the price trend of houses in Manningham against the state of South Australia over the last 4 years. Source: Cotality
Comparable properties
See what similar properties in the area are selling and listed for.

Market activity
A snapshot of how quickly properties are selling in the area and how many are currently available.

N/A
House median days on market
N/A
Unit median days on market

22 Properties
Sold in last 12 months

N/A
Available in the last month
Manningham residents
Key characteristics of the residents in the area, view the full breakdown of the suburb here.

Under 18
Is the most common age range

Mortgaged Owners
Most common occupant type

Families
Most common household profile

Professionals
Most common occupation

Detached Houses
Most common property type

Get a wider view
Widen your research to learn about the suburb, council or state that this property belongs to.
Manningham
View the suburb data
Port Adelaide Enfield
View the council data
South Australia
Get a view of the whole state
Explore surrounding suburbs
Learn about neighbouring suburbs to see if they are better suited to your budget or lifestyle.
Median House: $1,160,768
Median Unit: $624,647
Median House: $1,808,372
Median Unit: $631,613
Median House: $1,034,670
Median Unit: $605,416
Median House: $1,114,319
Median Unit: $628,824
Median House: $1,642,400
Median Unit: $818,117
Median House: $2,195,235
Median Unit: $651,348
Frequently asked questions
19 Rosslyn Avenue is a House built in 2010 in Manningham, South Australia. Review photos and floor plans for more detail on the construction and condition of the property.
The property at 19 Rosslyn Avenue includes 3 bedrooms, 2 bathrooms and parking for 2 cars.
19 Rosslyn Avenue in Manningham has a land size of approximately 712 square metres and an internal floor area of around 155 square metres.
19 Rosslyn Avenue in Manningham, South Australia includes a range of local schools, shops, public transport options and community facilities that support day to day living.
As of 9/1/2026, the property at 19 Rosslyn Avenue is not available in our data at this time.