14 Grenache Avenue, Modbury SA 5092





View floor plan
Review the contract of sale using AI
Contact Agent
14 Grenache Avenue, Modbury, SA 5092
3
2
1
232m²
251m²
•
house - house: one storey / lowset

Property Description
Listed on 17 Aug 2026
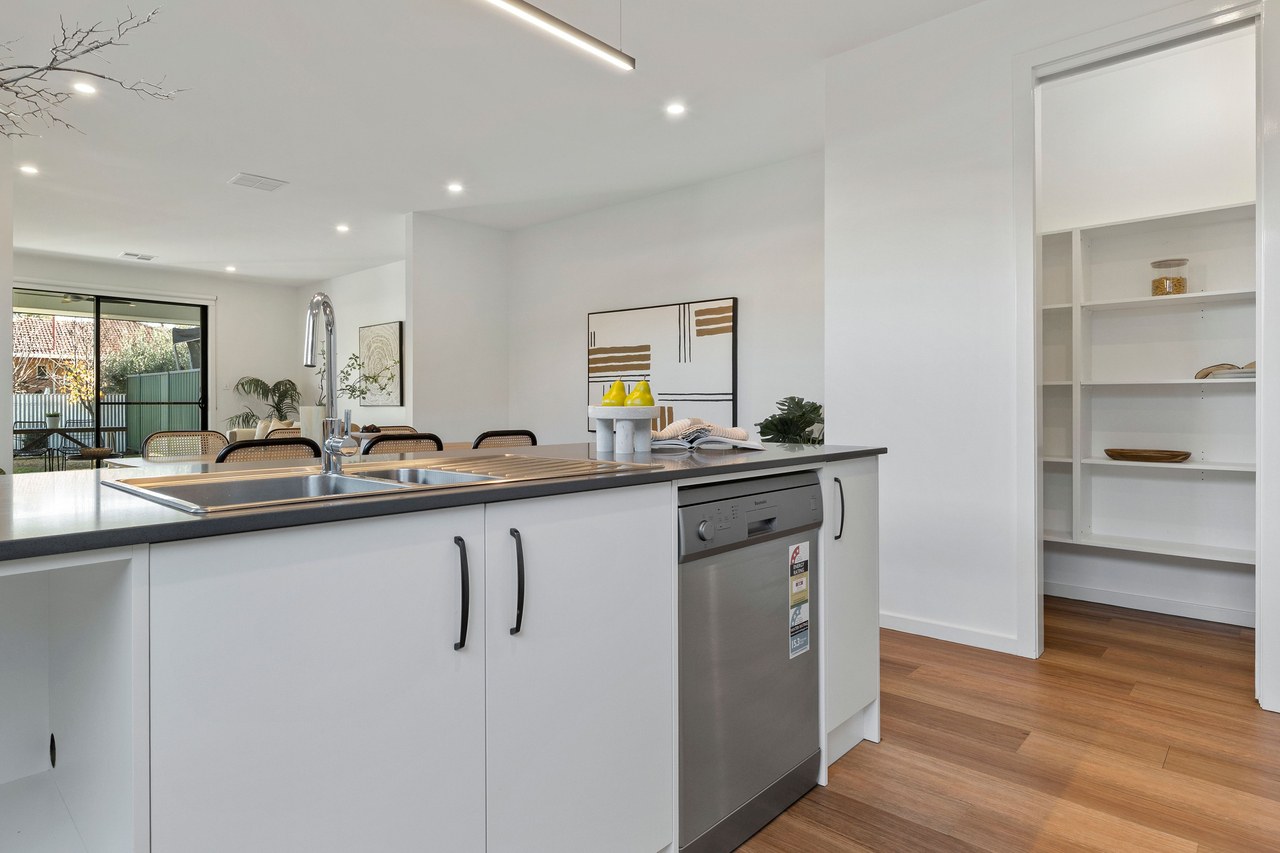
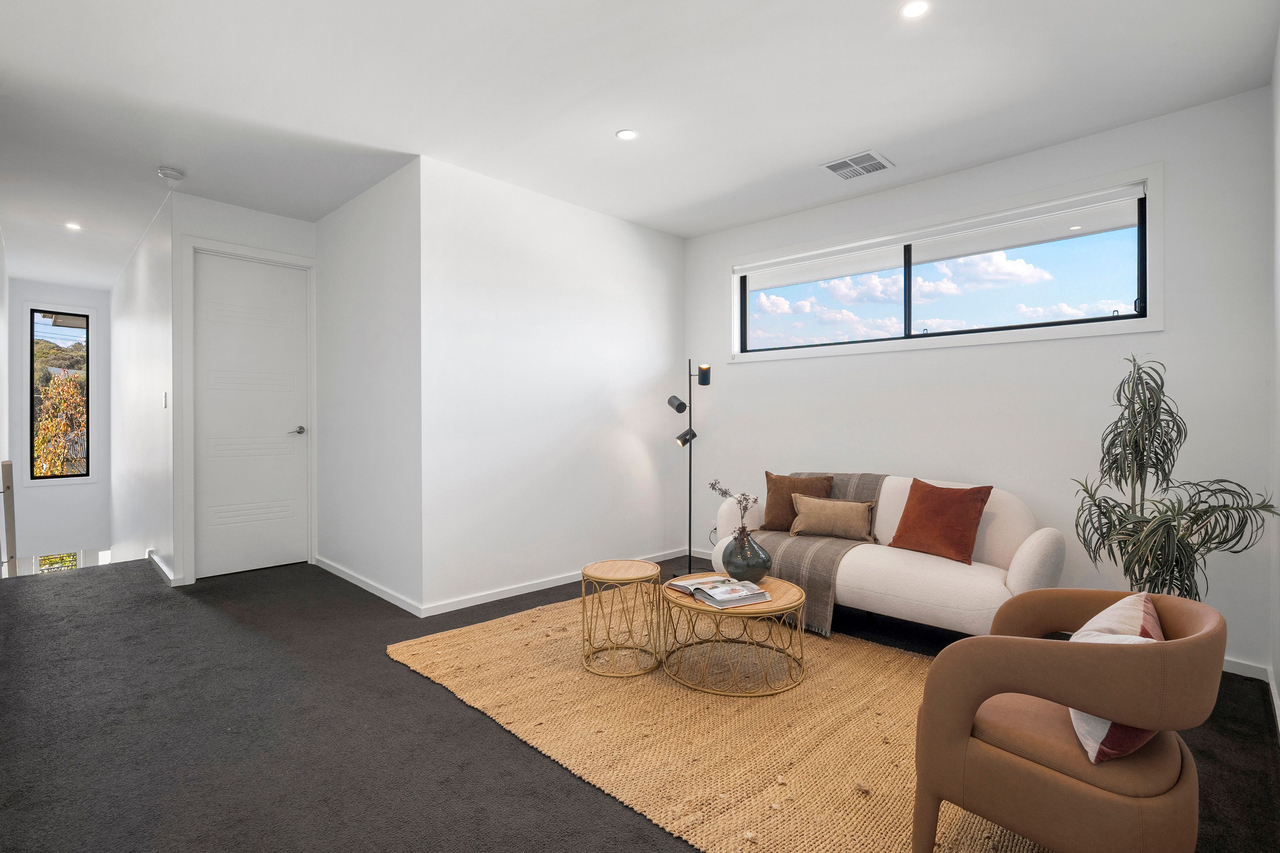
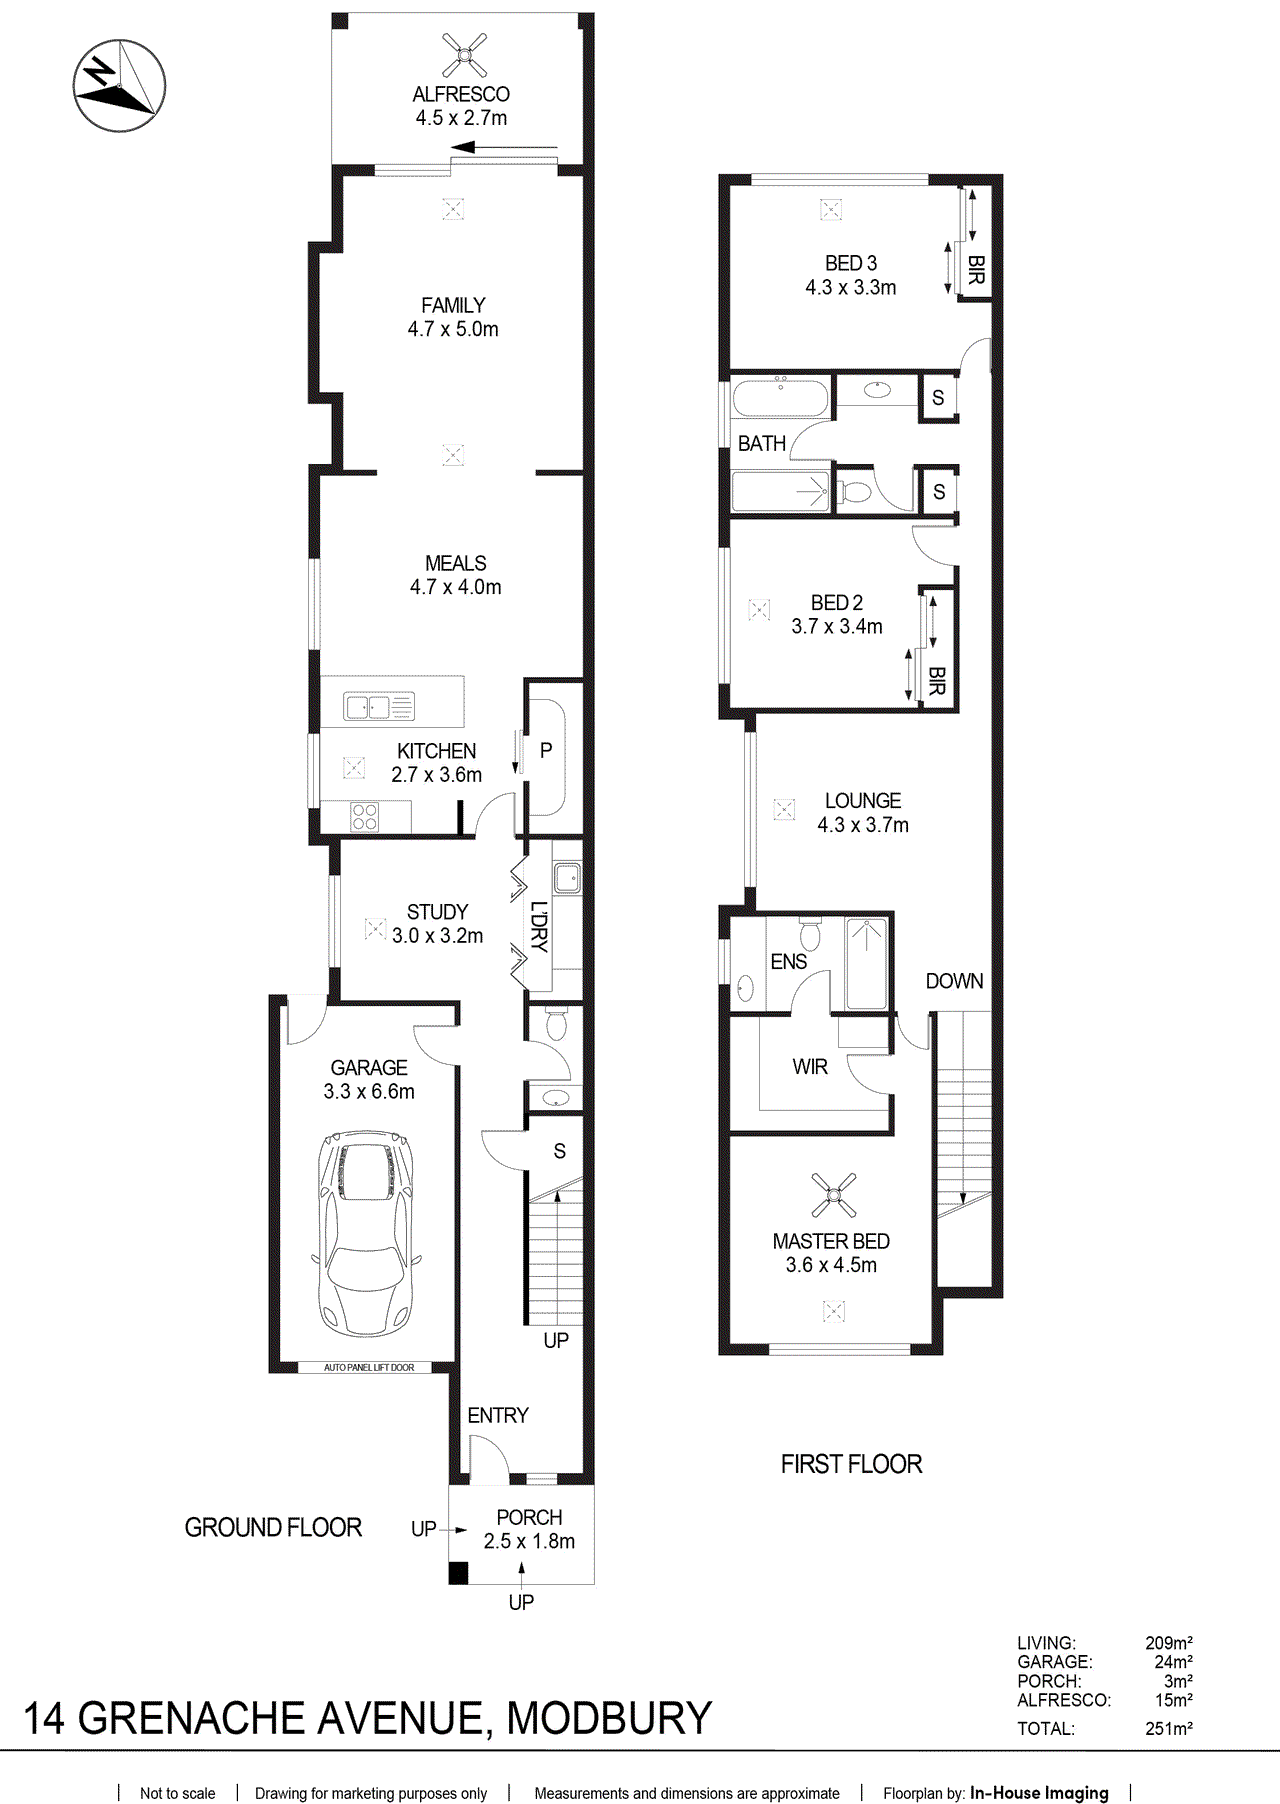
Completed in June 2021 and thoughtfully designed for modern family living, this torrens-titled architecturally designed residence delivers an exceptional combination of space, style and low-maintenance luxury. Offering approximately 251sqm; of beautifully appointed living across two expansive levels on a 232sqm; allotment, this impressive home presents a rare opportunity for families, professionals and discerning buyers seeking premium living without compromise. A welcoming wide entry hall introduces an expansive open-plan living and dining area, where abundant natural light and seamless indoor-outdoor flow create an inviting atmosphere. Sliding doors open onto the impressive 15sqm; covered alfresco, overlooking beautifully landscaped, low-maintenance gardens-an ideal setting for entertaining family and friends or simply relaxing in complete comfort. At the heart of the home is a stunning designer kitchen featuring quality appliances, generous bench space, a walk-in pantry and abundant storage. Whether preparing everyday meals or entertaining guests, this beautifully appointed space has been designed to bring people together with ease and style. Adding to the home's versatility is a dedicated downstairs study or home office, a well-appointed laundry and a stylish guest powder room. Upstairs is dedicated to relaxed family living, featuring a luxurious master suite complete with a walk-through robe and private ensuite. Two additional queen-sized bedrooms with built-in robes are serviced by a contemporary three-way bathroom, while a spacious second living retreat provides the perfect space for children, guests or a quiet place to unwind. Whether you're entertaining under the covered alfresco, working comfortably from the dedicated home office or enjoying the privacy of the upstairs retreat, every space has been thoughtfully designed to deliver comfort, flexibility and effortless everyday living. Key Property Details • Land Size: 232sqm • Year Built: June 2021 • Total Building Area: Approximately 251sqm; across two spacious levels • Garage: Approximately 24sqm; secure garage with automatic roller door and internal access • Covered Alfresco: Approximately 15sqm; • Portico: Approximately 3sqm; • Bedrooms: 3 generous bedrooms including a luxurious master suite • Bathrooms: 2.5 (private ensuite, upstairs three-way bathroom and downstairs powder room) • Living Areas: Two spacious living areas plus a dedicated study/home office Why You'll Love Living Here • Architecturally designed residence completed in June 2021 • Freshly painted throughout and immaculately presented • Approximately 251sqm; of spacious contemporary living • Light-filled open-plan living and dining with seamless indoor-outdoor flow • Designer kitchen featuring quality appliances, walk-in pantry and abundant storage • Luxurious master suite with walk-through robe and private ensuite • Spacious upstairs family retreat providing valuable second living space • Dedicated downstairs study or home office • Stylish guest powder room • Beautifully landscaped, low-maintenance gardens • Covered alfresco entertaining area • Secure garage with internal access • Turnkey presentation-simply move in and enjoy Lifestyle & Location Positioned in one of Modbury's most desirable and exceptionally convenient locations, you'll enjoy the very best of lifestyle and accessibility. Just a short stroll to Westfield Tea Tree Plaza, the O-Bahn Interchange, Civic Park, Modbury Hospital, quality public and private schools, cafes, restaurants and a wide range of recreational facilities, everything you need is within easy reach. With convenient access to Adelaide's CBD, this outstanding residence offers an enviable combination of luxury, lifestyle and everyday convenience. A rare opportunity to secure a premium architecturally designed home offering exceptional space, quality and low-maintenance living in one of Adelaide's most sought-after north-eastern suburbs. This property is tenanted for a leased investment for $830pw until September 2027. Disclaimer: As much as we aimed to have all details represented within this advertisement be true and correct, it is the buyer/ purchaser's responsibility to complete the correct due diligence while viewing and purchasing the property throughout the active campaign. RLA 322799 Property Details: Council | Tea Tree Gully Zone | Housing Diversity Neighbourhood Land | 232sqm(Approx.) House | 251sqm(Approx.) Built | 2021 Council Rates | $TBC pa Water | $218.46 pq ESL | $164.00 pa
Property history
A breakdown of how regularly this property entered and exited the market for sale or lease.
$830 PER WEEK
Contact Agent
$305,000
Median house price trends
Comparing the price trend of houses in Modbury against the state of South Australia over the last 4 years. Source: Cotality


Market activity
A snapshot of how quickly properties are selling in the area and how many are currently available.

35 Days
House median days on market
34 Days
Unit median days on market

139 Properties
Sold in last 12 months

22 Properties
Available in the last month
Modbury residents
Key characteristics of the residents in the area, view the full breakdown of the suburb here.

60+
Is the most common age range

Mortgaged Owners
Most common occupant type

Singles
Most common household profile

Professionals
Most common occupation

Detached Houses
Most common property type

Nearby education
Schooling and educational options in the area, for all ages.
Modbury West School
K - Yr 6
Government
Get a wider view
Widen your research to learn about the suburb, council or state that this property belongs to.
Modbury
View the suburb data
Tea Tree Gully
View the council data
South Australia
Get a view of the whole state
Explore surrounding suburbs
Learn about neighbouring suburbs to see if they are better suited to your budget or lifestyle.
Median House: $920,651
Median Unit: $675,808
Median House: $937,357
Median Unit: $641,657
Median House: $923,576
Median Unit: $657,750
Median House: $937,975
Median Unit: $718,276
Median House: $917,441
Median Unit: $496,752
Median House: $918,962
Median Unit: $640,233
Median House: $927,008
Median Unit: $647,417
Median House: $959,163
Median Unit: $606,006
Frequently asked questions
14 Grenache Avenue is a House built in 2021 in Modbury, South Australia. Review photos and floor plans for more detail on the construction and condition of the property.
The property at 14 Grenache Avenue includes 3 bedrooms, 2 bathrooms and parking for 1 car.
14 Grenache Avenue in Modbury has a land size of approximately 232 square metres and an internal floor area of around 251 square metres.
14 Grenache Avenue in Modbury, South Australia includes a range of local schools, shops, public transport options and community facilities that support day to day living.
As of 9/1/2026, the property at 14 Grenache Avenue is currently rented out.