14 Anzac Street, Mount Gambier SA 5290


View floor plan
Review the contract of sale using AI
$749,000 - $799,000
14 Anzac Street, Mount Gambier, SA 5290
3
1
1
801m²
116m²
•
house - house

Property Description
Listed on 6 Aug 2026
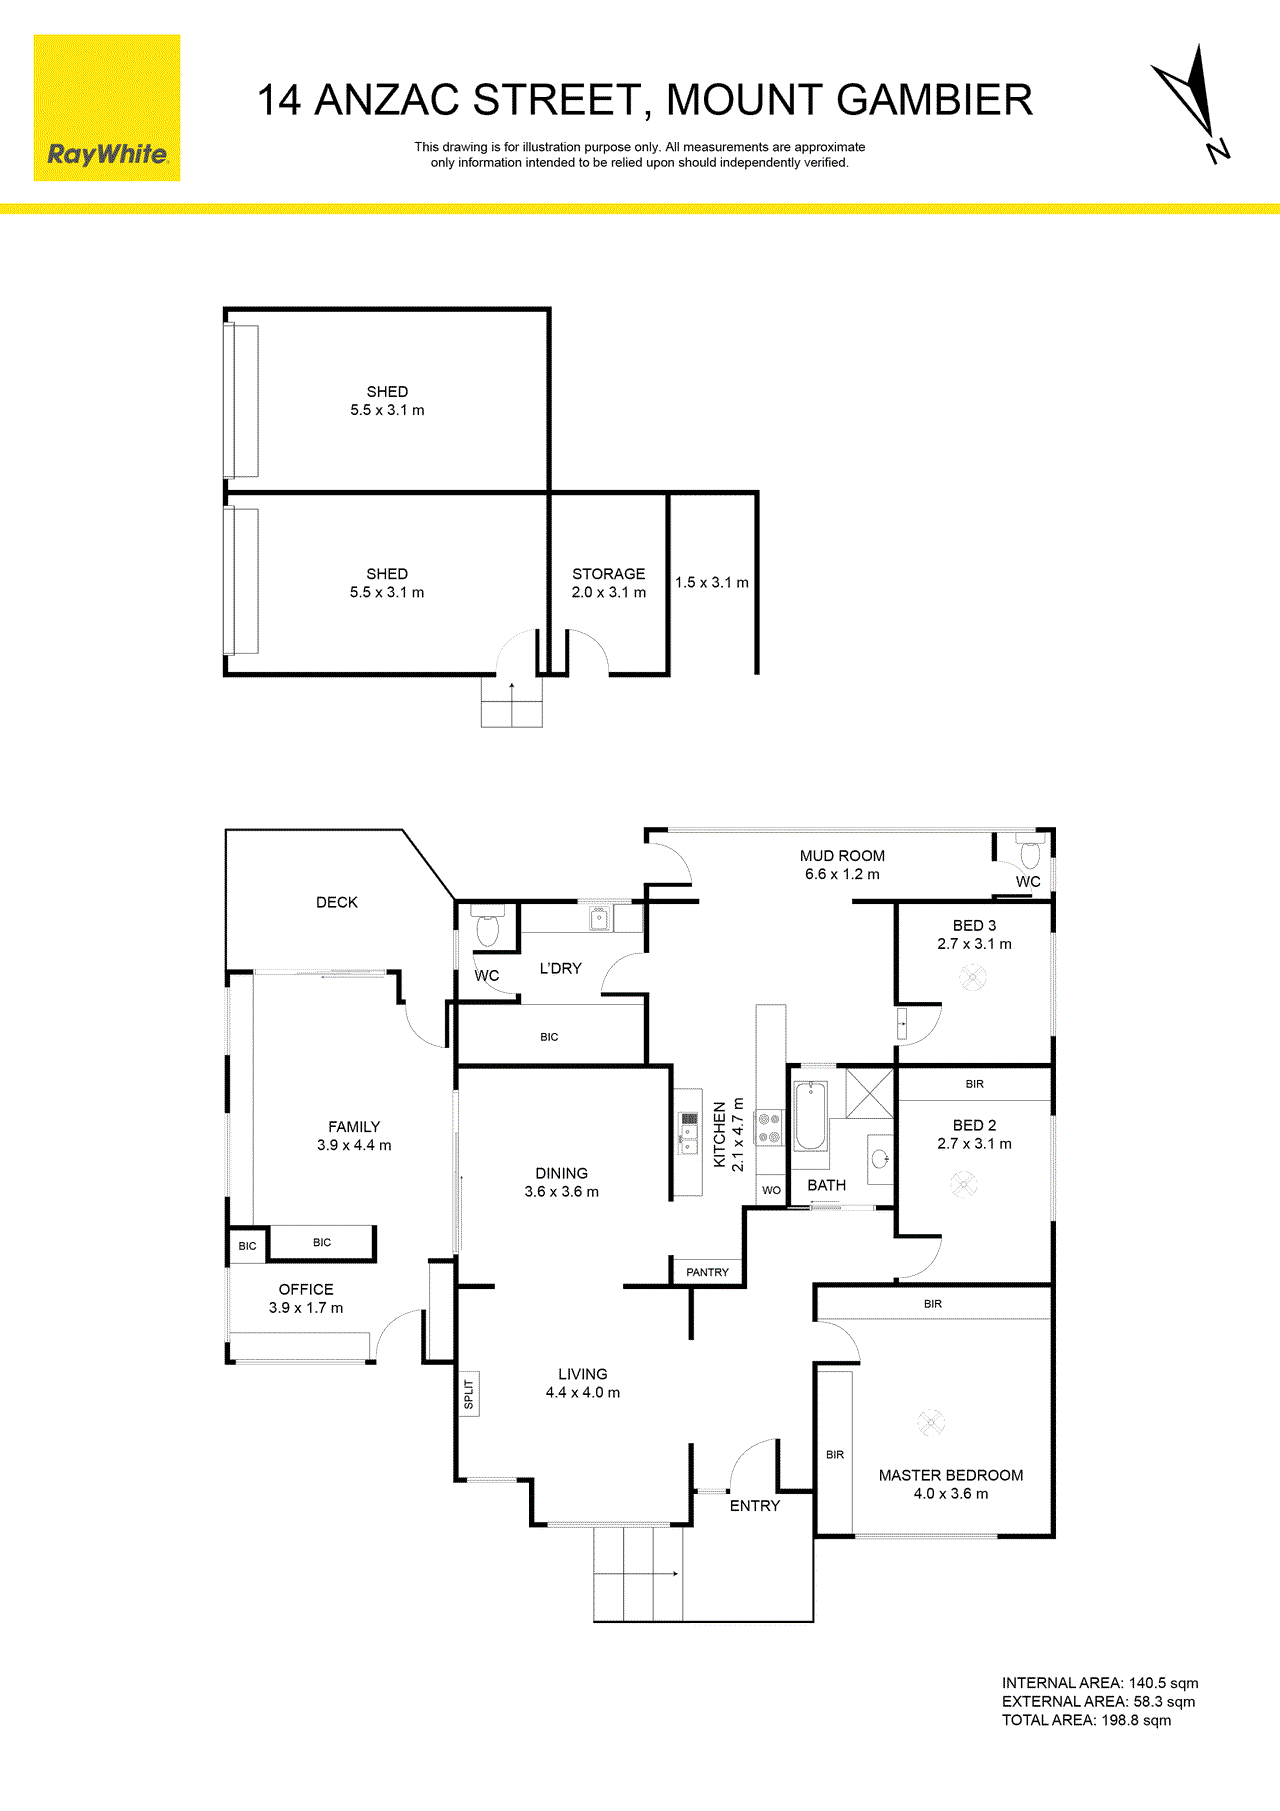
Make an offer on this property: https://portal.reaforms.com.au/purchaser/14-anzac-street-mount-gambier-sa-5290-4p4im4czmcajj2qs0zbfazkzb The snapshot: Completely renovated from front to back, this sophisticated character home perfectly blends timeless charm with sleek contemporary style. Behind its striking white picket fence, the beautifully appointed residence offers multiple living areas, a stunning galley kitchen, three bedrooms, a dedicated home office and seamless indoor-outdoor entertaining, making it ideal for growing families. Outside, landscaped gardens, a spacious entertaining deck, double garage and versatile backyard provide space to relax and play. Positioned just moments from the Blue Lake precinct, excellent schools and the CBD, this move-in-ready home delivers an exceptional lifestyle in one of Mount Gambier's most desirable locations. The location: Mount Gambier is a thriving regional city known for its stunning natural landmarks, vibrant community, and relaxed lifestyle. From the iconic Blue Lake to local schools, shops, and cafés, everything you need is close at hand. Whether you're exploring the crater lakes or enjoying the city's growing food scene, Mount Gambier offers the perfect blend of convenience and country charm. Mount Gambier CBD - 3 min (1.2km) Blue Lake - 3 min (1.4km ) Mount Gambier Hospital - 7 min (4.5km) The home: Completely transformed with an uncompromising eye for style and quality, this beautifully renovated character home seamlessly blends timeless elegance with sophisticated modern living. Set behind a charming white picket fence in one of Mount Gambier's most sought-after locations, this stunning residence offers growing families an exceptional lifestyle just moments from the Blue Lake precinct, quality schools and the CBD. From the moment you arrive, the home's striking street presence makes a lasting impression. The freshly painted stone façade is framed by beautifully landscaped gardens, manicured topiary and lush greenery, while the elegant front portico, complete with wall sconce lighting and a pastel pink front door, provides a warm and stylish welcome. Inside, every inch of the home has been thoughtfully renovated, creating a sleek, contemporary interior while honouring its beautiful period character. High ceilings, timber floors, decorative cornices, wainscoting, brass fixtures and designer lighting combine to create a home that feels both luxurious and inviting. Designed with family living in mind, the versatile floorplan offers multiple living zones, including a formal lounge with a feature fireplace, an elegant dining room and a spacious rear family room that flows effortlessly onto the entertaining deck. Whether hosting guests or enjoying relaxed evenings together, there is plenty of room for everyone to spread out. At the heart of the home, the beautifully appointed galley kitchen is as functional as it is stylish, featuring timber benchtops, quality appliances, double sink with a brass gooseneck tap, appliance cupboard, microwave nook and built-in buffet, making everyday living and entertaining effortless. The generous accommodation includes three bedrooms, with built-in robes to the master and second bedroom, while the third bedroom offers flexibility as a nursery or guest room. A separate built-in home office provides the ideal work-from-home space or study area for growing families. The luxurious family bathroom showcases floor-to-ceiling tiling, an oversized corner shower, a separate bath beneath a gorgeous leadlight window and elegant finishes. Outside, the fully landscaped backyard continues the home's impressive presentation, with lush lawns, established gardens and a spacious entertaining deck creating the perfect setting for family gatherings. A large double garage with additional storage spaces and a versatile rear fenced area offers endless possibilities for pets, vegetable gardens or even a future pool (STCA). Perfectly positioned within walking distance of Mount Gambier's vibrant CBD, cafés and restaurants, while also moments from the iconic Blue Lake walking trails and excellent schools, this exceptional home delivers a lifestyle of style, convenience and family-focused living with absolutely nothing left to do but move in and enjoy. Additional Property Information: Age/ Built: Approx 1960 Land Size: 801sqm Council Rates: Approx $511 per quarter Rental Appraisal: We have conducted an updated rental appraisal for approximately $580 to $600 per week. An AirBNB appraisal has been completed for minimum $320 per night plus cleaning. RLA 291953
Property history
A breakdown of how regularly this property entered and exited the market for sale or lease.
$749,000 - $799,000
$500,000
$81,000
Median house price trends
Comparing the price trend of houses in Mount Gambier against the state of South Australia over the last 4 years. Source: Cotality


Market activity
A snapshot of how quickly properties are selling in the area and how many are currently available.

39 Days
House median days on market
30 Days
Unit median days on market

588 Properties
Sold in last 12 months

111 Properties
Available in the last month
Mount Gambier residents
Key characteristics of the residents in the area, view the full breakdown of the suburb here.

60+
Is the most common age range

Renters
Most common occupant type

Singles
Most common household profile

Community and Personal Service Workers
Most common occupation

Detached Houses
Most common property type

Nearby education
Schooling and educational options in the area, for all ages.
McDonald Park School
K - Yr 6
Government
Melaleuca Park Primary School
K - Yr 6
Government
Mount Gambier North Primary School
K - Yr 6
Government
Mulga Street Primary School
K - Yr 6
Government
OneSchool Global SA - Mount Gambier Campus
K - Yr 12
Reidy Park Primary School
K - Yr 6
Government
St Martins Lutheran College
K - Yr 12
Independent
Tenison Woods College
K - Yr 12
Catholic
Get a wider view
Widen your research to learn about the suburb, council or state that this property belongs to.
Mount Gambier
View the suburb data
Mount Gambier
View the council data
South Australia
Get a view of the whole state
Explore surrounding suburbs
Learn about neighbouring suburbs to see if they are better suited to your budget or lifestyle.
Median House: $884,001
Median Unit: $660,551
Median House: $777,012
Median Unit: $618,281
Median House: $804,405
Median Unit: $560,960
Median House: $827,628
Median Unit: $750,368
Median House: $807,490
Median Unit: $529,709
Median House: $778,052
Median Unit: $865,691
Median House: $837,024
Median Unit: N/A
Frequently asked questions
14 Anzac Street is a House built in 1960 in Mount Gambier, South Australia. Review photos and floor plans for more detail on the construction and condition of the property.
The property at 14 Anzac Street includes 3 bedrooms, 1 bathroom and parking for 1 car.
14 Anzac Street in Mount Gambier has a land size of approximately 801 square metres and an internal floor area of around 116 square metres.
14 Anzac Street in Mount Gambier, South Australia, is close to local schools such as McDonald Park School, Melaleuca Park Primary School, Mount Gambier North Primary School, Mulga Street Primary School, OneSchool Global SA - Mount Gambier Campus, Reidy Park Primary School, St Martins Lutheran College, Tenison Woods College, Grant High School, Mount Gambier High School, OneSchool Global SA - Mount Gambier Campus, St Martins Lutheran College and Tenison Woods College
As of 8/1/2026, the property at 14 Anzac Street is not available in our data at this time.
