154 Gordon Street, Naracoorte SA 5271


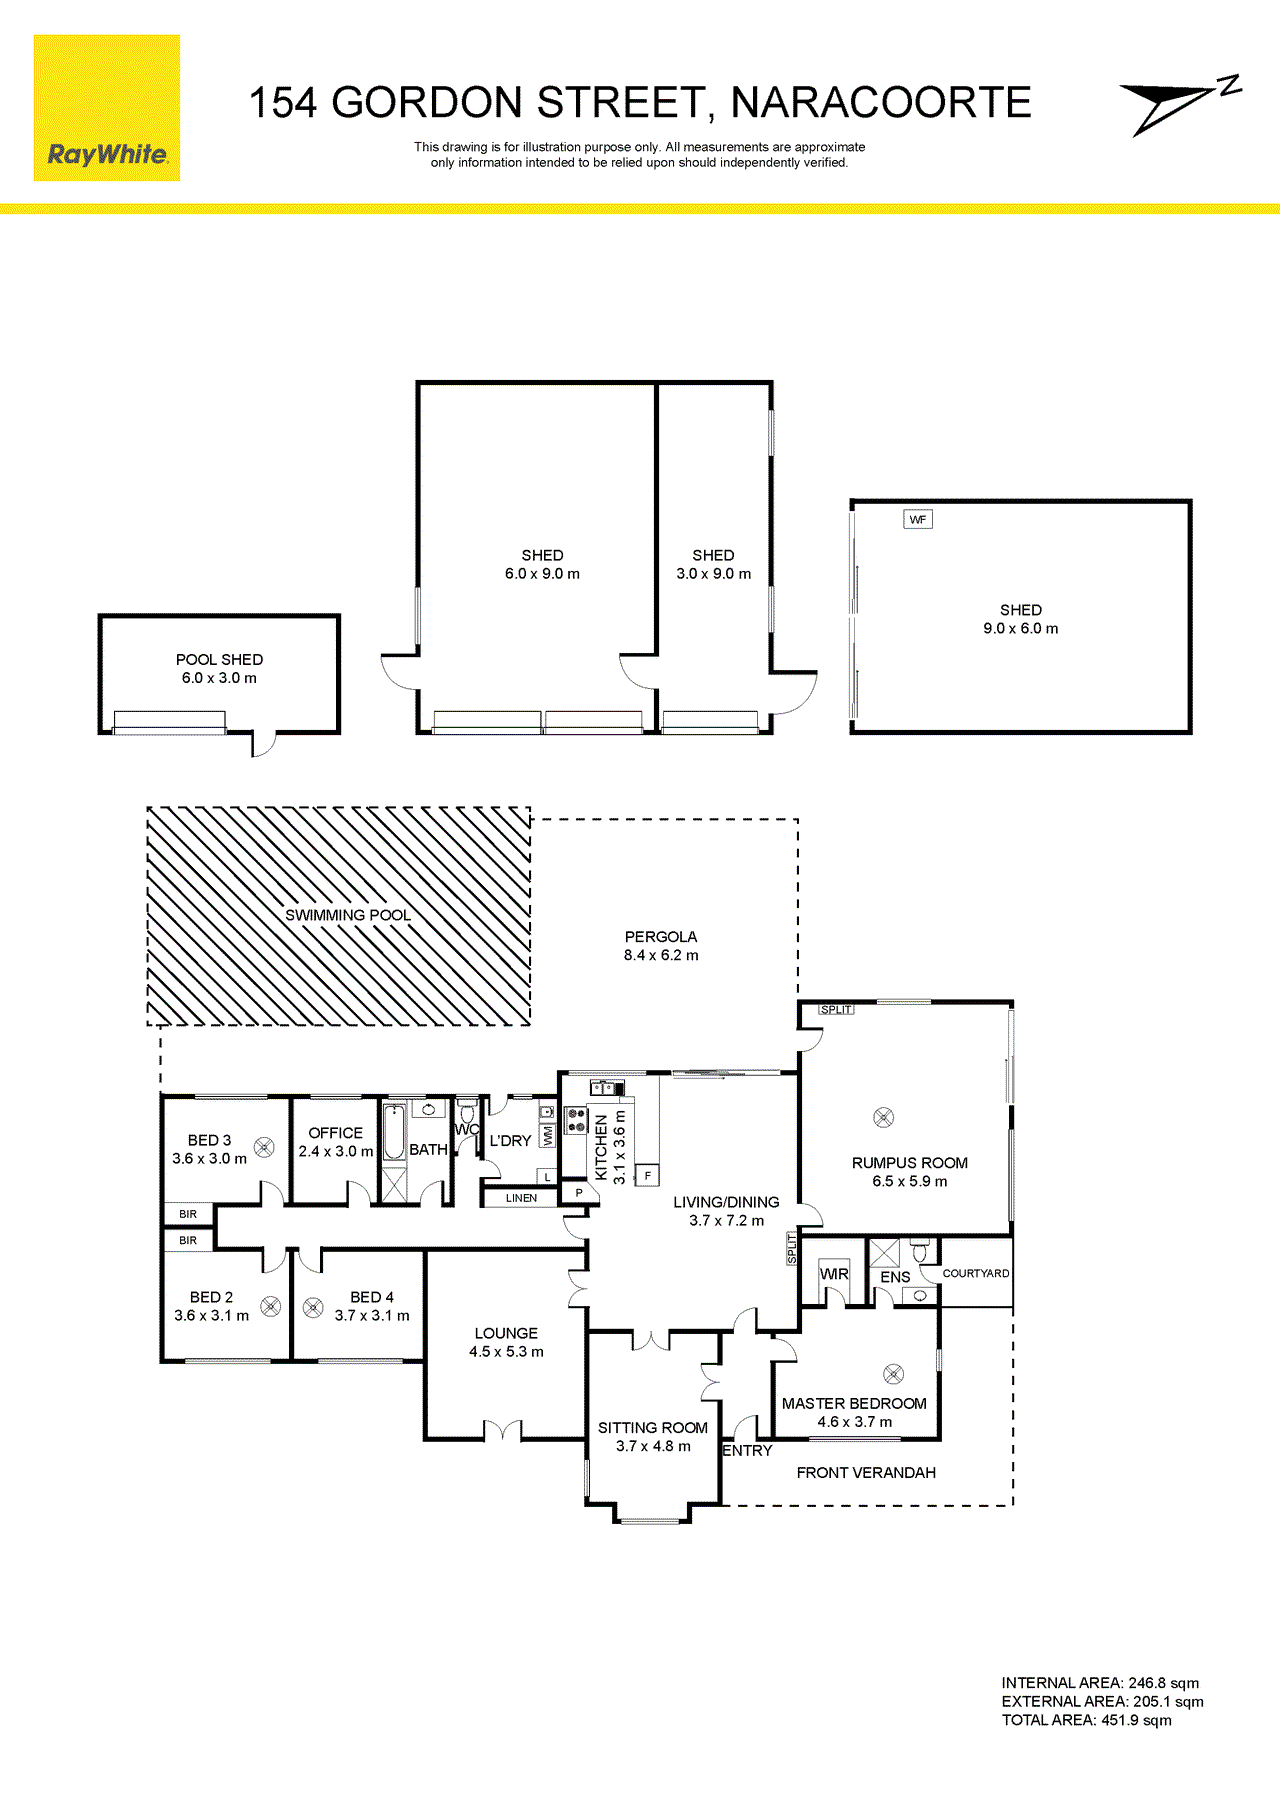
View floor plan
Review the contract of sale using AI
Online Auction 11am Thursday 15th October 2026
154 Gordon Street, Naracoorte, SA 5271
5
2
3
10900m²
252m²
•
house - house

Property Description
Listed on 10 Sept 2026
Online Auction 11am Thursday 15th October 2026 (Unless Sold Prior) Register to bid at the online auction here: https://forms.monday.com/forms/9f1bc681d74f93ba16a629ac4d94e159?r=use1 The snapshot: Set across more than 2.5 acres of landscaped grounds, this expansive Naracoorte residence offers refined family living with four bedrooms, an office and multiple versatile living zones. The light-filled kitchen, dining and family area flows to a substantial all-weather alfresco space overlooking the inground swimming pool. Extensive shedding, caravan and boat storage, solar power, rainwater storage and an equipped bore enhance its exceptional practicality. Close to town and schools, it promises privacy, freedom and an enviable country lifestyle for discerning growing families. The location: Naracoorte is a welcoming regional centre renowned for its strong community, relaxed lifestyle and beautiful Limestone Coast setting. Local shops, cafés, sporting facilities and essential services are all within easy reach, while the World Heritage-listed Naracoorte Caves and surrounding wine regions offer endless opportunities to explore. With Penola about 30 minutes away and Mount Gambier about one hour from home, Naracoorte combines everyday convenience with the space and freedom of country living. Naracoorte CBD - 3 min (1.6km) Naracoorte Hospital - 1 min (650m) Naracoorte Caves National Park - 10 min (12.2km) The home: Set on more than 2.5 acres (1.09ha) of beautifully landscaped grounds, 154 Gordon Street presents an exceptional opportunity for growing families seeking space, privacy and a relaxed country lifestyle without sacrificing convenience. Framed by lush gardens, expansive lawns and standard roses the brick and Colorbond home makes an inviting first impression with its timeless homestead-style façade. Inside, timber-look flooring introduces a generously proportioned interior designed to accommodate every stage of family life. At its heart is a light-filled, open-plan kitchen, dining and family area, where large windows capture tranquil views across the alfresco area, swimming pool and surrounding countryside. The kitchen offers abundant blush-toned cabinetry, laminate benchtops, a large pantry, dishwasher, gas cooktop and electric oven, creating a practical and welcoming setting for everyday meals and entertaining. Multiple living zones give family members the freedom to come together or retreat to their own space. Alongside the central family room is a tiled rumpus room with split-system air conditioning and outdoor access, while a plushly carpeted formal lounge opens through double doors to the front garden. A further formal dining or sitting room could also serve beautifully as a sophisticated home office or additional media room. Four bedrooms are complemented by a dedicated office, with the privately positioned main suite featuring garden views, a walk-in robe and ensuite with tessellated floor tiles and a generous corner shower. Two of the other bedrooms include built-in robes, while a smaller study is ideal for everything from school homework to working from home. A central family bathroom with tessellated tiles, large shower and separate bath serves this area of the home, along with a designated laundry and separate toilet. Outdoors, the property truly comes into its own. The substantial paved, all-weather alfresco area provides ample room for dining, lounging and barbecues while overlooking the inground swimming pool, complete with a low-maintenance Vantage self-cleaning system. It is an idyllic environment for long summer lunches, children's pool parties and relaxed evenings with friends. A barn-style shed with three roller doors readily accommodates a caravan, boat, trailers or workshop, while the double garage with built-in bar adds another appealing entertaining space. Further highlights include additional shedding, solar power, an equipped bore, garden irrigation, 12,000 gallons of rainwater storage, and mains water and sewer connections. Close to Naracoorte's schools and town centre, approximately 30 minutes from Penola and an hour from Mount Gambier, this outstanding property offers the space to grow, entertain and enjoy life on a grander scale. Additional Property Information: Age/ Built: 1996 Land Size: 10,900sqm | 2.7 acres Council Rates: Approx $846 per quarter Zoning: Rural Living Rental Appraisal: We have conducted an updated rental appraisal for $570 - $600 per week. RLA 291953
Property history
A breakdown of how regularly this property entered and exited the market for sale or lease.
Online Auction 11am Thursday 15th October 2026
$547,000
$575,000
$570,000
$398,000
$140,000
$28,000
Median house price trends
Comparing the price trend of houses in Naracoorte against the state of South Australia over the last 4 years. Source: Cotality
Comparable properties
See what similar properties in the area are selling and listed for.

Market activity
A snapshot of how quickly properties are selling in the area and how many are currently available.

44 Days
House median days on market
N/A
Unit median days on market

138 Properties
Sold in last 12 months

N/A
Available in the last month
Naracoorte residents
Key characteristics of the residents in the area, view the full breakdown of the suburb here.

60+
Is the most common age range

Outright Owners
Most common occupant type

Couples
Most common household profile

Labourers
Most common occupation

Detached Houses
Most common property type

Nearby education
Schooling and educational options in the area, for all ages.
Naracoorte Primary School
K - Yr 6
Government
Naracoorte South Primary School
K - Yr 6
Government
Sunrise Christian School Naracoorte
K - Yr 12
Independent
Get a wider view
Widen your research to learn about the suburb, council or state that this property belongs to.
Naracoorte
View the suburb data
Naracoorte Lucindale
View the council data
South Australia
Get a view of the whole state
Explore surrounding suburbs
Learn about neighbouring suburbs to see if they are better suited to your budget or lifestyle.
Median House: $482,590
Median Unit: $656,082
Median House: $464,464
Median Unit: N/A
Median House: $770,001
Median Unit: $717,181
Median House: $350,767
Median Unit: N/A
Median House: $696,816
Median Unit: N/A
Median House: $718,778
Median Unit: N/A
Frequently asked questions
154 Gordon Street is a House built in 1996 in Naracoorte, South Australia. Review photos and floor plans for more detail on the construction and condition of the property.
The property at 154 Gordon Street includes 5 bedrooms, 2 bathrooms and parking for 3 cars.
154 Gordon Street in Naracoorte has a land size of approximately 10900 square metres and an internal floor area of around 252 square metres.
154 Gordon Street in Naracoorte, South Australia, is close to local schools such as Naracoorte Primary School, Naracoorte South Primary School, Sunrise Christian School Naracoorte, Naracoorte High School and Sunrise Christian School Naracoorte
As of 9/1/2026, the property at 154 Gordon Street is not available in our data at this time.
