27 Jacobs Street, Nuriootpa SA 5355


View floor plan
Review the contract of sale using AI
$720,000 - $790,000
27 Jacobs Street, Nuriootpa, SA 5355
4
2
2
576m²
287m²
•
house - house: one storey / lowset

Property Description
Listed on 30 July 2026
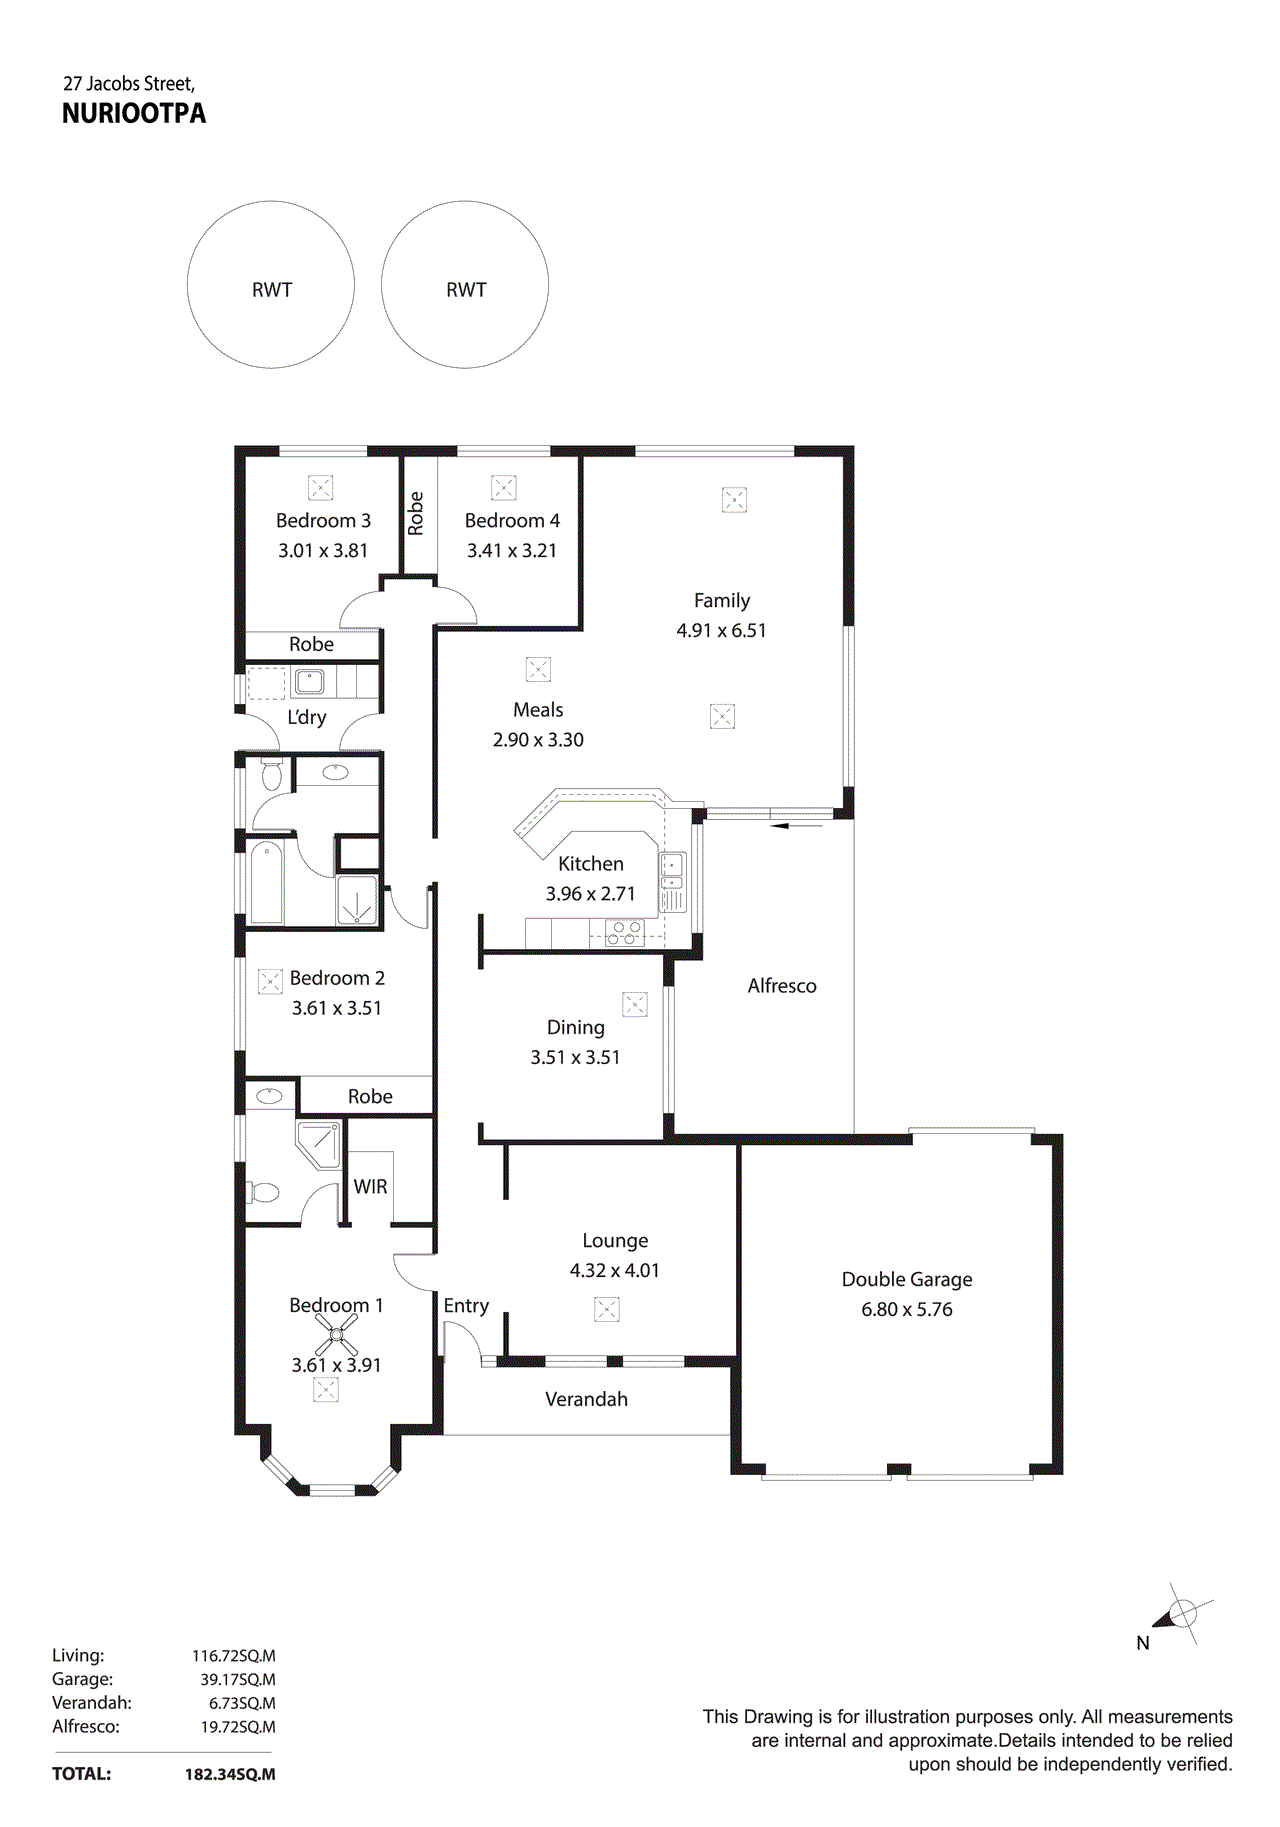
Get ready to discover a magnificent property at 27 Jacobs Street, Nuriootpa, that perfectly balances relaxed comfort with spacious living. Inside, the thoughtful layout unfolds into a fabulous open plan family, meals, and kitchen area where everyone can gather naturally. For more formal occasions or quiet evenings, you will love having both a separate dining room alongside a light filled separate front lounge. The home boasts four impressive bedrooms, headlined by a luxurious master suite complete with a private ensuite and walk in robe. Offering an ideal combination of versatile living spaces and timeless comfort, this superb residence is the ultimate sanctuary for growing families seeking space to flourish in a prime location. The gorgeous front garden and warm, welcoming facade set the tone long before you even step through the door, creating an instant feeling of home. Outside, the property features a wonderful side alfresco area, offering a functional sheltered space to enjoy fresh air year round. Keen gardeners will adore the delightful setup, featuring dedicated garden beds ready for growing. Combining charming curb appeal and practical outdoor living, this outdoor setting provides an enjoyable space for anyone More than just a home, this property presents a rare opportunity to embrace a vibrant and relaxed lifestyle in the heart of the Barossa Valley. Nuriootpa is renowned as a welcoming, close-knit community that flawlessly marries historic small-town charm with modern, everyday convenience. Enjoy the luxury of having local boutiques and essential amenities just moments from your front door. To register your interest, please contact the agents. Features You'll Love: - Character filled front facade framed by established garden beds creates a warm and inviting first impression upon arrival. - The quiet front lounge offers a versatile secondary living area, perfect as a retreat away from the main open plan space. - Dedicated dining room provides a refined space for formal meals, dinner parties, and special family occasions. - A central open plan kitchen, meals, and family area forms a practical space where everyday living flows naturally. - A well appointed kitchen features ample counter space, allowing for efficient meal preparation and easy serving. - The versatile meals area serves as an ideal spot for casual dining, weekday breakfasts, and daily catch ups. - A spacious family room provides a comfortable central gathering point for relaxation and quality time with family. - The master suite features a classic bay window, a walk in wardrobe, and a private ensuite creating a luxurious main bedroom retreat. - Three additional bedrooms are each equipped with built in robes, offering organised storage for family members or guests. - Practical three way main bathroom layout cleverly separates the toilet, vanity, and shower area to ease busy morning routines. - Functional laundry includes direct external access, making outdoor line drying straightforward and convenient. - Exterior window shutters and window locks provide enhanced security, shade, and added peace of mind. - Drive through double garage allows secure parking alongside convenient vehicular access into the backyard. - Sheltered side alfresco offers a covered outdoor area designed for year round use regardless of the weather. - Delightful garden setup features an established fern house alongside productive fruit trees, offering an ideal sheltered spot for shade loving plants and fresh home-grown produce. Location Highlights - Schools - Nuriootpa Primary School & High School, Redeemer Lutheran School - Attractions - Maggie Beers, Barossa Markets - Elderton Wines, Penfolds, Whistler Wines - Ember Pizza Barossa & Casa Carboni - Walking / Cycling tracks - Nuriootpa to Angaston Rail Trail - The Rex Barossa Aquatic Centre - 60 Minutes from Adelaide CBD Specifications: Built - 2006 Builder - Rosdale Homes House - 287m2 (approx.) Land - 576m2(approx.) Frontage - 18m Zoned - N - Neighbourhood Council - BAROSSA Rates - $3000 Annually (approx.) Hotwater - Gas Easement - No Mains Water - Yes Rainwater - Yes (27,000L) Mains Electricity - Yes Solar - Yes (2kw) Gas - Mains Sewerage - Mains Heating - Reverse Cycle, Ceiling Fan Cooling - Reverse Cycle The safety of our clients, staff and the community is extremely important to us, so we have implemented strict hygiene policies at all our properties. We welcome your enquiry and look forward to hearing from you. RLA 345285 *Disclaimer: Neither the Agent nor the Vendor accept any liability for any error or omission in this advertisement. All information provided has been obtained from sources we believe to be accurate, however, we cannot guarantee the information is accurate and we accept no liability for any errors or omissions. Any prospective purchaser should not rely solely on 3rd party information providers to confirm the details of this property or land and are advised to enquire directly with the agent in order to review the certificate of title and local government details provided with the completed Form 1 vendor statement.
Property history
A breakdown of how regularly this property entered and exited the market for sale or lease.
$720,000 - $790,000
$330,000
$58,000
Median house price trends
Comparing the price trend of houses in Nuriootpa against the state of South Australia over the last 4 years. Source: Cotality
Comparable properties
See what similar properties in the area are selling and listed for.


Market activity
A snapshot of how quickly properties are selling in the area and how many are currently available.

34 Days
House median days on market
N/A
Unit median days on market

133 Properties
Sold in last 12 months

N/A
Available in the last month
Nuriootpa residents
Key characteristics of the residents in the area, view the full breakdown of the suburb here.

60+
Is the most common age range

Mortgaged Owners
Most common occupant type

Couples
Most common household profile

Labourers
Most common occupation

Detached Houses
Most common property type

Nearby education
Schooling and educational options in the area, for all ages.
Nuriootpa Primary School
K - Yr 6
Government
Redeemer Lutheran School
K - Yr 6
Independent
Get a wider view
Widen your research to learn about the suburb, council or state that this property belongs to.
Nuriootpa
View the suburb data
Barossa
View the council data
South Australia
Get a view of the whole state
Explore surrounding suburbs
Learn about neighbouring suburbs to see if they are better suited to your budget or lifestyle.
Median House: $740,246
Median Unit: $521,855
Median House: $893,845
Median Unit: $932,775
Median House: $893,650
Median Unit: $543,647
Median House: $835,688
Median Unit: N/A
Median House: $962,844
Median Unit: N/A
Median House: $935,730
Median Unit: N/A
Median House: $898,655
Median Unit: $298,546
Median House: $1,101,399
Median Unit: N/A
Median House: $836,375
Median Unit: $507,899
Frequently asked questions
27 Jacobs Street is a House built in 2006 in Nuriootpa, South Australia. Review photos and floor plans for more detail on the construction and condition of the property.
The property at 27 Jacobs Street includes 4 bedrooms, 2 bathrooms and parking for 2 cars.
27 Jacobs Street in Nuriootpa has a land size of approximately 576 square metres and an internal floor area of around 287 square metres.
27 Jacobs Street in Nuriootpa, South Australia, is close to local schools such as Nuriootpa Primary School, Redeemer Lutheran School and Nuriootpa High School
As of 7/1/2026, the property at 27 Jacobs Street is not available in our data at this time.
