95 Lavender Drive, Parafield Gardens, Sa, 5107


View floor plan
Review the contract of sale using AI
Auction Fri 21st August - USP
95 Lavender Drive, Parafield Gardens, Sa 5107
3
1
1
633m²
116m²
•
house - house

Property Description
Listed on 7 Aug 2026
Ray White Salisbury Proudly Presents 95 Lavender Drive, Parafield Gardens
THE LOCATION
Perfectly positioned within the highly sought-after suburb of Parafield Gardens, this exceptional residence offers a lifestyle of convenience, comfort and future potential, appealing to families, first home buyers, investors and developers alike.
Families will appreciate nearby schooling including The Pines School, Parafield Gardens High School, Salisbury Downs Primary School, Thomas More College, Bethany Christian School and Holy Family Catholic School, plus a range of quality childcare centres.
Shopping is effortless with Paralowie Village Shopping Centre, Hollywood Plaza, Martins Plaza and Parabanks Shopping Centre all nearby, offering supermarkets, cafés, restaurants and everyday conveniences.
Nearby Reg Groth Reserve, Salisbury Downs Oval, Fairbanks Drive Reserve and Little Para Linear Park provide playgrounds, walking trails, sporting facilities and open green spaces for the whole family to enjoy.
Bus routes, Parafield Railway Station, Mawson Lakes Interchange, Main North Road and the Northern Expressway provide easy access to Adelaide CBD (approximately 30 minutes) and surrounding northern suburbs.
THE RESIDENCE
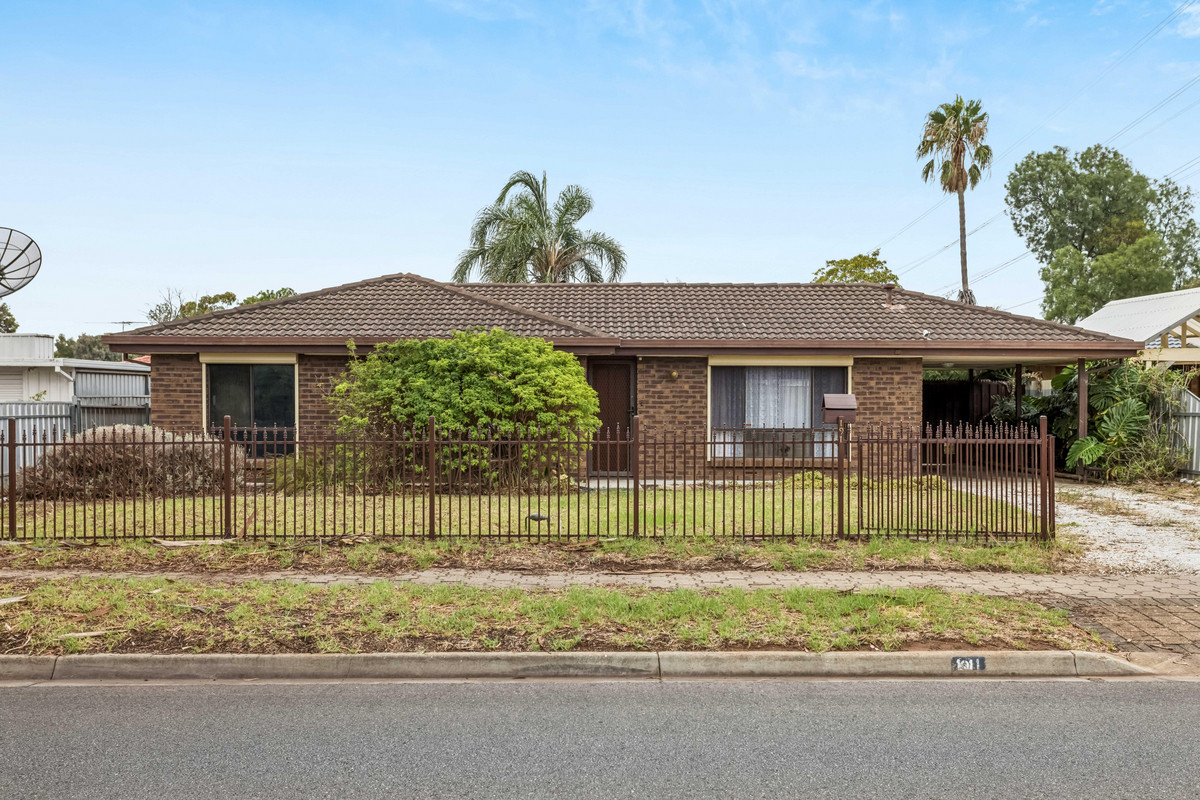
Built in 1994 and immaculately presented throughout, this exceptional family home combines timeless elegance with modern luxury. Positioned on a generous corner allotment, it offers multiple living zones, quality finishes and exceptional outdoor entertaining.
Upon entry, you're welcomed into an expansive formal lounge and dining room positioned at the front of the home. The generous master bedroom features plush carpeting and a ceiling fan, while bedrooms two and three are also complete with plush carpets and ceiling fans for year-round comfort.
The beautifully renovated central bathroom showcases floor-to-ceiling tiling, a stunning freestanding bathtub and quality fittings, while the separate vanity, shower, toilet and bathing area provide everyday convenience. An internal laundry with valuable external access further enhances the home's practicality.
At the heart of the home, the open plan kitchen, family and meals area has been designed for effortless living. The beautifully renovated kitchen features expansive benchtops, extensive cabinetry, quality appliances, dishwasher, sleek black fixtures, striking tiled splashback, breakfast bar and a spacious walk-in pantry, all overlooking the main living areas.
Sliding doors open to the expansive undercover entertaining area, perfect for year-round entertaining. Outside, the beautifully established backyard is complete with a sparkling in-ground swimming pool, large shed, secure carport with automatic roller door, additional secure off-street parking behind fencing and valuable side road access via Kings Road.
Positioned on an impressive 633sqm (approx.) corner allotment with an 18.7m (approx.) frontage, this outstanding property also presents an exceptional opportunity for developers and investors. Accompanying the sale is a professionally prepared concept plan (Subject To Planning Consent), showcasing the potential to create two Torrens Titled allotments, making this an exciting opportunity to secure a premium corner development site in a highly sought-after location.
FEATURES
• Solar
• Large Shed
• Dishwasher
• Breakfast Bar
• Formal Lounge
• Walk-In Pantry
• Electric Cooktop
• Formal Dining Area
• Extensive Cabinetry
• Secure Front Fencing
• Freestanding Bathtub
• 18.7m (Approx.) Frontage
• Three Spacious Bedrooms
• Ceiling Fans To All Bedrooms
• Luxury Renovated Bathroom
• Beautifully Renovated Kitchen
• Plush Carpets To All Bedrooms
• Side Road Access Via Kings Road
• Beautifully Landscaped Gardens
• Ducted Reverse Heating/Cooling
• Open Plan Family And Meals Area
• 633sqm (Approx.) Corner Allotment
• Sparkling In-Ground Swimming Pool
• Additional Secure Off-Street Parking
• Internal Laundry With External Access
• Separate Toilet, Shower, Vanity And Bath
• Secure Carport With Automatic Roller Door
• Expansive Undercover Outdoor Entertaining Area
• Ideal Family Home, Investment Or Development Opportunity
• Development Concept Plan Included (Subject To Planning Consent)
Don't miss the opportunity to make this property yours. For all enquiries, please contact Justin Irving.
Regarding price, the property is being offered to the market by way of Auction. We will supply recent sales data for the area which is available upon request via email or at the open inspection.
Disclaimer: Every care has been taken to verify the correctness of all details used in this advertisement. However, no warranty or representation is given as to the accuracy of the information supplied, and neither the owners nor their agent accept responsibility for any errors or omissions. Prospective purchasers are advised to make their own enquiries. All inclusions and exclusions must be confirmed in the Contract of Sale.
Property history
A breakdown of how regularly this property entered and exited the market for sale or lease.
$850,000
Auction Fri 21st August - USP
Median house price trends
Comparing the price trend of houses in Parafield Gardens against the state of South Australia over the last 4 years. Source: Cotality


Market activity
A snapshot of how quickly properties are selling in the area and how many are currently available.

31 Days
House median days on market
N/A
Unit median days on market

229 Properties
Sold in last 12 months

32 Properties
Available in the last month
Parafield Gardens residents
Key characteristics of the residents in the area, view the full breakdown of the suburb here.

Under 18
Is the most common age range

Mortgaged Owners
Most common occupant type

Families
Most common household profile

Labourers
Most common occupation

Detached Houses
Most common property type

Nearby education
Schooling and educational options in the area, for all ages.
Garden College
K - Yr 12
Independent
Holy Family Catholic School
K - Yr 6
Catholic
Karrendi Primary School
K - Yr 6
Government
Parafield Gardens Primary School
K - Yr 6
Government
The Pines School
K - Yr 6
Government
Get a wider view
Widen your research to learn about the suburb, council or state that this property belongs to.
Parafield Gardens
View the suburb data
Salisbury
View the council data
South Australia
Get a view of the whole state
Explore surrounding suburbs
Learn about neighbouring suburbs to see if they are better suited to your budget or lifestyle.
Median House: $1,267,082
Median Unit: $775,839
Median House: $1,033,678
Median Unit: N/A
Median House: $822,980
Median Unit: N/A
Median House: $786,959
Median Unit: $508,892
Median House: $792,271
Median Unit: $505,490
Median House: $1,024,520
Median Unit: $488,822
Frequently asked questions
95 Lavender Drive is a House built in 1994 in Parafield Gardens, South Australia. Review photos and floor plans for more detail on the construction and condition of the property.
The property at 95 Lavender Drive includes 3 bedrooms, 1 bathroom and parking for 1 car.
95 Lavender Drive in Parafield Gardens has a land size of approximately 633 square metres and an internal floor area of around 116 square metres.
95 Lavender Drive in Parafield Gardens, South Australia, is close to local schools such as Garden College, Holy Family Catholic School, Karrendi Primary School, Parafield Gardens Primary School, The Pines School, Garden College and Parafield Gardens High School
As of 9/1/2026, the property at 95 Lavender Drive is recorded as sold.
