52 Fairbanks Drive, Paralowie SA 5108


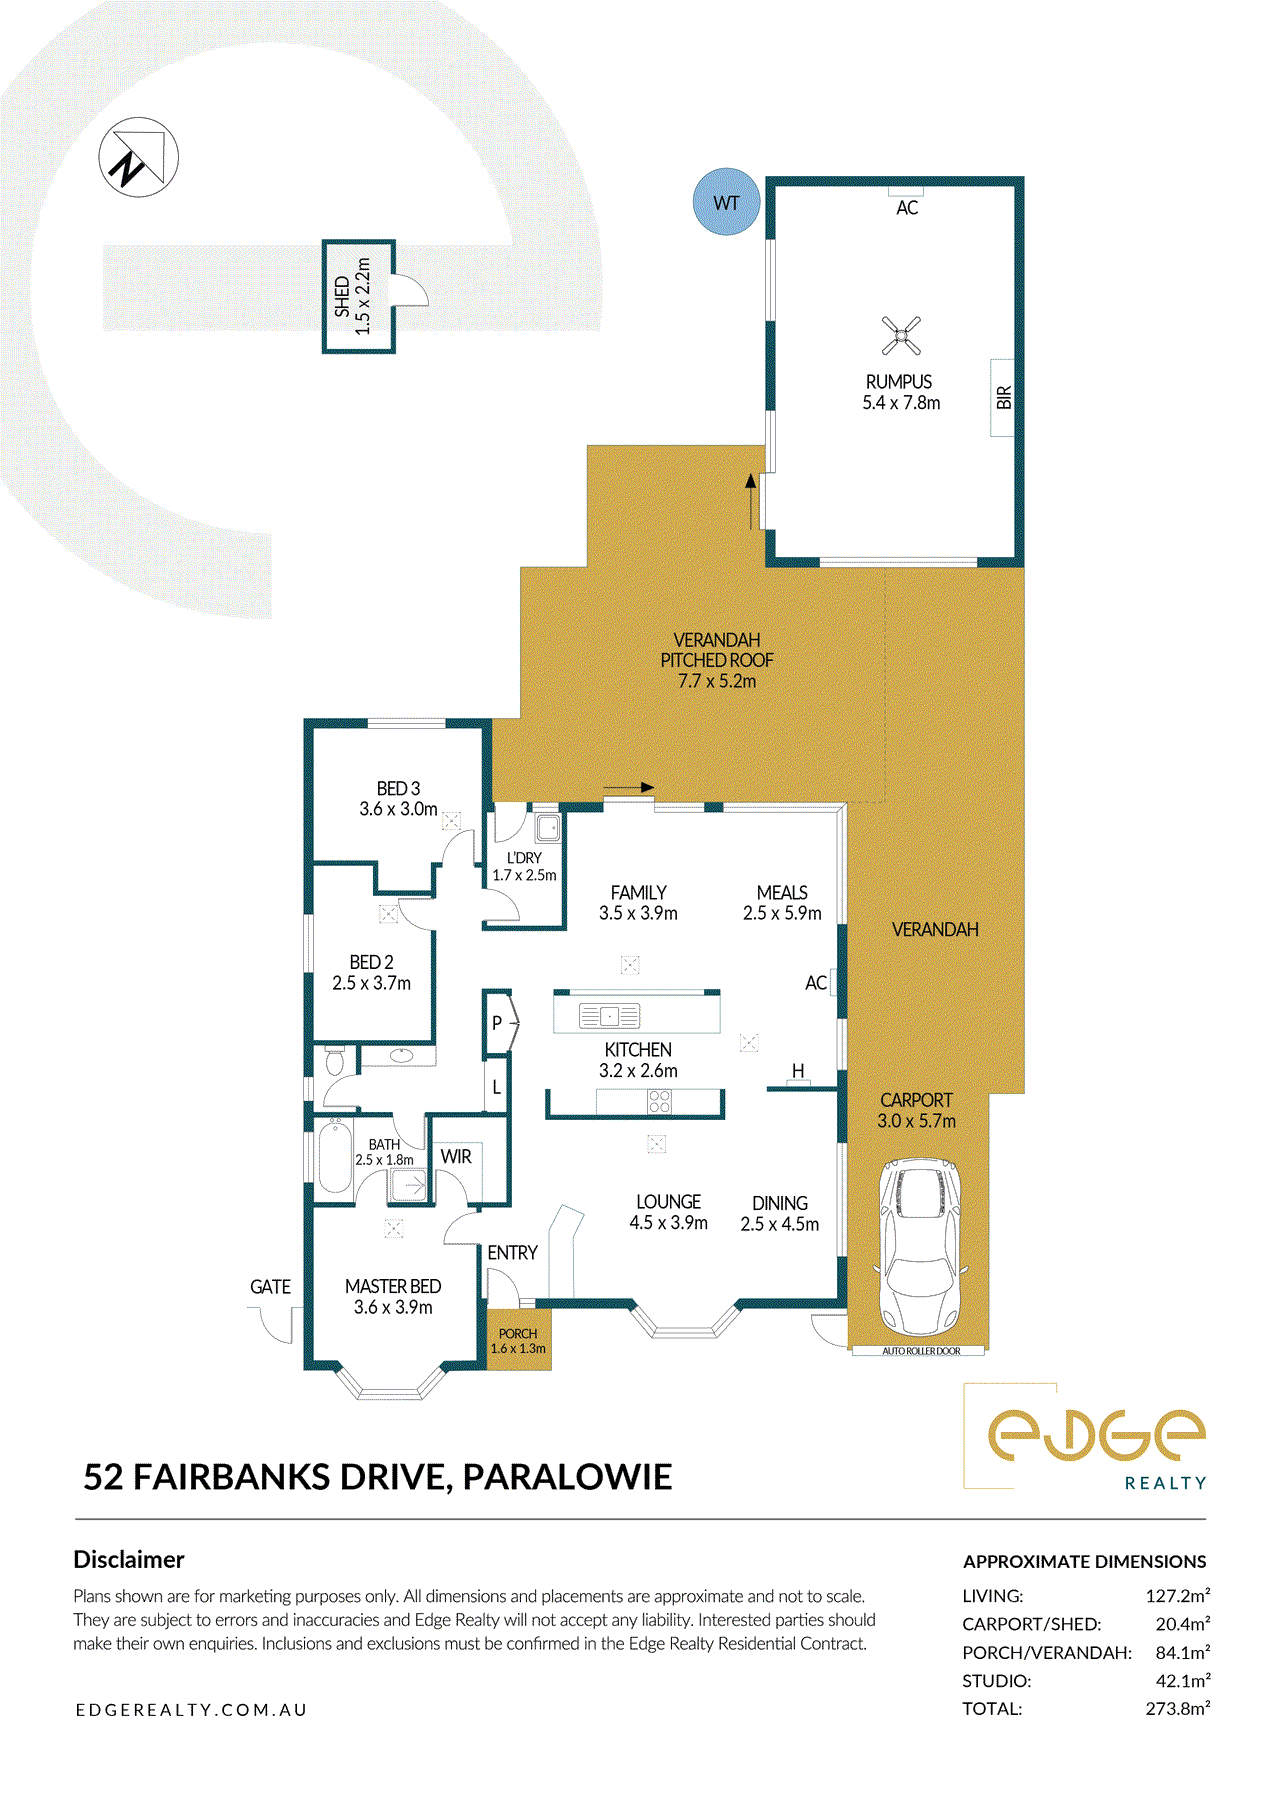
View floor plan
Review the contract of sale using AI
$699,000 - $768,000
52 Fairbanks Drive, Paralowie, SA 5108
3
1
608m²
270m²
•
house - house: one storey / lowset

Property Description
Listed on 20 July 2026

*For an in-depth look at this home, please click on the 3D tour for a virtual walk-through or copy and paste this link into your browser* Virtual Tour Link: https://shorturl.at/qrBSz To submit an offer, please copy and paste this link into your browser: https://www.edgerealty.com.au/buying/make-an-offer/ Mike Lao, Brendon Ly and Edge Realty RLA256385 are proud to present to the market a spacious and versatile family home set on a generous 608sqm (approx) allotment directly opposite Fairbanks Reserve, offering comfortable living today with plenty of flexibility for the future. Complete with ducted reverse cycle air conditioning throughout, multiple living areas and fantastic outdoor entertaining, this inviting residence will appeal to first home buyers, families and investors seeking space, convenience and excellent value. Step inside to a welcoming front lounge and dining room where a bay window fills the room with natural light. Curtains and roller shutters provide added comfort and privacy, making it the perfect place to relax. At the heart of the home, the open plan family and meals area offers a bright and welcoming space for everyday living, complete with floating floors, pendant lighting and a glass sliding door that opens to the outdoor entertaining area. A reverse cycle air conditioner and gas heater ensure this central hub remains comfortable all year round. The practical kitchen overlooks the main living area, allowing you to stay connected while preparing meals. Ample cabinetry and bench space, a built in pantry and a Chef freestanding gas cooktop and oven make everyday cooking simple, while the single sink with a Pura Tap completes the functional layout. The master bedroom features a bay window, roller shutters and convenient ensuite access to the main bathroom. Two additional bedrooms provide comfortable accommodation, with floating floors underfoot, while bedroom three also includes roller shutters. The bathroom offers a shower, bath, vanity and separate toilet, while the laundry includes a trough, tiled flooring and external access. Outside, two large verandahs create outstanding spaces for entertaining family and friends, while the detached rumpus offers exceptional flexibility as a games room, teenage retreat, home office or hobby room. Complete with reverse cycle air conditioning, a built in robe and carpet flooring, it is a valuable extension of the home. A single carport with an automatic roller door and secure parking behind gates provides peace of mind, while a shed, 18x solar panels and rainwater tank complete the package. Key features you'll love about this home: - 608sqm (approx) allotment with no easements - 18x solar panels and a rainwater tank offer eco efficiency - LG ducted reverse cycle air conditioning throughout - Kelvinator reverse cycle air conditioning and a Vulcan gas heater to the open plan living area - Detached rumpus room offering a versatile space - Single carport with an automatic roller door and rear access, plus secure parking behind gates Enjoy the convenience of a local bus stop within walking distance, while Paralowie Village Shopping Centre, Paralowie Plaza and Hollywood Plaza are all nearby for everyday shopping and dining. Fairbanks Drive Playground, Reserve and Dog Park sits directly across the road, with McQueen Court Reserve also close by. Families are zoned to Settlers Farm R-6 Campus and Paralowie School, with Bethany Christian School and Temple Christian College nearby. Adelaide CBD is approximately 30 minutes away. Call Mike Lao on 0410 390 250 or Brendon Ly on 0447 888 444 to inspect! Year Built / 1990 (approx) Land Size / 608sqm (approx) Frontage / 17.91m (approx) Zoning / GN - General Neighbourhood Local Council / City of Salisbury Council Rates / $2,020.56pa (approx) Water Rates (excluding Usage) / $767.40pa (approx) Es Levy / $143.25pa (approx) Estimated Rental / $600-$660pw Current Rental / Fixed lease returning $580pw until 18/2/27 Title / Torrens Title 5375/482 Easement(s) / Nil Encumbrance(s) / Nil Internal Living / 127.2sqm (approx) Total Building / 273.8sqm (approx) Construction / Brick Veneer Gas / Connected Sewerage / Mains Selling Investment For additional property information such as the Certificate of Title, please copy and paste this link into your browser: https://vltre.co/KaHBEG If this property is to be sold via Auction, we recommend you review the Vendors Statement (Form 1) which can be inspected at the Edge Realty Office at 4/25 Wiltshire Street, Salisbury for 3 consecutive business days prior to the Auction and at the Auction for 30 minutes before it starts. Please contact us to request a copy of the Contract of Sale prior to the Auction. Want to find out where your property sits within the market? Receive a free online appraisal of your property delivered to your inbox by entering your details here: https://www.edgerealty.com.au/ Edge Realty RLA256385 are working directly with the current government requirements associated with Open Inspections, Auctions and preventive measures for the health and safety of its clients and buyers entering any one of our properties. Please note that social distancing is recommended and all attendees will be required to check-in. Disclaimer: We have obtained all information in this document from sources we believe to be reliable; However we cannot guarantee its accuracy and no warranty or representation is given or made as to the correctness of information supplied and neither the Vendors or their Agent can accept responsibility for error or omissions. Prospective Purchasers are advised to carry out their own investigations. All inclusions and exclusions must be confirmed in the Contract of Sale.
Property history
A breakdown of how regularly this property entered and exited the market for sale or lease.
$699,000 - $768,000
Contact Agent
$360
$350
$300,000
$103,000
Median house price trends
Comparing the price trend of houses in Paralowie against the state of South Australia over the last 4 years. Source: CoreLogic


Market activity
A snapshot of how quickly properties are selling in the area and how many are currently available.

32 Days
House median days on market
33 Days
Unit median days on market

248 Properties
Sold in last 12 months

31 Properties
Available in the last month
Paralowie residents
Key characteristics of the residents in the area, view the full breakdown of the suburb here.

Under 18
Is the most common age range

Mortgaged Owners
Most common occupant type

Families
Most common household profile

Labourers
Most common occupation

Detached Houses
Most common property type

Nearby education
Schooling and educational options in the area, for all ages.
Bethany Christian School Incorporated
K - Yr 6
Independent
Paralowie School
K - Yr 12
Government
Settlers Farm Campus R-6
K - Yr 6
Government
Get a wider view
Widen your research to learn about the suburb, council or state that this property belongs to.
Paralowie
View the suburb data
Salisbury
View the council data
South Australia
Get a view of the whole state
Explore surrounding suburbs
Learn about neighbouring suburbs to see if they are better suited to your budget or lifestyle.
Median House: $1,037,337
Median Unit: $490,698
Median House: $762,231
Median Unit: $591,383
Median House: $1,223,508
Median Unit: $742,713
Median House: $850,691
Median Unit: $633,908
Median House: $797,502
Median Unit: $479,336
Median House: $785,335
Median Unit: $497,250
Median House: $709,221
Median Unit: $544,233
Frequently asked questions
52 Fairbanks Drive is a House built in 1990 in Paralowie, South Australia. Review photos and floor plans for more detail on the construction and condition of the property.
The property at 52 Fairbanks Drive includes 3 bedrooms, 1 bathroom and no assigned parking spaces.
52 Fairbanks Drive in Paralowie has a land size of approximately 608 square metres and an internal floor area of around 270 square metres.
52 Fairbanks Drive in Paralowie, South Australia, is close to local schools such as Bethany Christian School Incorporated, Paralowie School, Settlers Farm Campus R-6, Paralowie School and Temple Christian College - Bethany Campus
As of 7/1/2026, the property at 52 Fairbanks Drive is not available in our data at this time.