14 Silverleaf Drive, Riverlea Park SA 5120







View floor plan
Review the contract of sale using AI
$949,000 - $1,039,000
14 Silverleaf Drive, Riverlea Park, SA 5120
4
2
2
480m²
236m²
•
house - house

Property Description
Listed on 4 Mar 2026
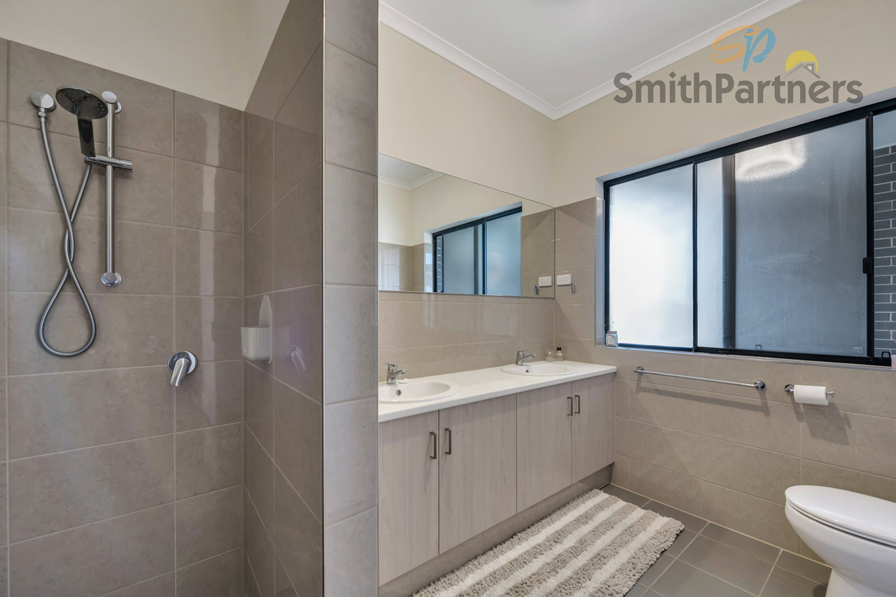
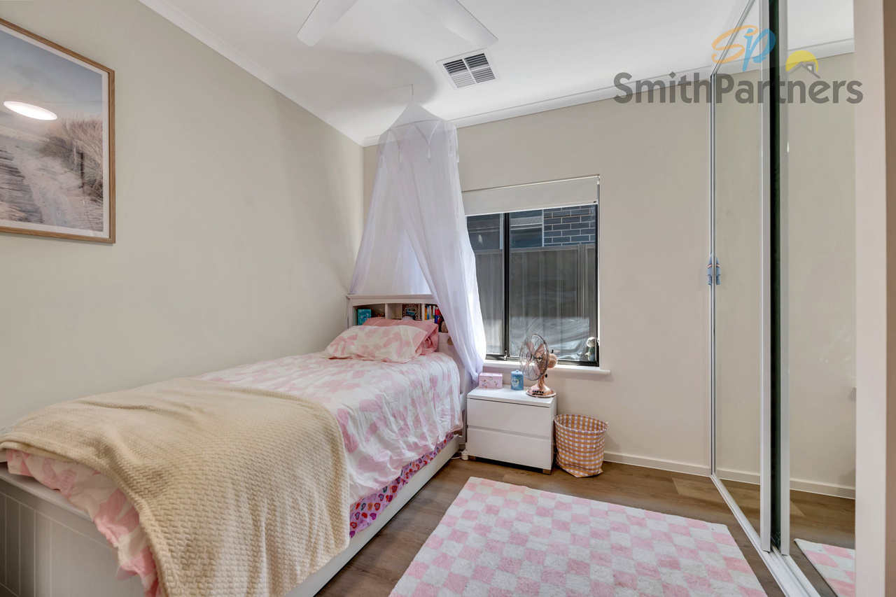
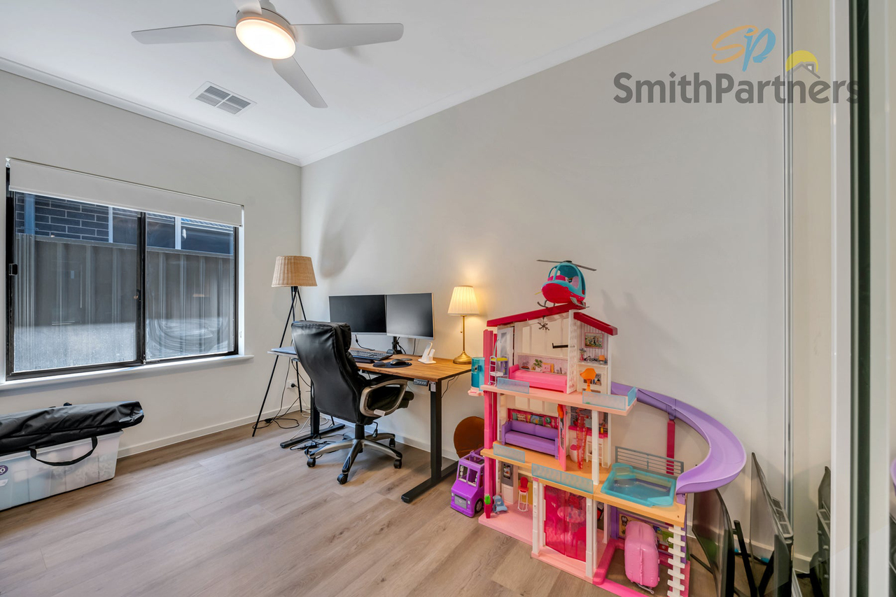
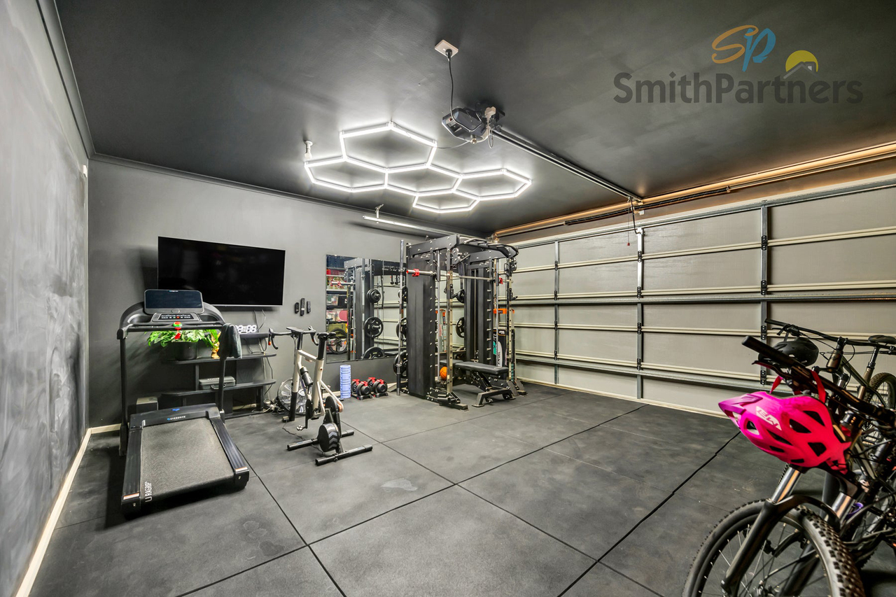
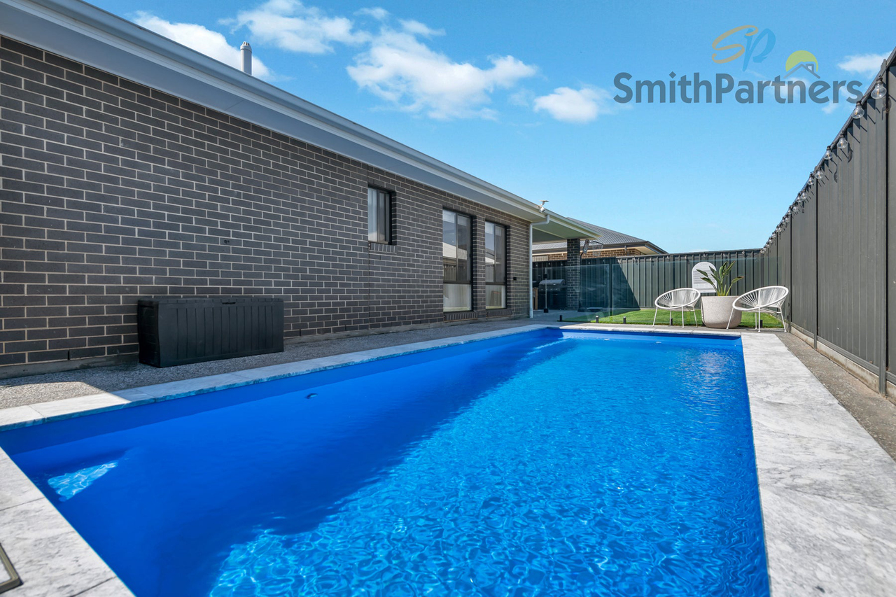
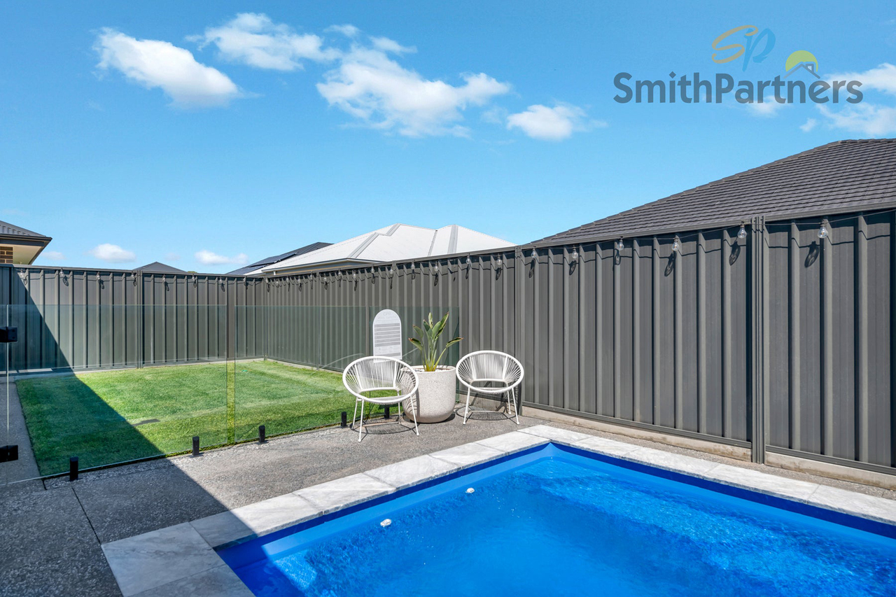
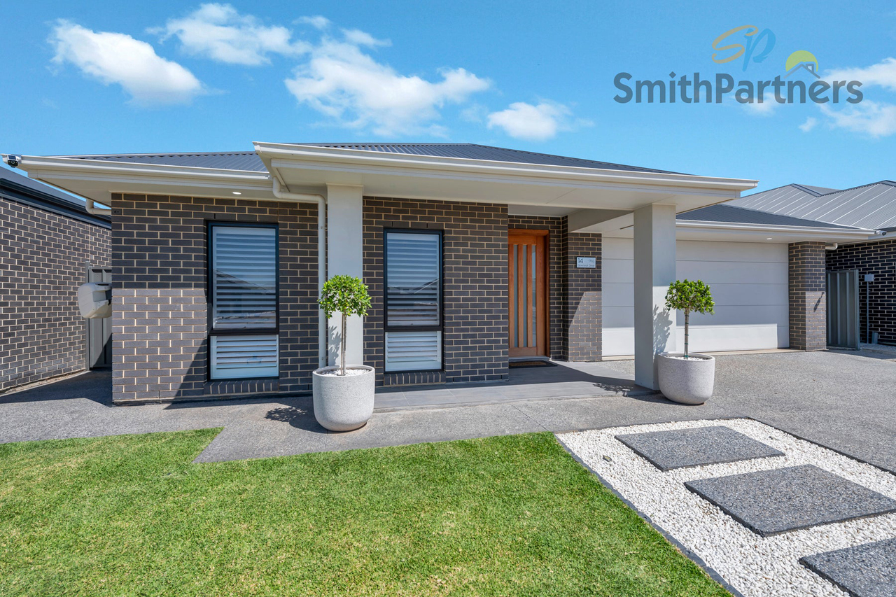
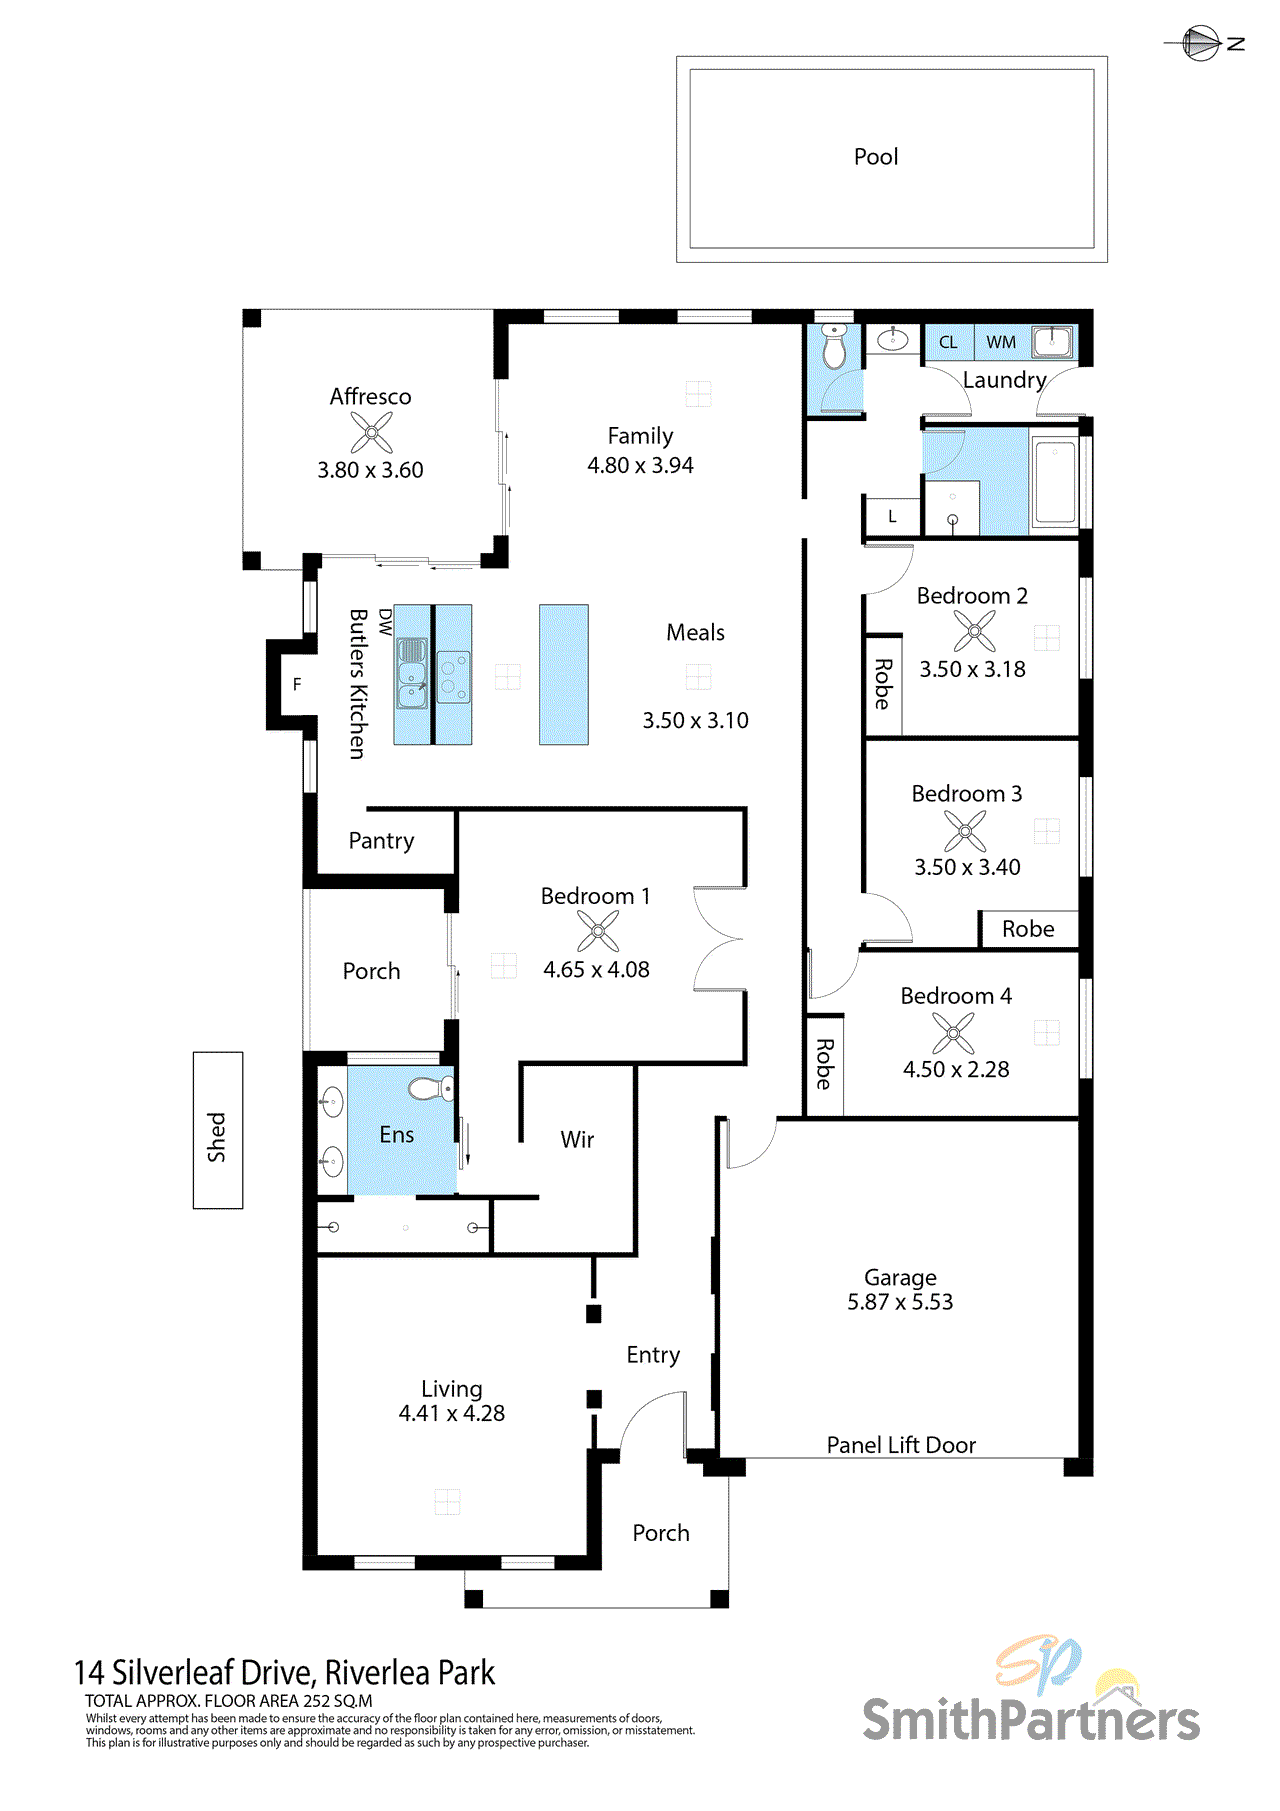
Welcome to a beautifully finished, move-in ready family home where modern comfort meets effortless style. Built by Stirling Homes, this impressive residence showcases thoughtful design, quality craftsmanship, and a practical layout perfectly suited to growing families and those who love to entertain. With soaring 2.7m ceilings, LED downlights, plantation shutters, and an Actron Air ducted reverse-cycle air conditioning, every detail has been carefully considered for year-round comfort and contemporary living. Step inside to a welcoming front living area, where floating floors and stylish wall detailing create an immediate sense of warmth and sophistication. The home then opens into a light-filled open-plan living and dining space, perfectly positioned to capture views of the sparkling pool. Large windows invite natural light, while sliding doors provide direct access to the backyard, ideal for relaxed family living or entertaining guests year-round. At the heart of the home, the beautifully appointed kitchen combines style with exceptional functionality. A 900mm Euro five-burner gas cooktop and matching 900mm oven make cooking a pleasure, while the double sink, generous storage, and LG dishwasher add everyday convenience. A striking feature wall cleverly conceals a fully functional butler's kitchen and walk-in pantry, keeping preparation spaces hidden while maintaining a sleek, modern aesthetic. The spacious master suite offers a peaceful private retreat, complete with floating floors, ceiling fan, and an impressively large walk-in wardrobe with abundant storage. The stylish ensuite features twin vanities and a double shower, while sliding access to a private courtyard enhances the sense of space and tranquillity. Bedrooms two, three, and four are all generously sized, mirrored built-in robes and ceiling fans for year-round comfort. The main bathroom is tiled and beautifully presented with a large bath ideal for relaxing, and a separate toilet for added practicality. A well-designed laundry offers tiled flooring, extensive built-in cabinetry, and convenient external access. Additional storage is thoughtfully provided with a hallway linen cupboard. Outdoors, the home truly shines. A large tiled alfresco entertaining area with ceiling fan provides the perfect setting for gatherings in any season, overlooking the heated salt-chlorinated pool and lawned yard. Practical additions such as concrete side access, a storage shed, and a secure garage enhance everyday functionality. Energy efficiency is also well covered with a 6.6kW solar system, helping to reduce running costs while supporting sustainable living. Key Features: - Built in 2024 by Stirling Homes - 6.6KW Solar System - Actron Air Ducted Reverse Cycle Airconditioning - Heated salt-chlorinated pool - 900mm Euro 5 Burner Gas Cooktop and Oven - LG Dishwasher - 6 Mins Drive to Edge Early Learning Virginia - 7 Mins Drive to Virginia Shopping Centres - 7 Mins Drive to Virginia Primary School - 7 Mins Drive to Virginia Medical Centre Combining premium inclusions, generous proportions, and immaculate presentation, this exceptional home delivers a complete lifestyle package of comfort, style, and convenience. With nothing left to do but move in and enjoy, this is an outstanding opportunity to secure a modern family haven in a thriving community, a home you truly won't want to miss. Proudly Represented by Team Smith & Loria – Built on Trust, Backed by Results! Disclaimer: To the fullest extent permitted by law, all information provided is offered without warranty and no representation is made as to its accuracy or completeness. The vendor and agent accept no liability for any errors, omissions, or reliance placed upon it. Interested parties must make their own independent enquiries and satisfy themselves in all respects. Information is subject to change without notice.
Property history
A breakdown of how regularly this property entered and exited the market for sale or lease.
$1,000,000
$949,000 - $1,039,000
Median house price trends
Comparing the price trend of houses in Riverlea Park against the state of South Australia over the last 4 years. Source: Cotality
Comparable properties
See what similar properties in the area are selling and listed for.


Market activity
A snapshot of how quickly properties are selling in the area and how many are currently available.

30 Days
House median days on market
N/A
Unit median days on market

N/A
Sold in last 12 months

N/A
Available in the last month
Riverlea Park residents
Key characteristics of the residents in the area, view the full breakdown of the suburb here.

Get a wider view
Widen your research to learn about the suburb, council or state that this property belongs to.
Riverlea Park
View the suburb data
Playford
View the council data
South Australia
Get a view of the whole state
Frequently asked questions
14 Silverleaf Drive is a House built in 2024 in Riverlea Park, South Australia. Review photos and floor plans for more detail on the construction and condition of the property.
The property at 14 Silverleaf Drive includes 4 bedrooms, 2 bathrooms and parking for 2 cars.
14 Silverleaf Drive in Riverlea Park has a land size of approximately 480 square metres and an internal floor area of around 236 square metres.
14 Silverleaf Drive in Riverlea Park, South Australia includes a range of local schools, shops, public transport options and community facilities that support day to day living.
As of 4/1/2026, the property at 14 Silverleaf Drive is recorded as sold.
