19 De Guichen Drive, Robe SA 5276


View floor plan
Review the contract of sale using AI
Expressions Of Interest by 13th May 2026
19 De Guichen Drive, Robe, SA 5276
4
2
2
779m²
195m²
•
house - unit: townhouse/villa

Property Description
Listed on 10 Apr 2026
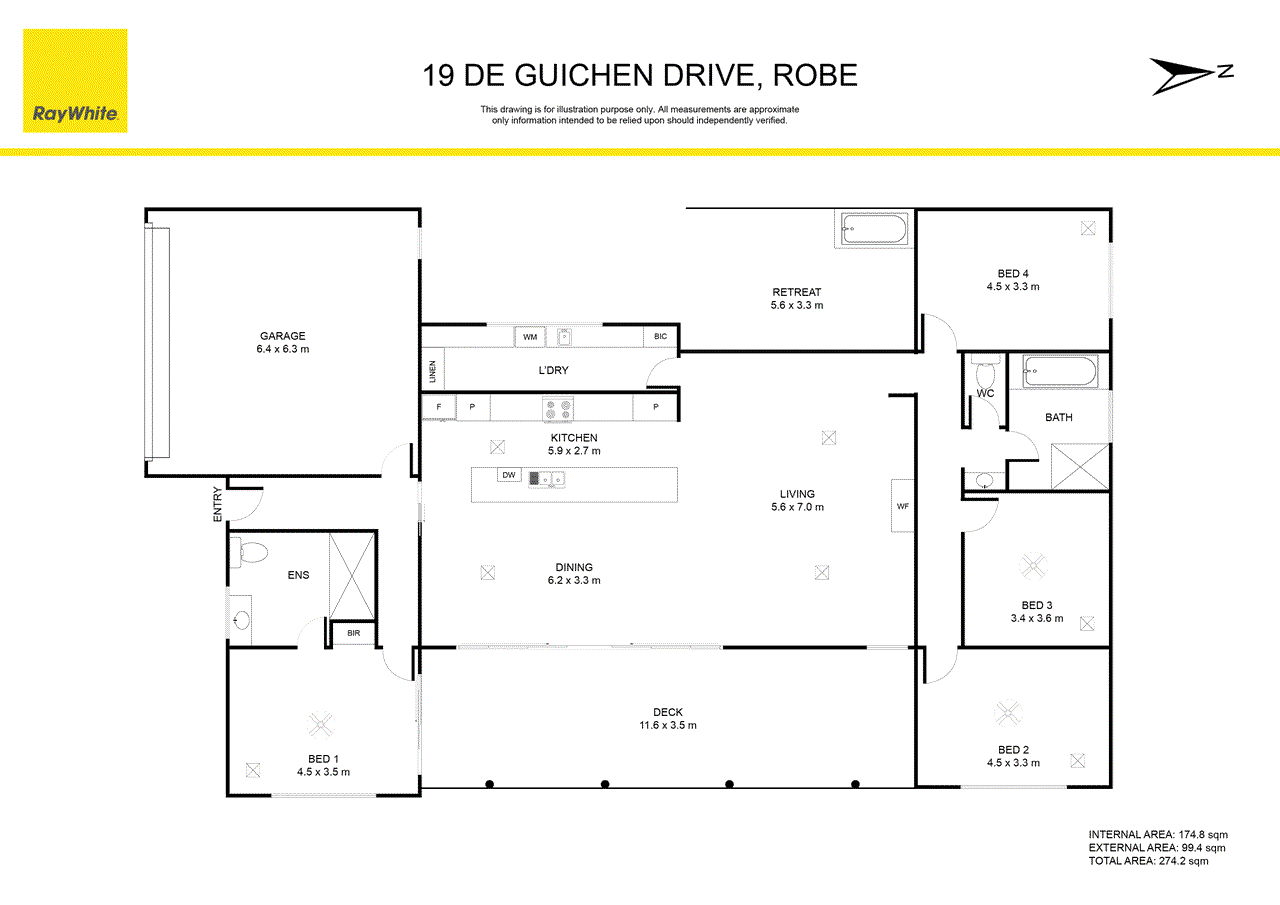
The snapshot: Just moments from Long Beach, this beautifully crafted four-bedroom coastal farmhouse offers relaxed luxury and proven short-term accommodation success. Featuring light-filled open plan living, a stone fireplace, designer kitchen and stunning outdoor spaces, it's ideal as a high-performing holiday rental, stylish permanent home or refined seaside escape for families seeking comfort, charm and lifestyle. The location: Robe is a picturesque coastal town known for its pristine beaches, rich history, and relaxed seaside lifestyle. With its boutique shops, vibrant cafés, award-winning wineries, and natural attractions like Long Beach and Lake Fellmongery, Robe offers the ideal blend of charm and convenience. Whether you're here to unwind, explore, or invest, Robe is a destination that truly delivers. Robe Town Centre - 4 min (3.1m) Long Beach - 2 min (800m) Lake Fellmongery - 6 min (3.7km) Mount Gambier - 1 hr 29 min (128km) Adelaide - 3 hr 36 min (346km) The home: Set just a few streets back, an 800m walk, from the sweeping sands of Long Beach, 19 De Guichen Drive delivers a rare blend of coastal ease and refined farmhouse charm, currently operating as a highly successful short-stay retreat known as Kookaburra Beachhouse . Whether continued as premium accommodation, embraced as a luxurious holiday escape or enjoyed as a full-time family residence, this beautifully crafted home invites you to slow down and savour the best of Robe living. Framed by traditional post and rail fencing and surrounded by thoughtfully landscaped gardens, the home immediately sets a relaxed, rustic tone. Effortlessly maintained by a pop up auto timer sprinkler system, complemented by an automatic water softener. A wide timber veranda with exposed beams becomes an extension of daily life, offering the perfect setting for morning coffee, long lunches with friends or balmy evenings as the sea breeze drifts in from nearby Long Beach. Inside, the home unfolds into a light-filled open plan living, dining and kitchen domain, where pitched ceilings and expansive windows create a sense of space and calm. A striking stone-framed open fireplace anchors the living area, inviting cosy winter nights, while soft sheer curtains, timber-look flooring and a warm, neutral palette reflect the home's coastal-meets-country inspiration. With ducted heating and cooling the home is comfortable no matter the season. Sliding doors seamlessly connect indoors to out, enhancing the home's effortless entertaining appeal. At the heart of the space, the kitchen is both functional and inviting, centred around a generous stone-look island bench with breakfast bar seating and statement pendant lighting. Quality appliances, including a 90cm Westinghouse oven and an electric dual heat zone ceramic cooktop, paired with extensive storage and a large pantry to ensure it caters equally well to family living or hosting guests in a short-stay setting. Accommodation is thoughtfully zoned to suit families and groups, with four beautifully appointed bedrooms featuring timber floors, built-in robes and abundant natural light. The master suite is a true retreat, complete with pitched ceilings, exposed beams and direct access to the veranda, alongside a stylish ensuite with double shower and designer finishes. The main bathroom is equally impressive, offering a deep soaking tub framed by designer finger tiling for a touch of everyday luxury. Outdoors, lush lawns, native plantings and a charming cubby house create a private haven for children and guests alike, while the proximity to the beach encourages a lifestyle of morning swims, sunset walks and endless summer days. It is a place where weekends stretch longer, gatherings feel effortless and every detail has been considered to create a warm, welcoming coastal sanctuary. Additional Property Information: Age/ Built: 2024 Land Size: 779sqm Council Rates: Approx $513 per quarter Rental Appraisal: We have conducted an updated rental appraisal for $600 - $650. The property is currently run as an AirBNB for minimum $550 per night ($1044 per night in peak season). RLA 291953
Property history
A breakdown of how regularly this property entered and exited the market for sale or lease.
$1,200,000
Expressions Of Interest by 13th May 2026
Expressions Of Interest
$100,000
$99,000
Median house price trends
Comparing the price trend of houses in Robe against the state of South Australia over the last 4 years. Source: Cotality
Comparable properties
See what similar properties in the area are selling and listed for.

Market activity
A snapshot of how quickly properties are selling in the area and how many are currently available.

109 Days
House median days on market
N/A
Unit median days on market

63 Properties
Sold in last 12 months

N/A
Available in the last month
Robe residents
Key characteristics of the residents in the area, view the full breakdown of the suburb here.

60+
Is the most common age range

Outright Owners
Most common occupant type

Other
Most common household profile

Managers
Most common occupation

Detached Houses
Most common property type

Nearby education
Schooling and educational options in the area, for all ages.
Robe Primary School
K - Yr 6
Government
Get a wider view
Widen your research to learn about the suburb, council or state that this property belongs to.
Explore surrounding suburbs
Learn about neighbouring suburbs to see if they are better suited to your budget or lifestyle.
Median House: $837,559
Median Unit: N/A
Median House: $883,196
Median Unit: N/A
Median House: $838,620
Median Unit: N/A
Frequently asked questions
19 De Guichen Drive is a House built in 2025 in Robe, South Australia. Review photos and floor plans for more detail on the construction and condition of the property.
The property at 19 De Guichen Drive includes 4 bedrooms, 2 bathrooms and parking for 2 cars.
19 De Guichen Drive in Robe has a land size of approximately 779 square metres and an internal floor area of around 195 square metres.
19 De Guichen Drive in Robe, South Australia includes a range of local schools, shops, public transport options and community facilities that support day to day living.
As of 6/1/2026, the property at 19 De Guichen Drive is recorded as sold.
