18B Devon Drive, Salisbury SA 5108


View floor plan
Review the contract of sale using AI
$749,000 - $809,000
18B Devon Drive, Salisbury, SA 5108
3
2
1
313m²
197m²
•
house - house

Property Description
Listed on 21 July 2026
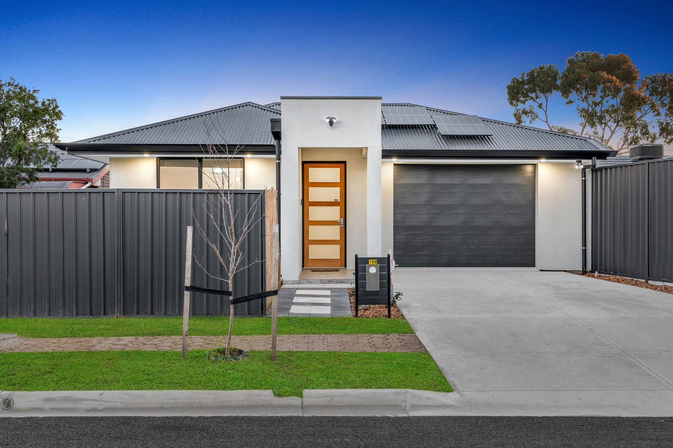
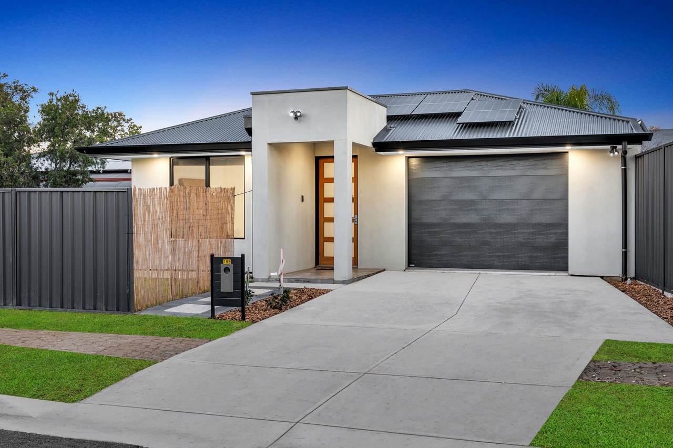
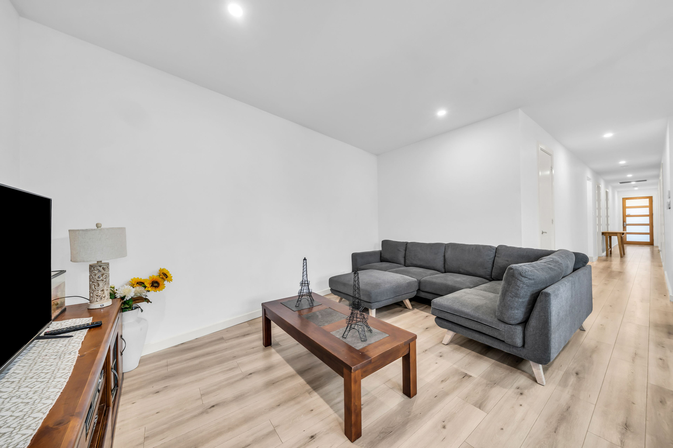
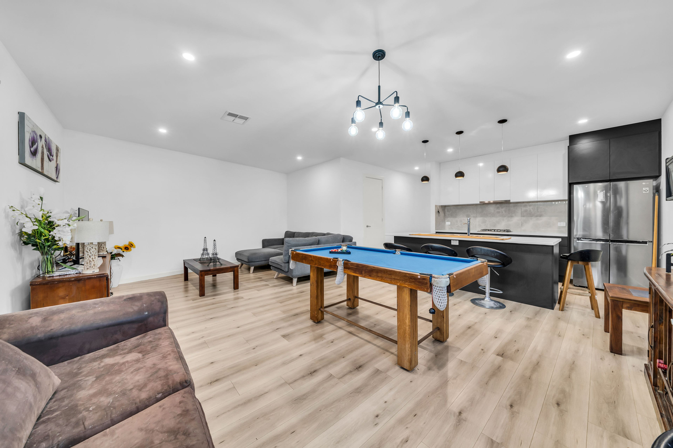
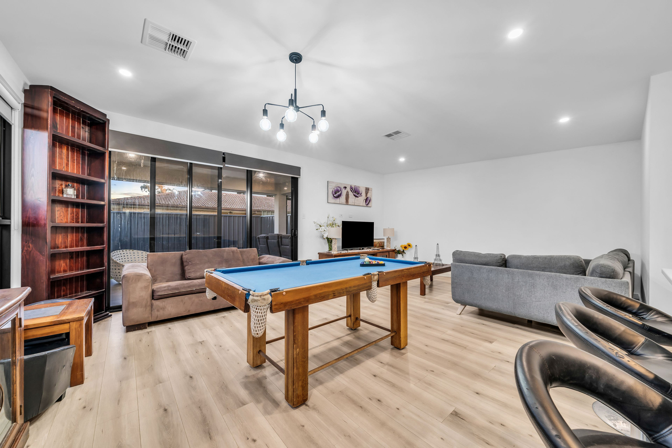
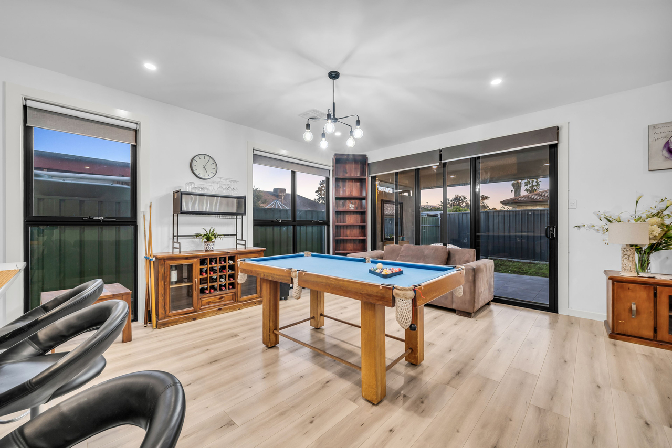
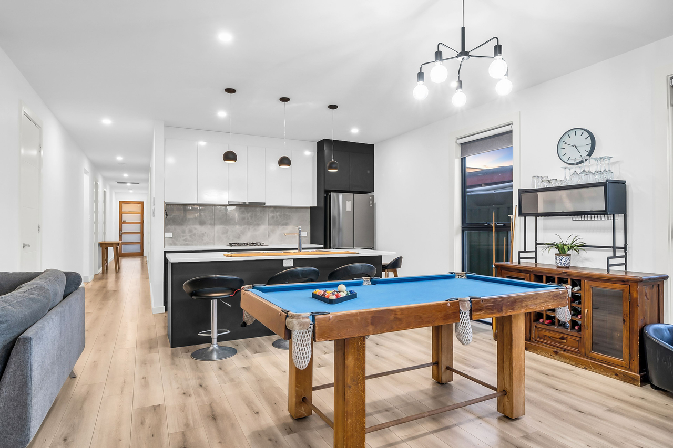
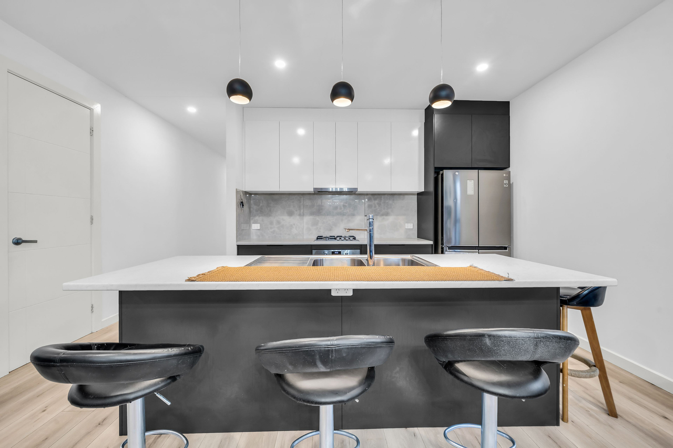
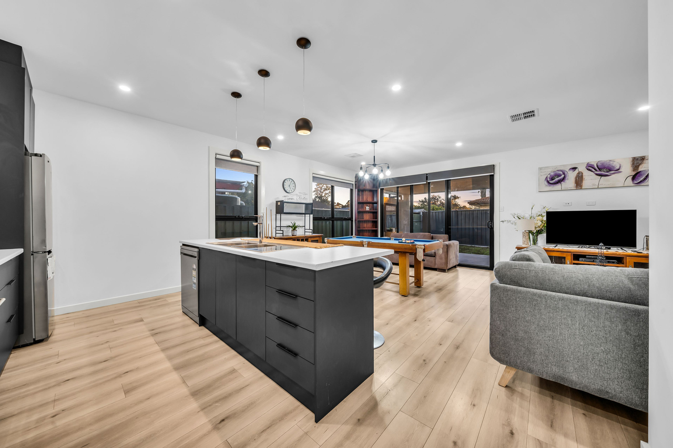
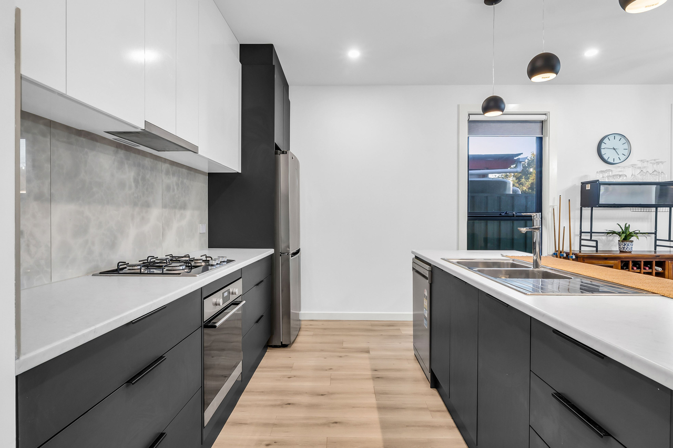
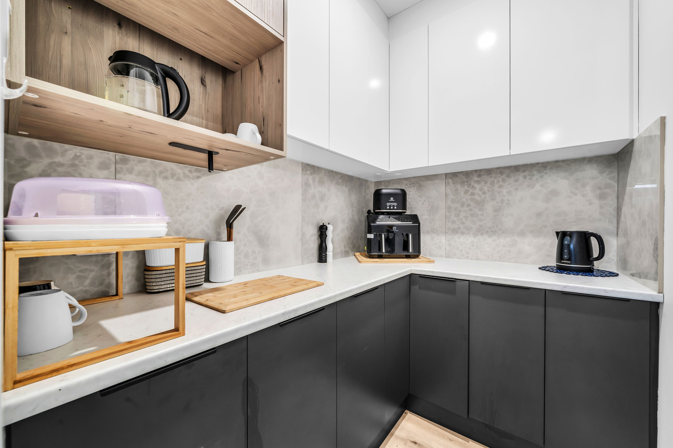
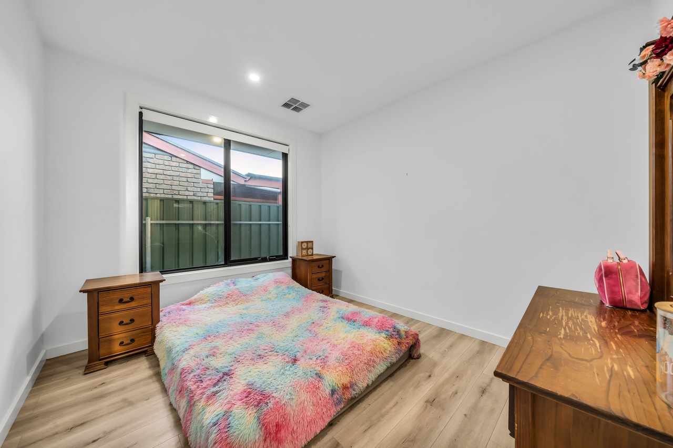
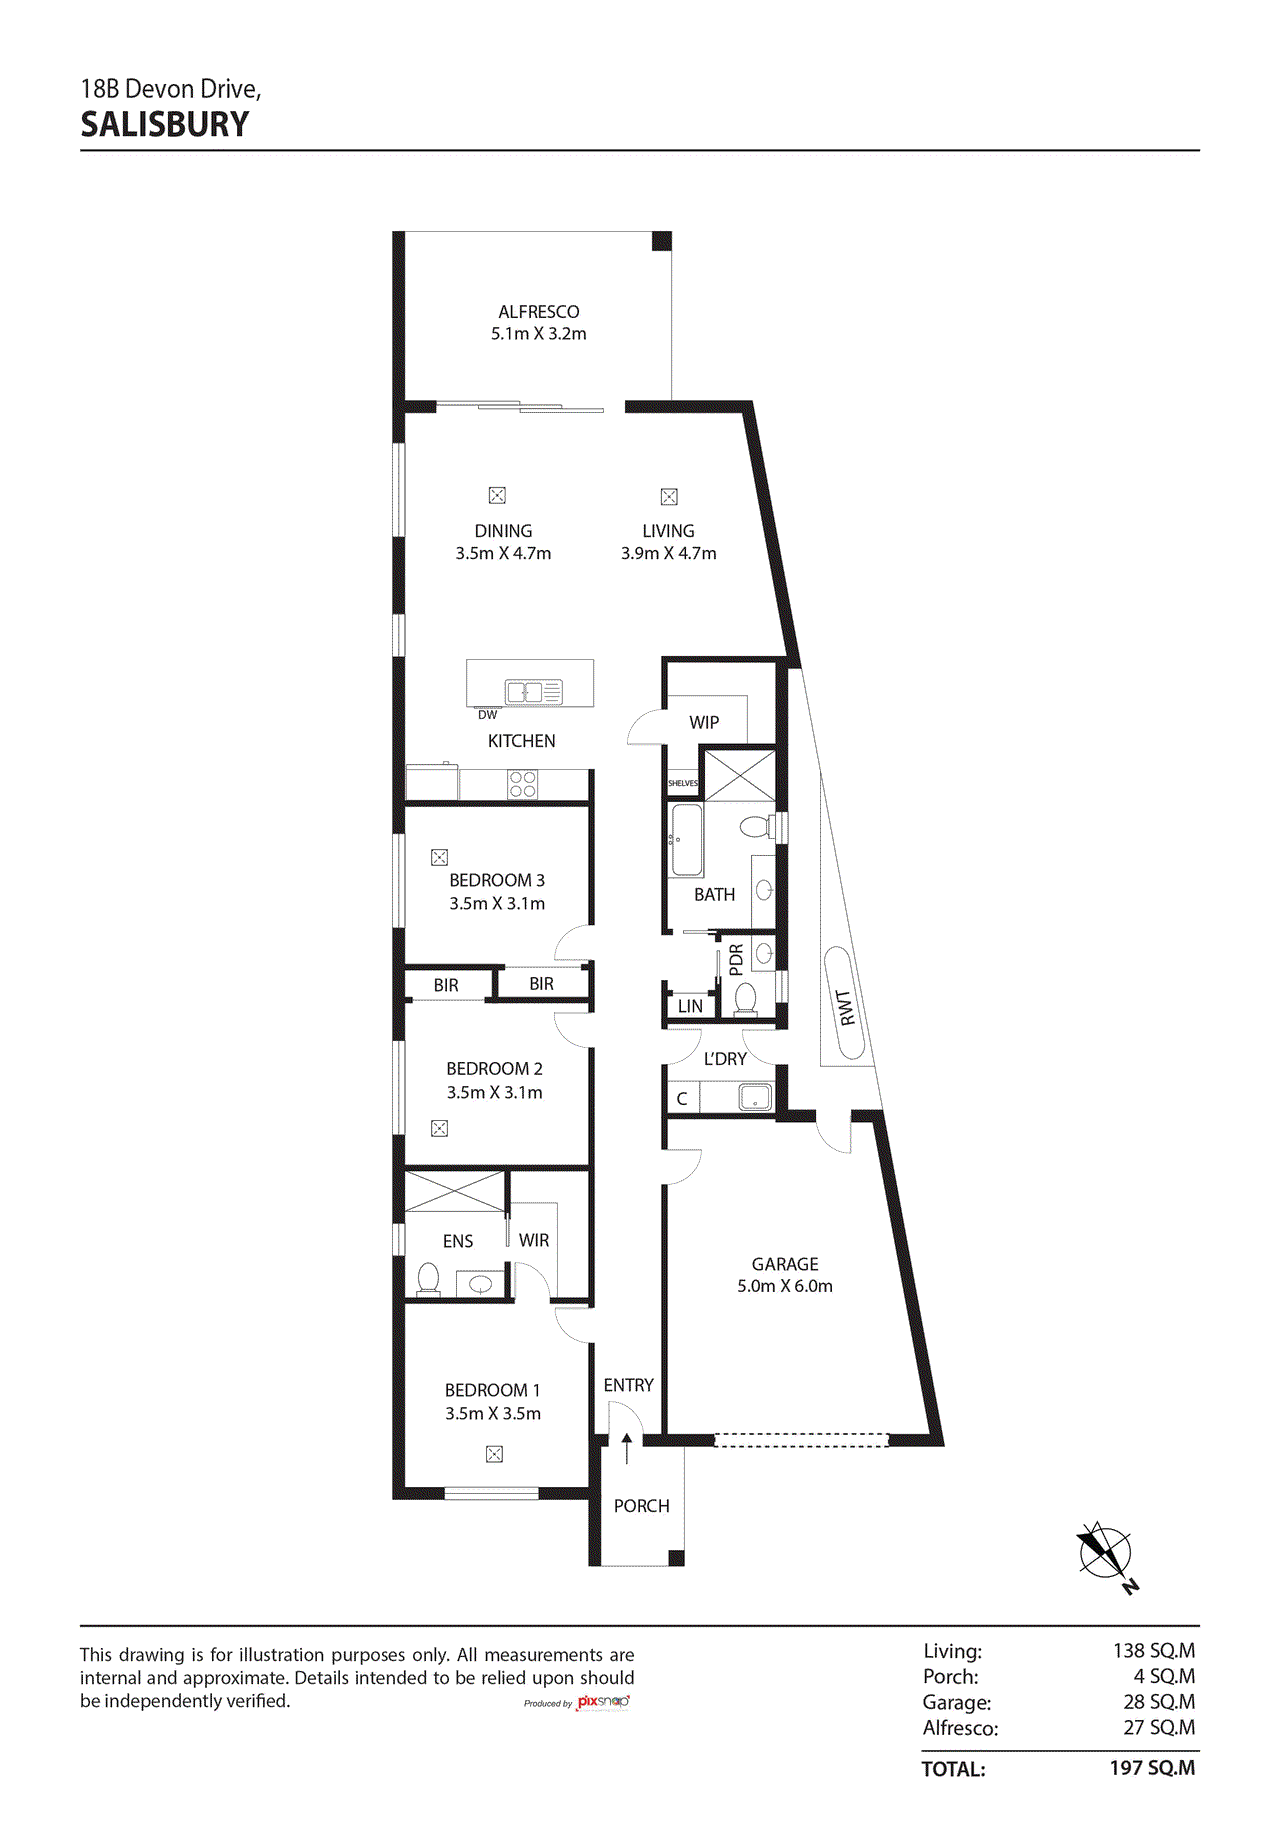
Beautifully presented and finished with contemporary flair, this stylish three-bedroom courtyard home delivers the perfect balance of quality, comfort and low-maintenance living. Designed for modern lifestyles, it offers an outstanding opportunity for first home buyers, professional couples, downsizers, young families or savvy investors seeking a move-in-ready home in one of Adelaide's most established and well-connected northern suburbs. From the street, the home makes an impressive first impression. A crisp rendered façade is complemented by a striking dark Colorbond roof, matching sectional garage door, charcoal window frames and a timber-look front door, creating a sophisticated modern aesthetic. Neatly landscaped gardens, a wide concrete driveway, integrated solar panels and secure Colorbond fencing complete the polished exterior. Inside, warm timber-look flooring flows throughout the light-filled open plan living, dining and kitchen area-the true heart of the home. Crisp white interiors, recessed LED downlights, designer pendant lighting and expansive sliding glass doors create an inviting space bathed in natural light while seamlessly connecting indoors with the outdoor entertaining area. The kitchen is both elegant and practical, showcasing sleek handleless cabinetry in contrasting white and charcoal tones, a stunning full-height marble-look splashback and a stone-topped island bench with breakfast bar seating. Complete with quality stainless steel appliances, gas cooktop, integrated rangehood, dishwasher and a generous walk-in pantry, it's a space equally suited to everyday family living and effortless entertaining. Privately positioned, the spacious master suite features a walk-in robe and stylish ensuite, while two additional bedrooms include built-in robes and are serviced by a beautifully appointed main bathroom. Designed with a luxurious, hotel-inspired feel, it boasts floor-to-ceiling marble-look tiling, a freestanding soaking bath, floating timber-grain vanity with vessel basin and a spacious walk-in shower. A separate toilet and well-equipped laundry with linen storage add further everyday convenience. Step outside and enjoy an alfresco space designed for year-round entertaining. Large-format tiled flooring extends from the living area beneath a sleek covered pergola, while a striking stacked stone feature wall adds warmth and character. Beyond, the easy-care rear yard offers a neat lawn and secure fencing, providing plenty of space for children or pets without the burden of ongoing maintenance. Completing the package is a secure double garage with internal access a 6.6kW (approx.) solar system and a thoughtful selection of quality finishes throughout. Stylish, functional and exceptionally easy to enjoy, this is contemporary living done right. FEATURES WE LOVE • Beautifully presented contemporary courtyard home with quality finishes throughout • Light-filled open plan living flowing seamlessly to the covered alfresco entertaining area • Designer kitchen featuring stone benchtops, breakfast island, walk-in pantry and quality stainless steel appliances • Spacious master retreat with walk-in robe and private ensuite, plus two additional bedrooms with built-in robes • Modern main bathroom complete with freestanding bath and separate WC • Ducted reverse cycle air conditioning and energy efficient 6.6kW (approx.) solar system for year-round comfort and efficiency • Double garage with internal access, landscaped low-maintenance gardens and secure Colorbond fencing LOCATION • Approximately 25 minutes (22km) to the Adelaide CBD • Minutes to Parabanks Shopping Centre and Hollywood Plaza • Close to Salisbury North R-7 School, Thomas More College and Salisbury High School • Easy access to Salisbury Railway Station for a direct CBD commute • Moments from Carisbrooke Park, local reserves and walking trails • Conveniently located near Lyell McEwin Hospital and the Salisbury medical precinct TENANCY • Currently tenanted on a 12-month fixed term lease agreement expiring on 24th May 2027 for $650 per week Offering contemporary style, quality finishes and exceptional ease of living, this impressive home is ready to simply move in and enjoy. Stylish, well-appointed, and refreshingly easy to enjoy - this one is well worth a closer look. Disclaimer: As much as we aimed to have all details represented within this advertisement be true and correct, it is the buyer/purchaser's responsibility to complete the correct due diligence while viewing and purchasing the property throughout the active campaign. Zoning information is obtained from www.education.sa.gov.au Purchasers are responsible for ensuring by independent verification its accuracy, currency or completeness. Norwood RLA 278530 Property Details: Council | SALISBURY Zone | GN - General Neighbourhood House | 197sqm(Approx.) Land | 313sqm(Approx.) Built | 2024 Council Rates | $TBC pa Water | $TBC pq ESL | $TBC pa
Property history
A breakdown of how regularly this property entered and exited the market for sale or lease.
$749,000 - $809,000
$700,000
$650 PER WEEK
Median house price trends
Comparing the price trend of houses in Salisbury against the state of South Australia over the last 4 years. Source: Cotality
Comparable properties
See what similar properties in the area are selling and listed for.


Market activity
A snapshot of how quickly properties are selling in the area and how many are currently available.

35 Days
House median days on market
23 Days
Unit median days on market

177 Properties
Sold in last 12 months

32 Properties
Available in the last month
Salisbury residents
Key characteristics of the residents in the area, view the full breakdown of the suburb here.

Under 18
Is the most common age range

Renters
Most common occupant type

Singles
Most common household profile

Labourers
Most common occupation

Detached Houses
Most common property type

Nearby education
Schooling and educational options in the area, for all ages.
Salisbury Primary School
K - Yr 6
Government
St Augustine's Parish School
K - Yr 6
Catholic
Get a wider view
Widen your research to learn about the suburb, council or state that this property belongs to.
Salisbury
View the suburb data
Salisbury
View the council data
South Australia
Get a view of the whole state
Explore surrounding suburbs
Learn about neighbouring suburbs to see if they are better suited to your budget or lifestyle.
Median House: $791,623
Median Unit: $497,976
Median House: N/A
Median Unit: N/A
Median House: $605,991
Median Unit: $511,043
Median House: $689,452
Median Unit: $462,294
Median House: $786,957
Median Unit: $502,333
Median House: $789,960
Median Unit: $495,422
Median House: $709,983
Median Unit: $568,571
Median House: $832,338
Median Unit: $561,135
Median House: $810,982
Median Unit: $588,319
Median House: $1,021,327
Median Unit: $489,713
Frequently asked questions
18b Devon Drive is a House built in 2024 in Salisbury, South Australia. Review photos and floor plans for more detail on the construction and condition of the property.
The property at 18b Devon Drive includes 3 bedrooms, 2 bathrooms and parking for 1 car.
18b Devon Drive in Salisbury has a land size of approximately 313 square metres and an internal floor area of around 197 square metres.
18b Devon Drive in Salisbury, South Australia includes a range of local schools, shops, public transport options and community facilities that support day to day living.
As of 7/1/2026, the property at 18b Devon Drive is not available in our data at this time.
