35B Davis Street, Salisbury SA 5108




View floor plan
Review the contract of sale using AI
Under Contract by Buri Son eXp Realty
35B Davis Street, Salisbury, SA 5108
4
2
2
490m²
233m²
•
house - house

Property Description
Listed on 16 Mar 2026
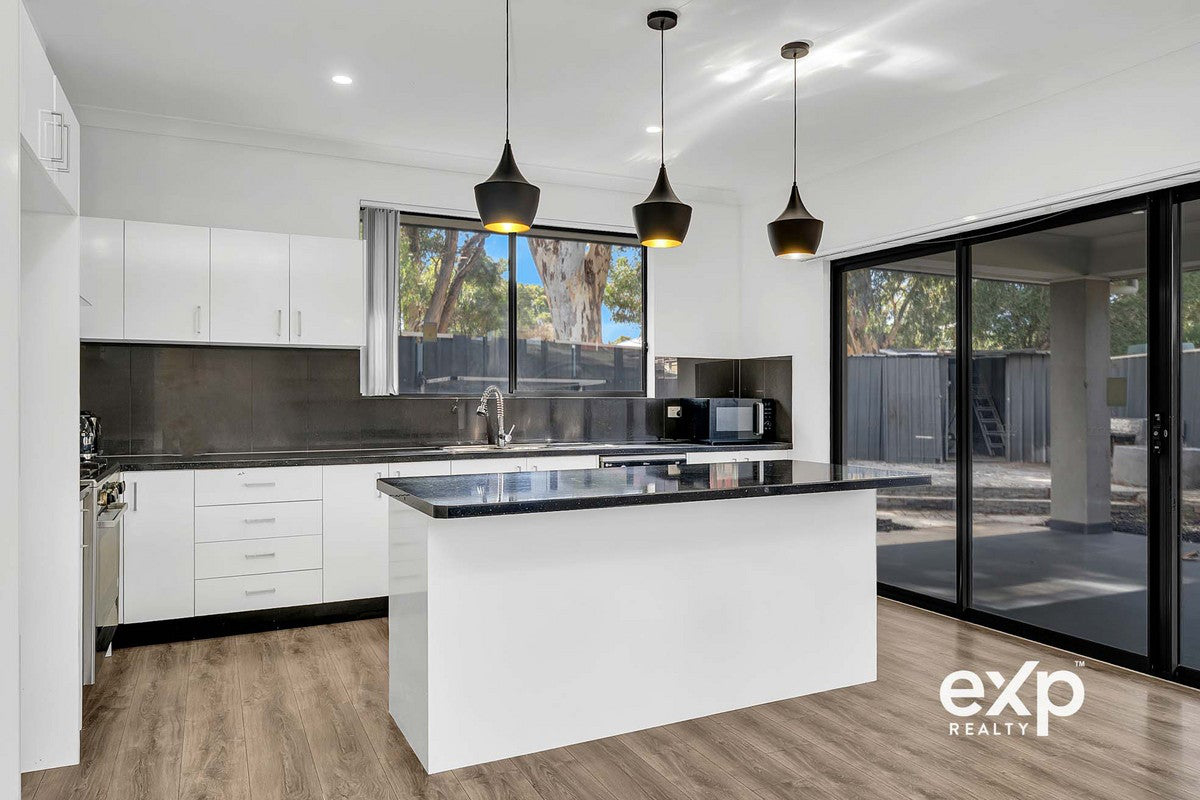
Buri Son & Marco Fellegavari From eXp Realty is Proud To Present The Perfect Blend of Scale, Style, and Serenity in Salisbury! Tucked away at the end of a private and peaceful cul-de-sac, 35B Davis Street offers a rare opportunity to secure a high-caliber family home that prioritizes both space and sophisticated design. Built with the modern family in mind, this sprawling 233sqm approx. residence sits on a generous 490sqm allotment, providing a level of privacy and room-to-move that is increasingly hard to find. From the striking modern brick façade to the expansive internal floor plan, every inch of this home reflects quality. Whether you're looking for a quiet retreat or a space to host the extended family, this property delivers a seamless living experience in a location that feels a world away from the hustle and bustle. Property Features You Will Love: Four Substantial Bedrooms: The master suite serves as a true sanctuary, featuring a private ensuite and a spacious walk-in robe. Bedrooms 2, 3, and 4 are all equipped with built-in robes. Dual Living Zones: A spacious formal lounge at the front of the home provides the perfect secondary retreat, while the massive open-plan family and dining area at the rear acts as the heart of the home. Chef's Dream Kitchen: Featuring a large central island bench, high-quality stainless steel appliances including a 900mm gas cooktop, and an abundance of cabinetry—all overlooking the main living area. Seamless Alfresco Entertaining: Step through the wide sliding doors into a large, tiled alfresco area integrated under the main roof—perfect for year-round BBQs and outdoor living. Smart Climate Control: Enjoy year-round comfort with a high-efficiency Ducted Reverse Cycle Air Conditioning system. Sustainable Savings: Equipped with a Solar Power System to help keep energy costs low. Functional Design: A central three-way main bathroom with a double vanity and separate powder room caters perfectly to busy family mornings. Double Garage & Storage: Features a double garage with an automatic panel lift door and internal access for total convenience. Why 35B Davis Street is a Standout Opportunity In the Salisbury market, it is rare to find a home that balances modern build quality with such a private, quiet position. Build Size: 233sqm approx. — Offers massive internal proportions that dwarf the standard courtyard home. The Position: Situated at the end of a quiet cul-de-sac, meaning zero through-traffic and a safe environment for children and pets. The Finish: Boasting high-quality floating floors, modern downlighting, and premium wet-area finishes throughout. Discover the Lifestyle You Deserve This is a unique chance to acquire a modern executive home that requires absolutely no work—just move in and enjoy the peaceful lifestyle. Additional Property Features - Year Built : 2016 - Build Size: 233sqm approx. - Land Size: 490sqm approx. - Position: End of a quiet, private cul-de-sac with zero through-traffic - Living Zones: Two distinct living areas including a formal lounge and open-plan family hub - Bedrooms: 4 spacious bedrooms (Master with WIR & ensuite, others with BIRs) - Kitchen: Chef's kitchen with 900mm gas cooktop and large island bench - Climate: Ducted reverse cycle air conditioning throughout - Energy: Solar system installed for reduced running costs - Outdoor: Large integrated tiled alfresco under the main roof - Parking: Double garage with automatic panel lift door and internal access - Flooring: Quality floating floors to main areas and plush carpets to bedrooms - Council Rates: $2159.60 p.a approx. - ESL: 200 p.a approx. Don't miss the chance to view this Salisbury standout. Contact Buri Son or Marco Fellegvari from eXp Realty today to arrange your private viewing or join us at our next open inspection. Disclaimer: Disclaimer: The information contained in this website has been prepared by eXp Australia Pty Ltd ("the Company") and/or an agent of the Company. The Company has used its best efforts to verify, and ensure the accuracy of, the information contained herein. The Company accepts no responsibility or liability for any errors, inaccuracies, omissions, or mistakes present in this website. Prospective buyers are advised to conduct their own investigations and make the relevant enquiries required to verify the information contained in this website.
Property history
A breakdown of how regularly this property entered and exited the market for sale or lease.
$900,000
Under Contract by Buri Son eXp Realty
$310,000
Median house price trends
Comparing the price trend of houses in Salisbury against the state of South Australia over the last 4 years. Source: Cotality
Comparable properties
See what similar properties in the area are selling and listed for.


Market activity
A snapshot of how quickly properties are selling in the area and how many are currently available.

35 Days
House median days on market
23 Days
Unit median days on market

177 Properties
Sold in last 12 months

32 Properties
Available in the last month
Salisbury residents
Key characteristics of the residents in the area, view the full breakdown of the suburb here.

Under 18
Is the most common age range

Renters
Most common occupant type

Singles
Most common household profile

Labourers
Most common occupation

Detached Houses
Most common property type

Nearby education
Schooling and educational options in the area, for all ages.
Salisbury Primary School
K - Yr 6
Government
St Augustine's Parish School
K - Yr 6
Catholic
Get a wider view
Widen your research to learn about the suburb, council or state that this property belongs to.
Salisbury
View the suburb data
Salisbury
View the council data
South Australia
Get a view of the whole state
Explore surrounding suburbs
Learn about neighbouring suburbs to see if they are better suited to your budget or lifestyle.
Median House: $791,623
Median Unit: $497,976
Median House: N/A
Median Unit: N/A
Median House: $605,991
Median Unit: $511,043
Median House: $689,452
Median Unit: $462,294
Median House: $786,957
Median Unit: $502,333
Median House: $789,960
Median Unit: $495,422
Median House: $709,983
Median Unit: $568,571
Median House: $832,338
Median Unit: $561,135
Median House: $810,982
Median Unit: $588,319
Median House: $1,021,327
Median Unit: $489,713
Frequently asked questions
35b Davis Street is a House built in 2019 in Salisbury, South Australia. Review photos and floor plans for more detail on the construction and condition of the property.
The property at 35b Davis Street includes 4 bedrooms, 2 bathrooms and parking for 2 cars.
35b Davis Street in Salisbury has a land size of approximately 490 square metres and an internal floor area of around 233 square metres.
35b Davis Street in Salisbury, South Australia includes a range of local schools, shops, public transport options and community facilities that support day to day living.
As of 5/1/2026, the property at 35b Davis Street is recorded as sold.