44 Evan Avenue, Salisbury SA 5108




Review the contract of sale using AI
Best Offers By Tuesday 17th March 5:00PM
44 Evan Avenue, Salisbury, SA 5108
3
2
1
279m²
129m²
•
house - house: one storey / lowset

Property Description
Listed on 23 Feb 2026
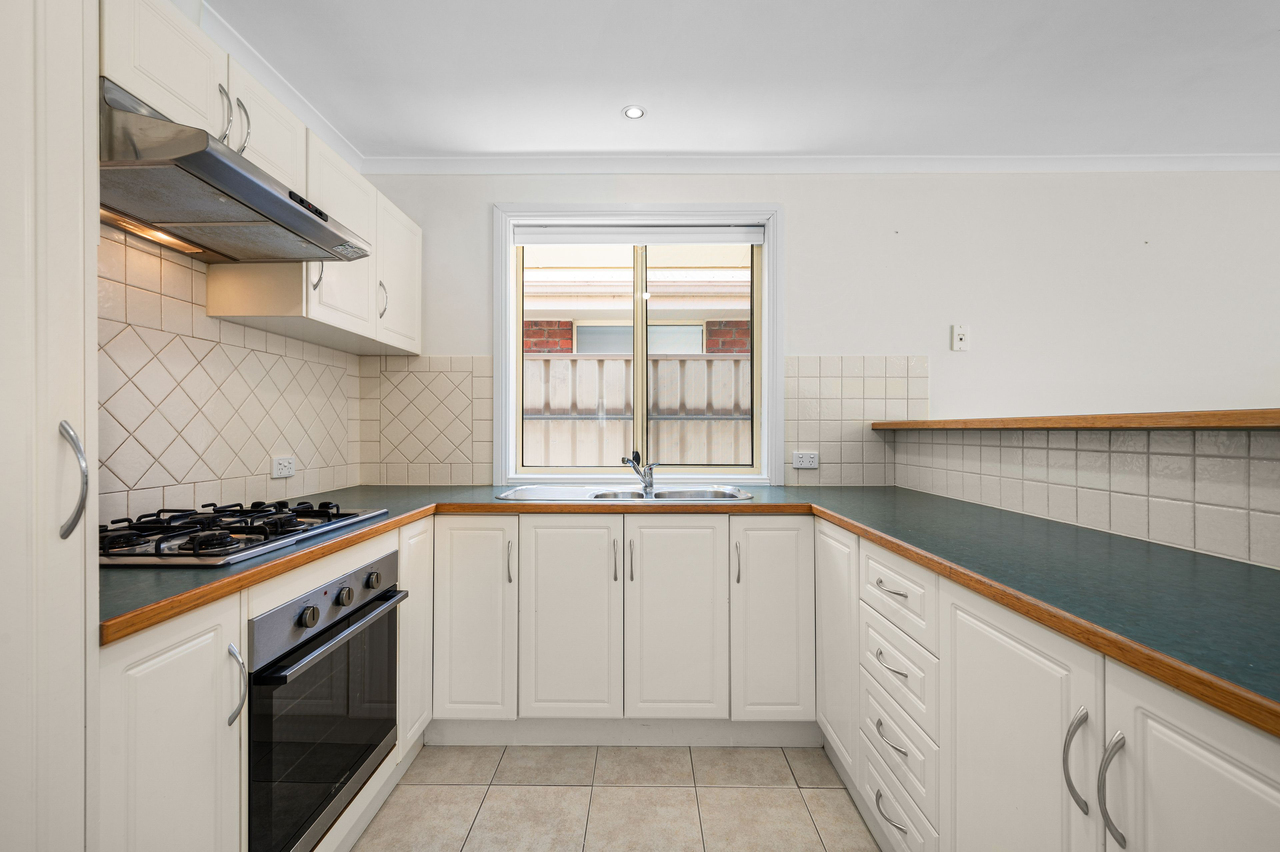
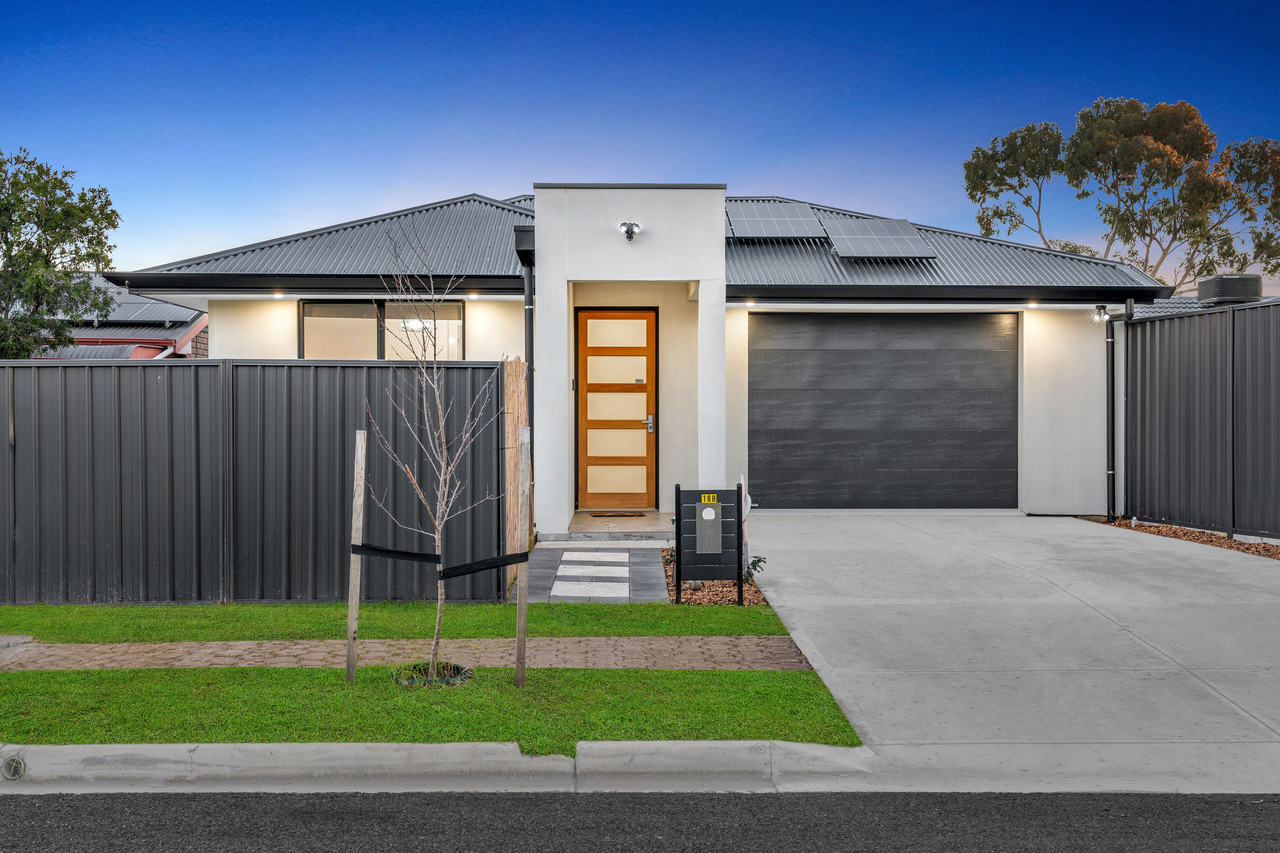
Well-maintained and on a highly manageable 279sqm (approx.) flat block with only lawn to run a mower over, 44 Evan Avenue is a single-level, brick-veneer dwelling that will appeal as much to investors chasing a healthy rental return as it will to downsizers and first-time buyers. Built in 2001, the interior retains a contemporary feel across fixtures and finishes, and you can tell the place has been cared for over the years. Along with 3 carpeted bedrooms, the master with a WIR and ensuite, there is a tiled combined living/dining area off the kitchen, a well-designed family bathroom (shower & tub separate from the vanity and WC), a dedicated laundry, and a secure single garage. The rear living hub opens through a screened slider into the grassy fenced yard, and the practical U-shaped kitchen has a gas cooker, rangehood and oven, along with ample storage and room for about 3 along its raised breakfast bar. If you're renting this out you won't need to stress about the grounds falling by the wayside, while downsizers will appreciate the reduced maintenance load, and first-time buyers can feel confident they're securing a strong footing on the property ladder. Additionally, all interested parties will be drawn to this convenient location where you can walk to city-bound trains, footy ovals for outdoor play, and the local primary school - while a couple of big local shopping hubs are only 5-minutes' drive! FEATURES WE LOVE • Neat & tidy 3-bedroom brick home with low-upkeep grassy yards front & back • Rent out & reap strong returns or move in & enjoy yourself • Durably tiled combined living/dining area with a slider to the fenced backyard • Adjacent kitchen with moulded cabinets, timber-edged benchtops, a raised brekky bar, gas cooker, tiled splashbacks • Large master bed with front yard outlook, a WIR & an ensuite with a shower • 2 more carpeted beds, the larger with a BIR • Traffic-friendly main bathroom with a private bathing room (shower & tub), common vanity, & separate WC • Dedicated laundry with side access down to the clothesline • Ducted AC throughout + fans in the living hub & master • Gated single driveway up to a secure single garage with house access LOCATION • A 5-minute drive to both Salisbury & Parabanks Shopping Centres (Woolies, Big W, Hoyts) • 15-minute walk to Salisbury Primary (passing the local footy club along the way) • Only 3km to Salisbury High School • 15-minute walk to Salisbury train station & then a half-hour hands-free commute to town Disclaimer: As much as we aimed to have all details represented within this advertisement be true and correct, it is the buyer/ purchaser's responsibility to complete the correct due diligence while viewing and purchasing the property throughout the active campaign. Norwood RLA 278530 Property Details: Council | Salisbury Zone | General Neighbourhood Land | 279sqm(Approx.) House | 129sqm(Approx.) Built | 2001 Council Rates | $TBC pa Water | $TBC pq ESL | $TBC pa
Property history
A breakdown of how regularly this property entered and exited the market for sale or lease.
$730,000
Best Offers By Tuesday 17th March 5:00PM
Median house price trends
Comparing the price trend of houses in Salisbury against the state of South Australia over the last 4 years. Source: Cotality
Comparable properties
See what similar properties in the area are selling and listed for.

Market activity
A snapshot of how quickly properties are selling in the area and how many are currently available.

30 Days
House median days on market
23 Days
Unit median days on market

173 Properties
Sold in last 12 months

31 Properties
Available in the last month
Salisbury residents
Key characteristics of the residents in the area, view the full breakdown of the suburb here.

Under 18
Is the most common age range

Renters
Most common occupant type

Singles
Most common household profile

Labourers
Most common occupation

Detached Houses
Most common property type

Nearby education
Schooling and educational options in the area, for all ages.
Salisbury Primary School
K - Yr 6
Government
St Augustine's Parish School
K - Yr 6
Catholic
Get a wider view
Widen your research to learn about the suburb, council or state that this property belongs to.
Salisbury
View the suburb data
Salisbury
View the council data
South Australia
Get a view of the whole state
Explore surrounding suburbs
Learn about neighbouring suburbs to see if they are better suited to your budget or lifestyle.
Median House: $798,050
Median Unit: $502,709
Median House: N/A
Median Unit: N/A
Median House: $605,203
Median Unit: $507,531
Median House: $690,729
Median Unit: $453,191
Median House: $786,959
Median Unit: $508,892
Median House: $792,271
Median Unit: $505,490
Median House: $708,792
Median Unit: $557,001
Median House: $835,607
Median Unit: $602,333
Median House: $808,961
Median Unit: $593,154
Median House: $1,024,520
Median Unit: $488,822
Frequently asked questions
44 Evan Avenue is a House built in 2001 in Salisbury, South Australia. Review photos and floor plans for more detail on the construction and condition of the property.
The property at 44 Evan Avenue includes 3 bedrooms, 2 bathrooms and parking for 1 car.
44 Evan Avenue in Salisbury has a land size of approximately 279 square metres and an internal floor area of around 129 square metres.
44 Evan Avenue in Salisbury, South Australia includes a range of local schools, shops, public transport options and community facilities that support day to day living.
As of 4/1/2026, the property at 44 Evan Avenue is recorded as sold.