11 Brookside Crescent, Seaford Rise SA 5169












View floor plan
Review the contract of sale using AI
$999,000 - $1,098,900
11 Brookside Crescent, Seaford Rise, SA 5169
5
2
2
600m²
264m²
•
other - house

Property Description
Listed on 17 June 2026
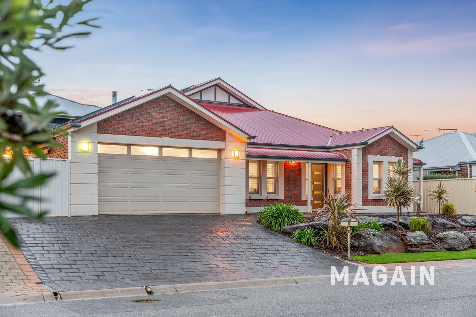
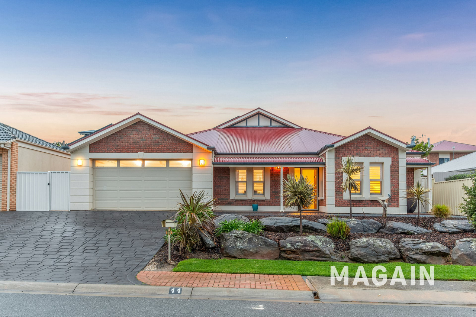
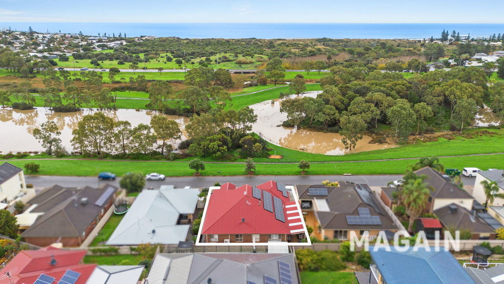
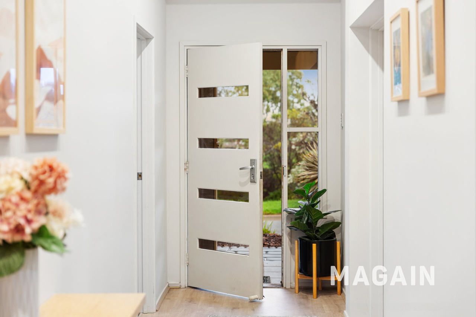
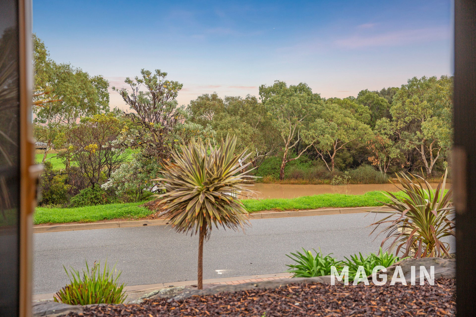
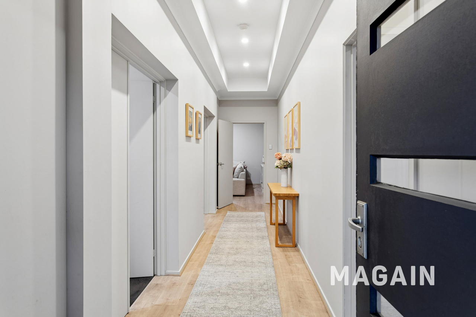
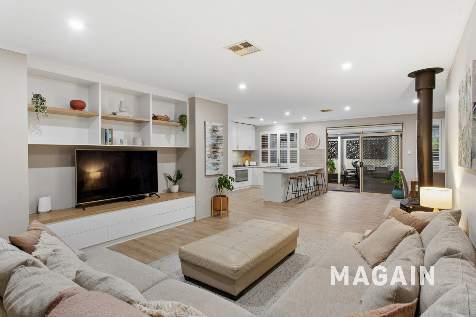
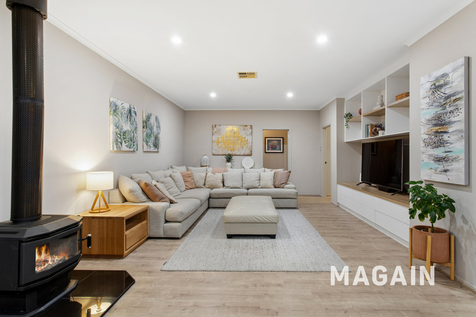
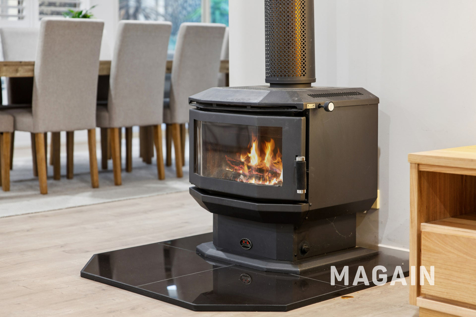
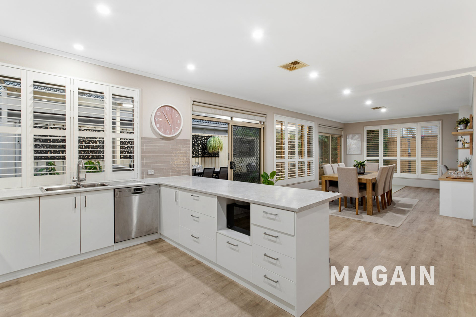
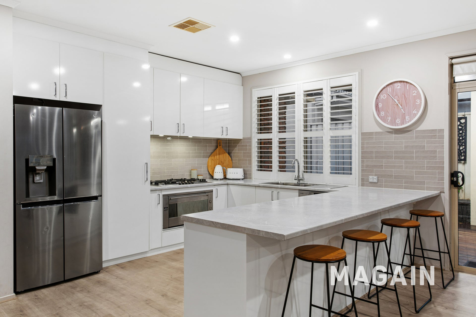
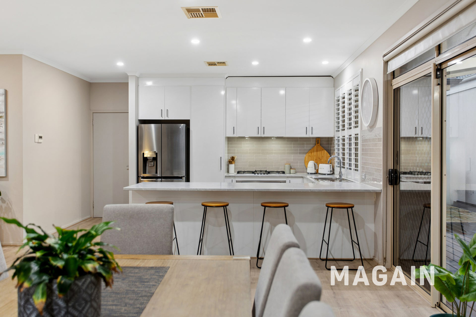
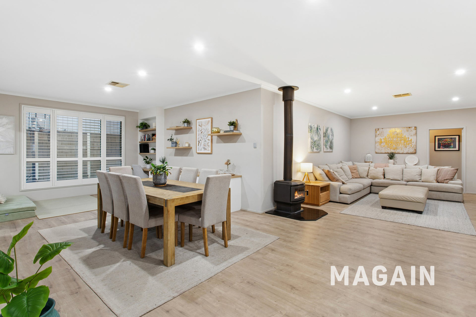
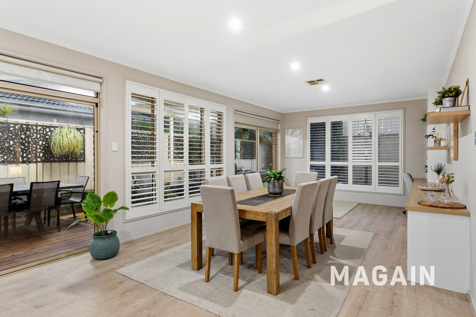
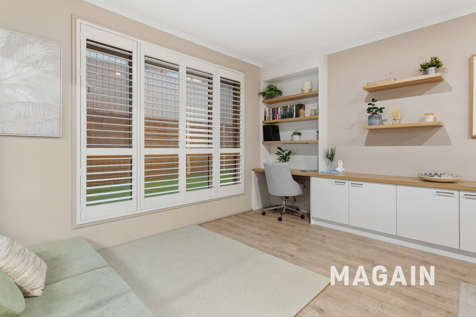
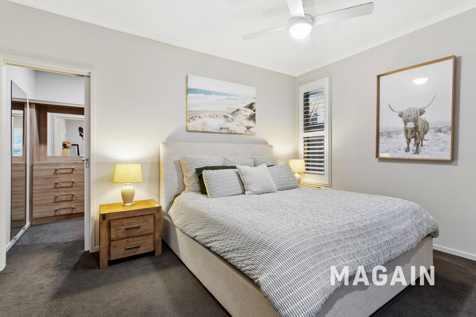
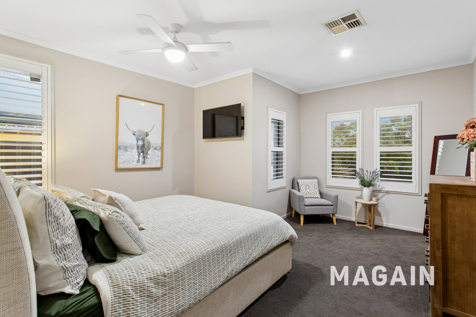
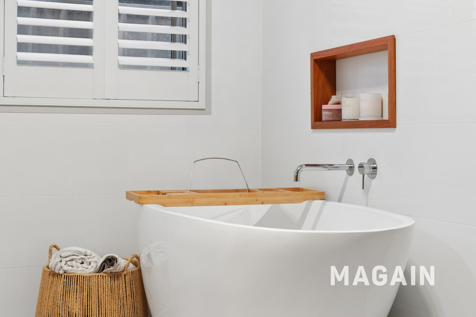
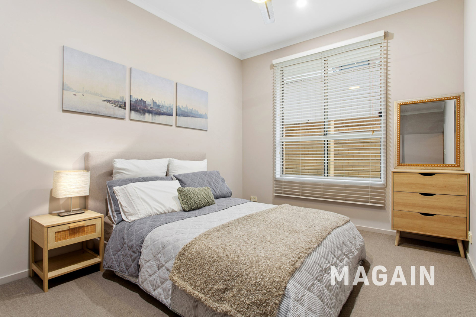
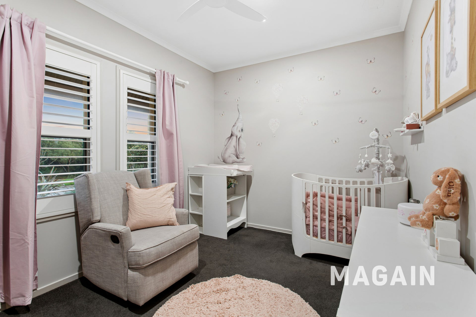
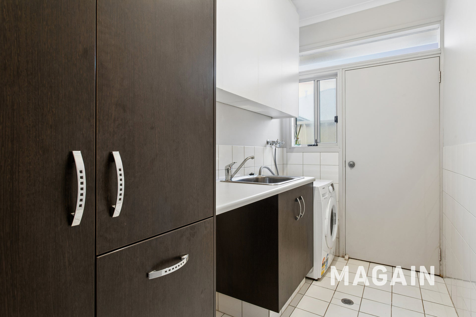
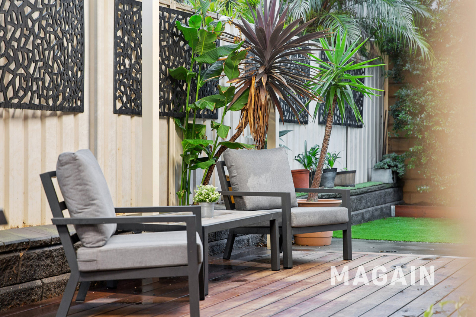
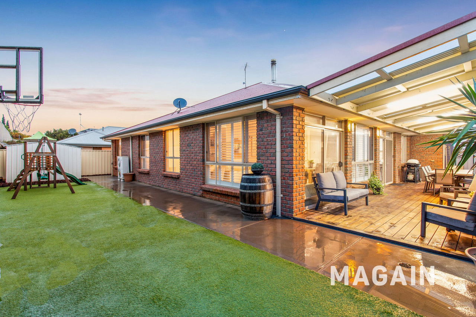
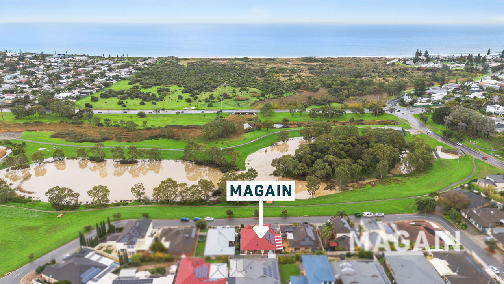
Ideally positioned directly opposite Pedlar Creek Reserve in a supremely quiet location, this beautifully presented family home delivers an exceptional lifestyle with scenic walking and cycling trails leading all the way to Moana Beach. Combine this with superb access to both train and bus services, convenience and recreation are right at your doorstep and this opportunity is worth some serious consideration. From the moment you arrive, the home's attractive street presence set the tone for the quality that lies within. Step inside to discover a wide entrance hallway, high ceilings, floating floors and plantation shutters that create an immediate sense of space and sophistication. The luxurious master suite is a true parents' retreat, featuring a generous bedroom and private sitting area, oversized double walk-in robe and a stunning ensuite complete with floor-to-ceiling tiling, a double vanity and an expansive double shower. Adding flexibility for growing families, the front of the home also includes a fifth bedroom with built-in robe and ceiling fan, alongside a second living area. Originally designed as one large formal lounge, these spaces can easily be converted back to create an expansive formal living zone if desired. At the heart of the home is an impressive open-plan kitchen, dining and living area designed for effortless family living and entertaining. The well-appointed kitchen overlooks the casual living spaces and is equipped with a 900mm gas cooktop and large oven, dishwasher, stainless steel double sink with mixer and filtered water tap, generous bench and cupboard space, and a breakfast bar for casual meals or entertaining guests. The adjoining lounge is warm and inviting, centred around a slow combustion heater, while sliding doors create a seamless connection to the outdoor entertaining area and rear yard. Privately positioned in a separate wing are three additional generous bedrooms, each complete with built-in robes and ceiling fans. These are serviced by a stylish main bathroom with a separate toilet and a well-appointed laundry offering convenient side access. Year-round comfort is assured with reverse cycle air conditioning and the slow combustion heater, while a substantial solar panel system paired with a 24kW battery helps maximise energy efficiency. An outstanding bonus is the enormous attic storage area, measuring approximately 12m² and accessed via a drop-down ladder in the double garage, providing exceptional storage rarely found in modern homes. Outside, the timber-decked entertaining area beneath a skillion roof offers the perfect setting for family gatherings, weekend barbecues and relaxing with friends. The low-maintenance rear yard provides plenty of space for children and pets to play, while a double garden shed offers valuable additional storage. Side access via a gate to the courtyard and rear entertaining is also an added bonus. Combining generous proportions, flexible living spaces and impressive energy-efficient features with an enviable reserve-front position and easy access to Moana Beach, schools and public transport, this exceptional home offers the complete family lifestyle package in one of the area's most desirable locations. For further information or assistance contact David Hams 0402204841 or Mitch Portlock 0431418516 anytime.... All floor plans, photos and text are for illustration purposes only and are not intended to be part of any contract. All measurements are approximate and details intended to be relied upon should be independently verified. (RLA 222182)
Property history
A breakdown of how regularly this property entered and exited the market for sale or lease.
$999,000 - $1,098,900
$487,500
$465,000
$415
$390,000
$114,950
Median unit price trends
Comparing the price trend of units in Seaford Rise against the state of South Australia over the last 4 years. Source: Cotality
Comparable properties
See what similar properties in the area are selling and listed for.

Market activity
A snapshot of how quickly properties are selling in the area and how many are currently available.

22 Days
House median days on market
N/A
Unit median days on market

90 Properties
Sold in last 12 months

N/A
Available in the last month
Seaford Rise residents
Key characteristics of the residents in the area, view the full breakdown of the suburb here.

Under 18
Is the most common age range

Mortgaged Owners
Most common occupant type

Families
Most common household profile

Community and Personal Service Workers
Most common occupation

Detached Houses
Most common property type

Nearby education
Schooling and educational options in the area, for all ages.
Seaford Rise Primary School
K - Yr 6
Government
Get a wider view
Widen your research to learn about the suburb, council or state that this property belongs to.
Seaford Rise
View the suburb data
Onkaparinga
View the council data
South Australia
Get a view of the whole state
Explore surrounding suburbs
Learn about neighbouring suburbs to see if they are better suited to your budget or lifestyle.
Median House: $1,003,072
Median Unit: $847,781
Median House: $1,093,766
Median Unit: $640,937
Median House: $991,281
Median Unit: $776,039
Median House: $971,024
Median Unit: $638,072
Median House: $927,500
Median Unit: $705,207
Median House: $969,157
Median Unit: $622,002
Frequently asked questions
11 Brookside Crescent is a Other built in 2005 in Seaford Rise, South Australia. Review photos and floor plans for more detail on the construction and condition of the property.
The property at 11 Brookside Crescent includes 5 bedrooms, 2 bathrooms and parking for 2 cars.
11 Brookside Crescent in Seaford Rise has a land size of approximately 600 square metres and an internal floor area of around 264 square metres.
11 Brookside Crescent in Seaford Rise, South Australia includes a range of local schools, shops, public transport options and community facilities that support day to day living.
As of 6/1/2026, the property at 11 Brookside Crescent is not available in our data at this time.
