22 Pebble Beach Grove, Seaford Rise SA 5169


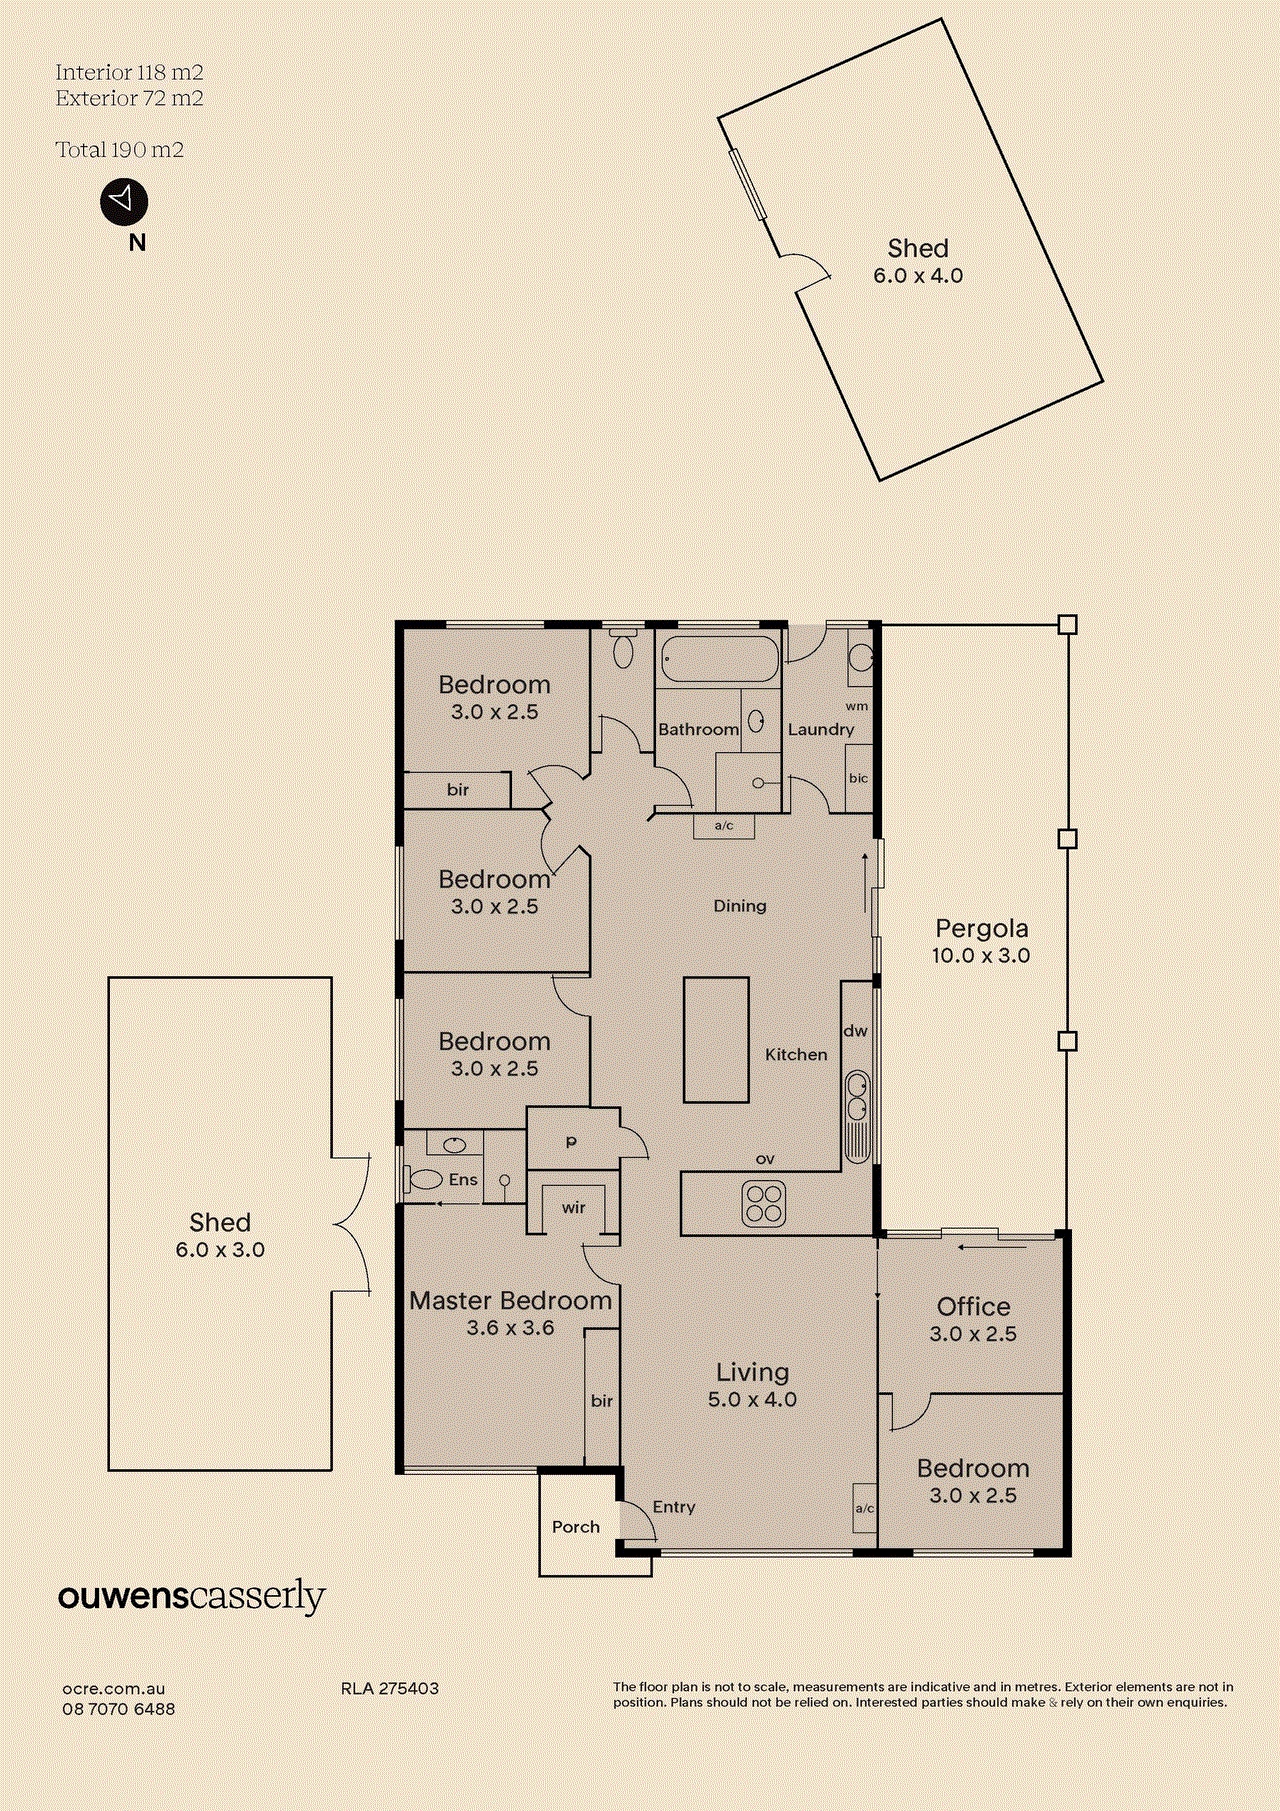
View floor plan
Review the contract of sale using AI
$799k - $839k
22 Pebble Beach Grove, Seaford Rise, SA 5169
4
2
1
632m²
190m²
•
house - house

Property Description
Listed on 12 Aug 2026
Perfectly positioned at the end of a quiet cul-de-sac in the sought after Seaford Rise, this spacious four bedroom home delivers the space, functionality and lifestyle today's families are searching for. With generous indoor living, excellent outdoor entertaining and a substantial backyard, it offers an ideal setting for families to settle in, grow and enjoy. Designed for effortless everyday living and entertaining, the home combines practical family functionality with comfortable indoor outdoor spaces, creating a relaxed environment for everything from busy mornings to weekend gatherings. Open the Door To: - A spacious open plan living, dining and kitchen area featuring timber flooring, downlights and two split system heating and cooling units for year round comfort. - A centrally positioned L shaped kitchen complete with an island bench, 900mm stainless steel freestanding oven with gas cooktop, dishwasher, microwave cupboard and a sink overlooking the backyard. - A dining area with sliding door access to the covered outdoor entertaining area, creating an effortless connection between indoor and outdoor living. - Four well proportioned bedrooms, including a spacious main suite complete with double built in robes and a private ensuite. - A built in robe to bedroom three, providing additional storage and functionality. - A family bathroom featuring a bath, shower and vanity, complemented by a separate toilet and practical laundry with convenient external access. - Character filled timber barn and French doors, adding warmth and personality throughout the home's living and entertaining spaces. - A 6.6kW solar system to assist with reducing everyday energy costs. - A covered outdoor entertaining area overlooking the expansive lawn, providing the perfect setting for family gatherings and weekend barbecues. - A large 6m x 4m workshop, extensive chicken coop, single carport and additional off street parking, offering excellent space for hobbies, storage and everyday practicality. - A peaceful end of cul-de-sac position with minimal passing traffic, creating a quiet and family friendly setting. Close the Door On: - Compromising between entertaining space, working from home and everyday family functionality. - Rising power bills, with the benefit of a 6.6kW solar system helping to reduce energy costs. - Searching for additional space for a home office, hobbies, children's activities or flexible family living. - Weekend storage headaches, thanks to the spacious workshop and excellent outdoor utility space. - Missing out on a backyard where children, pets and even backyard chickens can thrive. - Busy passing traffic, with the home peacefully positioned at the end of a quiet cul-de-sac. Offering a lifestyle that blends comfort, practicality and space, this Seaford Rise home is ready to welcome your family. With four bedrooms, generous living areas, excellent outdoor entertaining and an expansive backyard, there's plenty of room to relax, entertain, pursue hobbies and enjoy everyday life. Whether you're hosting family and friends under the alfresco, enjoying a quiet afternoon in the backyard, working from home, pursuing a hobby or simply making the most of the space around you, this peaceful address provides the perfect place to call home. Sean Muxlow | 0478 122 554 Nicole Steele | 0461 509 609 CT - 5177/767 Council - Onkaparinga Zoning - General Neighbourhood Year Built – 1997 Land Size – 632m² approx. Total Build Area - 190m² approx. Council Rates - $1,799.68 per year SA Water Rates - $767.40 per year Emergency Services Levy - $125.15 per year All information or material provided has been obtained from third party sources and, as such, we cannot guarantee that the information or material is accurate. Ouwens Casserly Real Estate Pty Ltd accepts no liability for any errors or omissions (including, but not limited to, a property's floor plans and land size, building condition or age). Interested potential purchasers should make their own enquiries and obtain their own professional advice. Ouwens Casserly Real Estate Pty Ltd partners with third party providers including Realestate.com.au (REA) and Before You Buy Australia Pty Ltd (BYB). If you elect to use the BYB website and service, you are dealing directly with BYB. Ouwens Casserly Real Estate Pty Ltd does not receive any financial benefit from BYB in respect of the service provided. Ouwens Casserly Real Estate Pty Ltd accepts no liability for any errors or omissions in respect of the service provided by BYB. Interested potential purchasers should make their own enquiries as they see fit. RLA 275403.
Property history
A breakdown of how regularly this property entered and exited the market for sale or lease.
$849k - $879k
$580,000
$300,000
$206,500
$29,750
Median house price trends
Comparing the price trend of houses in Seaford Rise against the state of South Australia over the last 4 years. Source: Cotality
Comparable properties
See what similar properties in the area are selling and listed for.

Market activity
A snapshot of how quickly properties are selling in the area and how many are currently available.

22 Days
House median days on market
N/A
Unit median days on market

90 Properties
Sold in last 12 months

N/A
Available in the last month
Seaford Rise residents
Key characteristics of the residents in the area, view the full breakdown of the suburb here.

Under 18
Is the most common age range

Mortgaged Owners
Most common occupant type

Families
Most common household profile

Community and Personal Service Workers
Most common occupation

Detached Houses
Most common property type

Nearby education
Schooling and educational options in the area, for all ages.
Seaford Rise Primary School
K - Yr 6
Government
Get a wider view
Widen your research to learn about the suburb, council or state that this property belongs to.
Seaford Rise
View the suburb data
Onkaparinga
View the council data
South Australia
Get a view of the whole state
Explore surrounding suburbs
Learn about neighbouring suburbs to see if they are better suited to your budget or lifestyle.
Median House: $1,003,072
Median Unit: $847,781
Median House: $1,093,766
Median Unit: $640,937
Median House: $991,281
Median Unit: $776,039
Median House: $971,024
Median Unit: $638,072
Median House: $927,500
Median Unit: $705,207
Median House: $969,157
Median Unit: $622,002
Frequently asked questions
22 Pebble Beach Grove is a House built in 1997 in Seaford Rise, South Australia. Review photos and floor plans for more detail on the construction and condition of the property.
The property at 22 Pebble Beach Grove includes 4 bedrooms, 2 bathrooms and parking for 1 car.
22 Pebble Beach Grove in Seaford Rise has a land size of approximately 632 square metres and an internal floor area of around 190 square metres.
22 Pebble Beach Grove in Seaford Rise, South Australia includes a range of local schools, shops, public transport options and community facilities that support day to day living.
As of 8/1/2026, the property at 22 Pebble Beach Grove is not available in our data at this time.