8 Heatherbank Terrace, Stonyfell, Sa, 5066


View floor plan
Review the contract of sale using AI
UNDER CONTRACT
8 Heatherbank Terrace, Stonyfell, Sa 5066
3
1
1
719m²
206m²
•
house - house

Property Description
Listed on 8 Apr 2026
Best Offers by Wednesday 06/05/2026 Unless Sold Prior
Currently tenanted at $700/week until July 2027
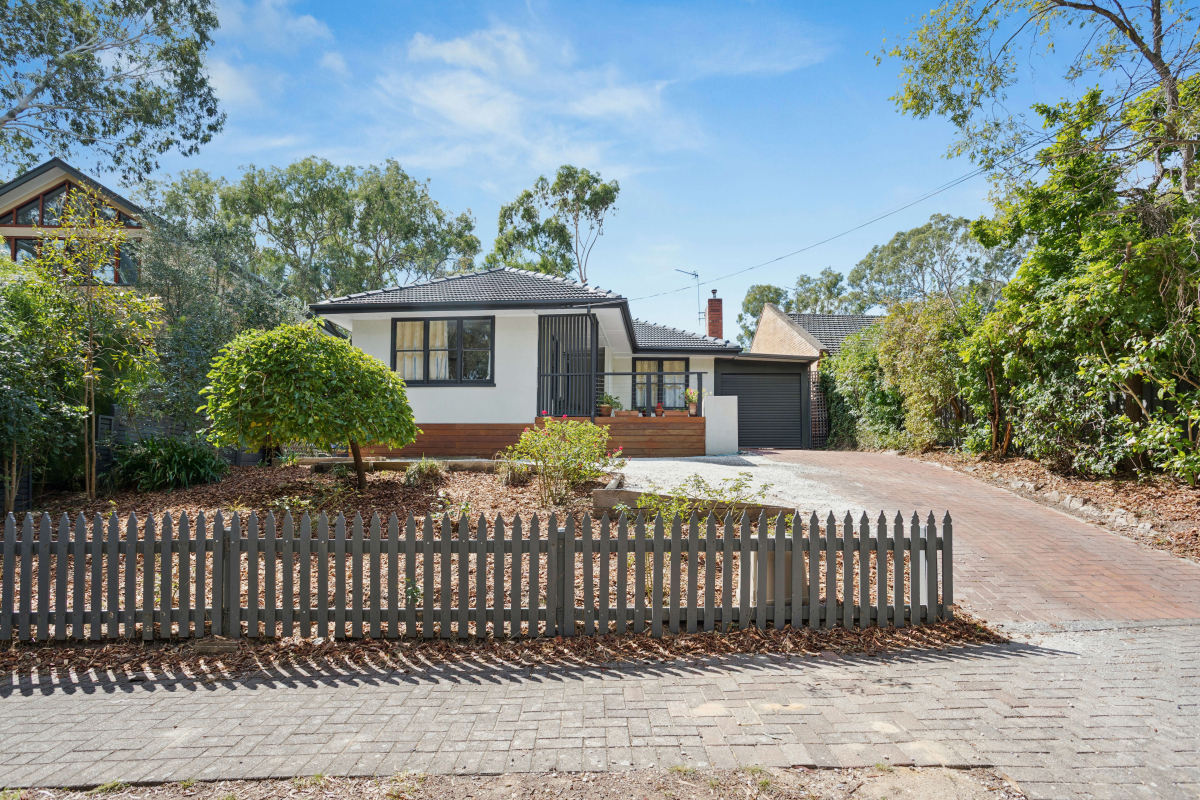
Set quietly within one of the Eastern suburbs' most tightly held pockets, this appealing residence offers a rare combination of privacy, flexibility and a natural, leafy outlook - creating a home that feels both relaxed and connected.
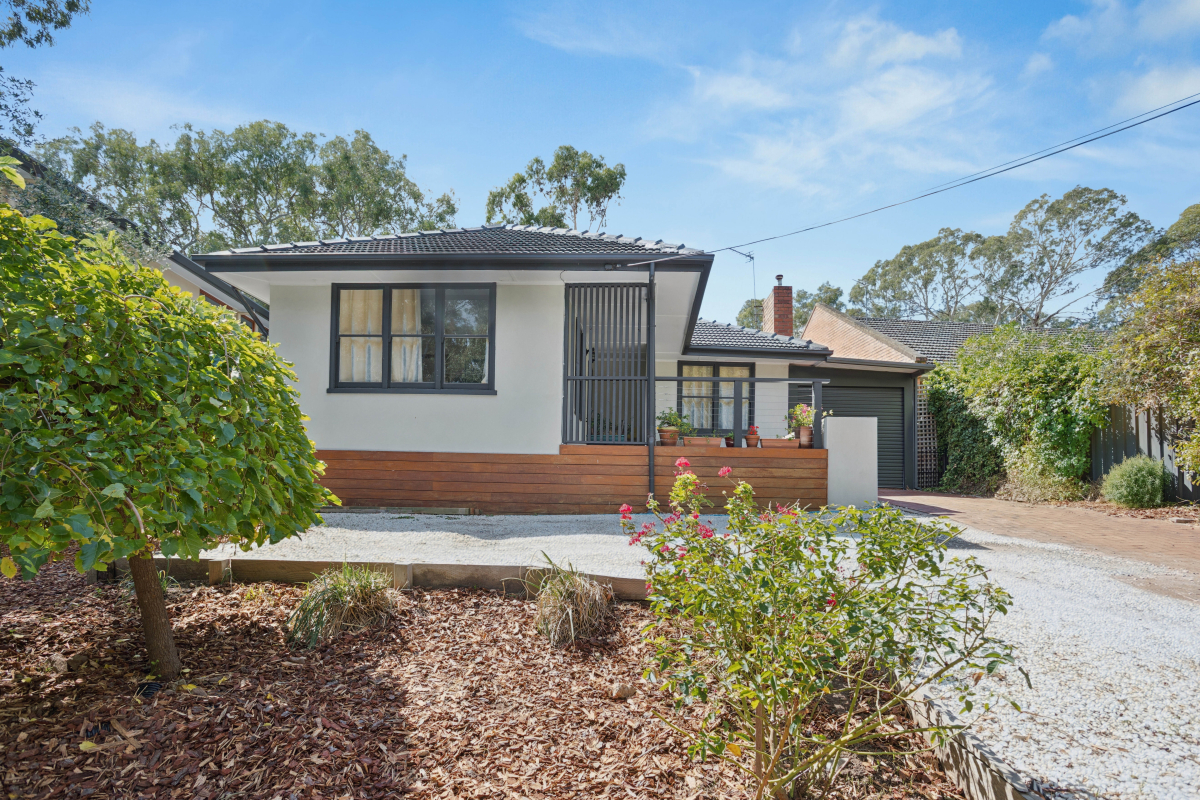
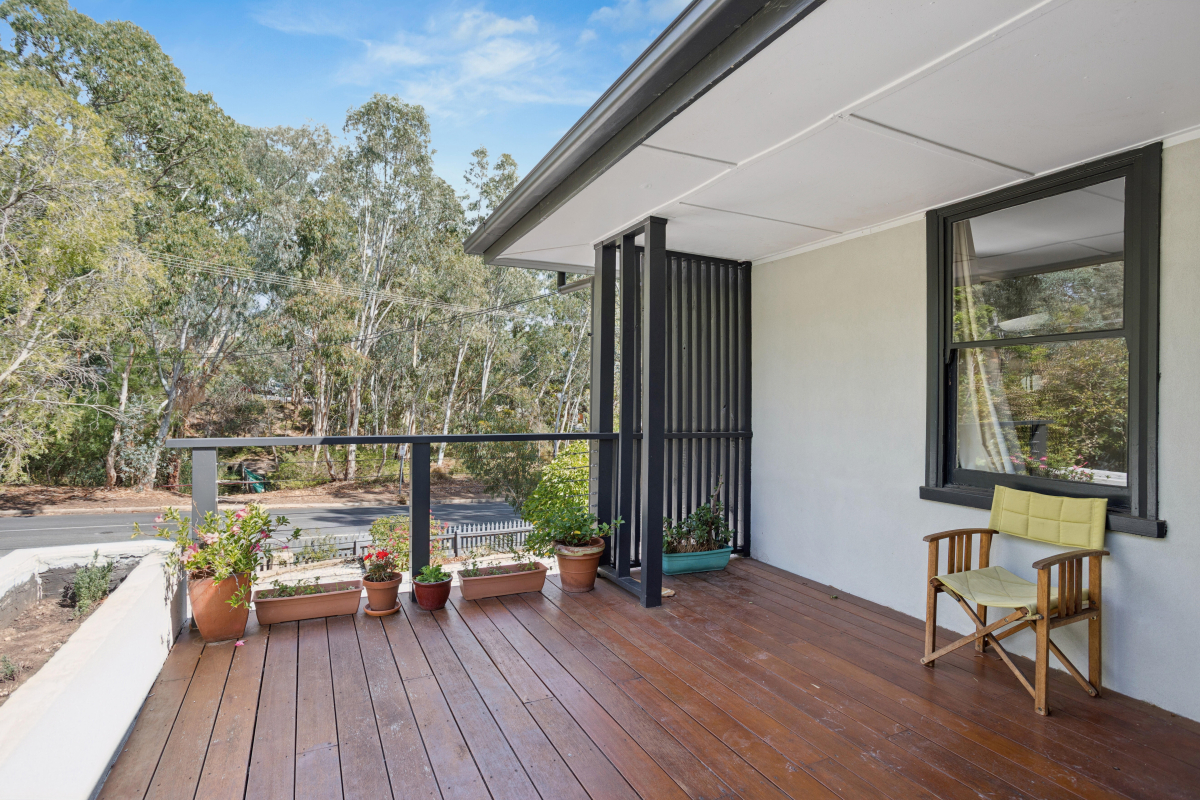
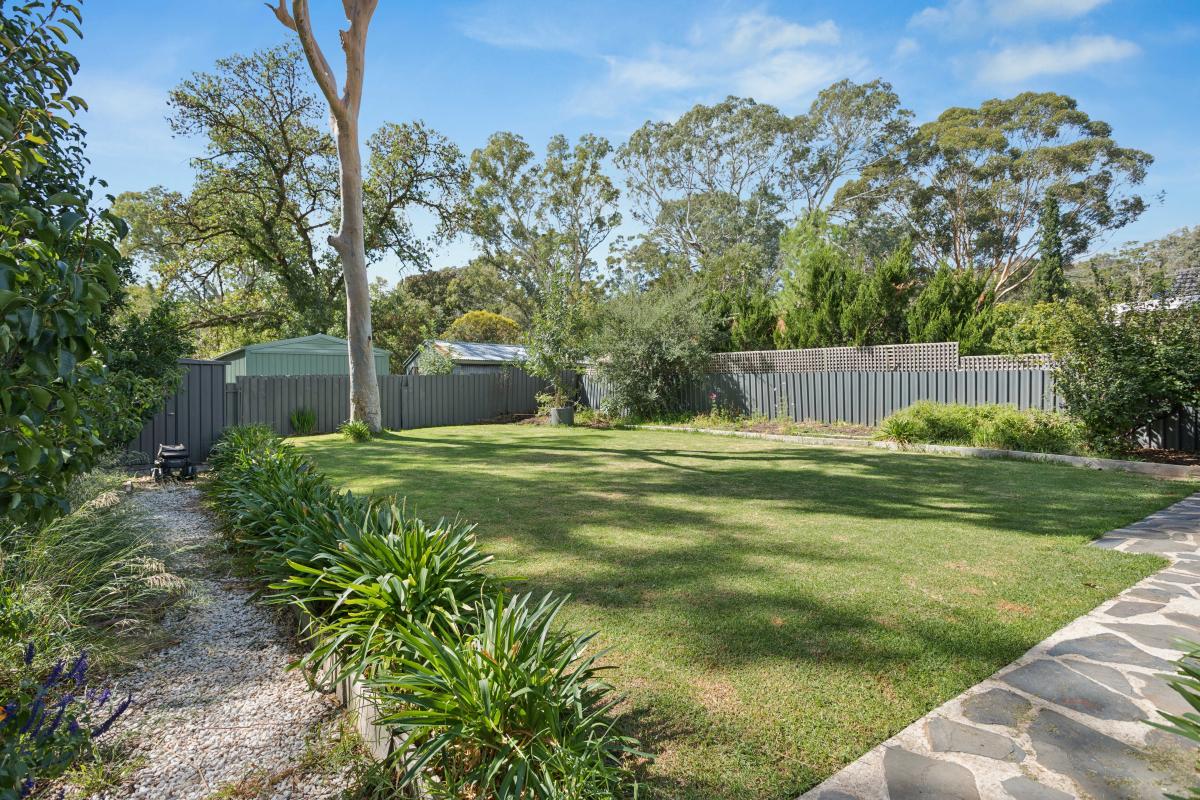
Positioned on approximately 719sqm with a wide frontage, the home is elevated to capture a peaceful outlook across surrounding greenery, with minimal opposing development enhancing the sense of space and seclusion.
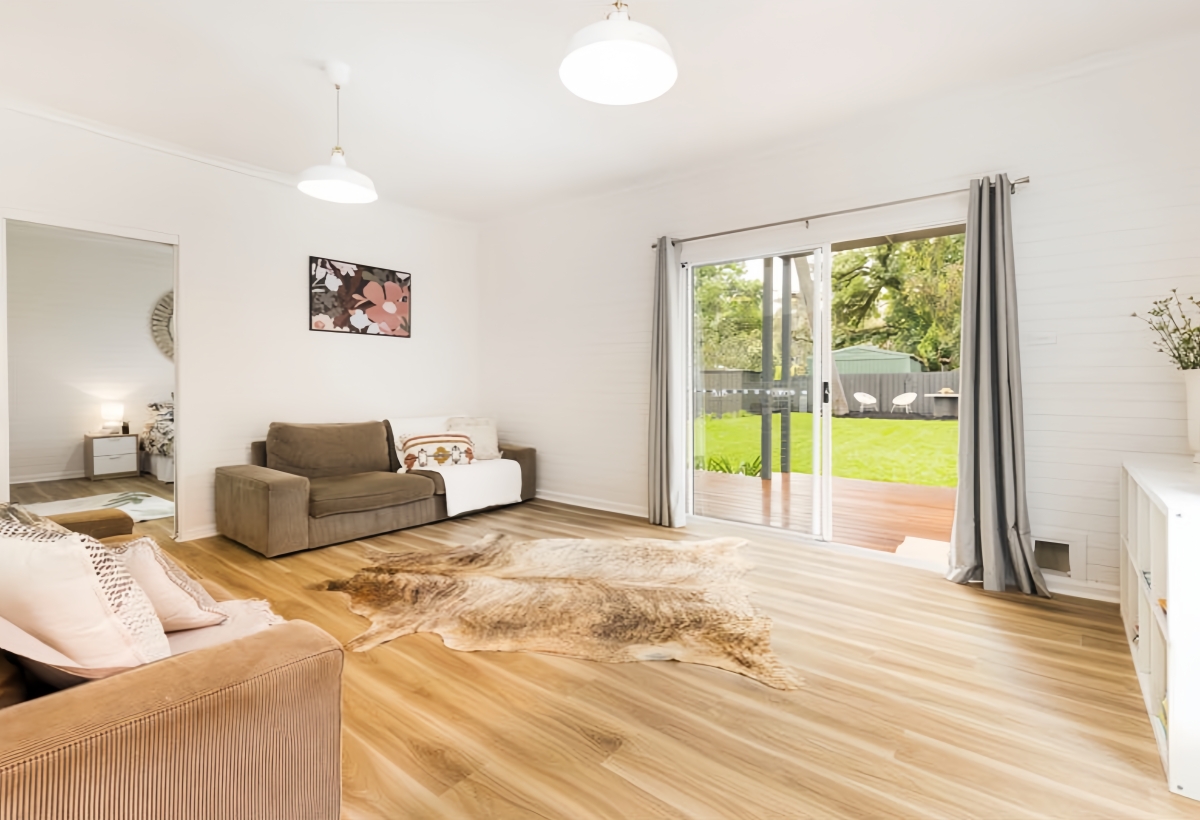
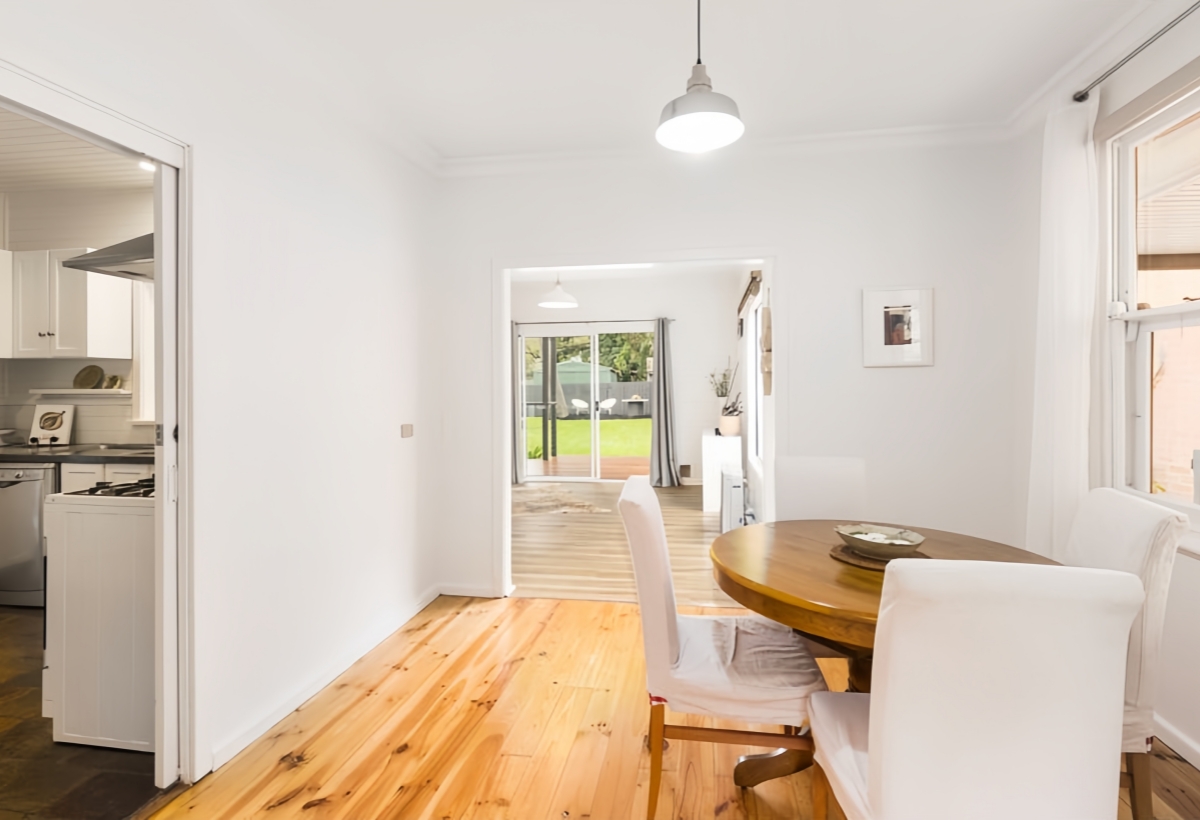
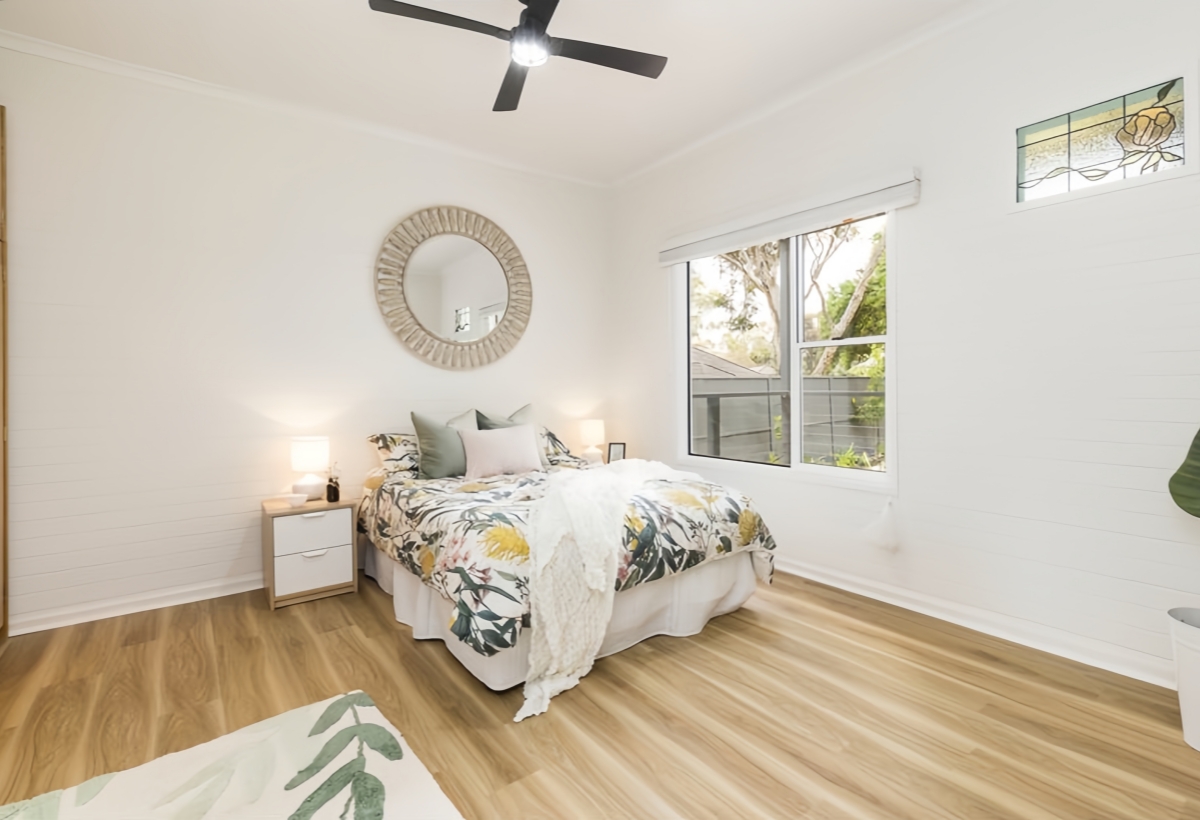
Inside, warm timber floors and elevated ceilings introduce character, while a series of updates ensure comfortable day-to-day living. The layout has been designed with flexibility in mind, offering multiple living zones that can adapt to a range of lifestyles - whether for quiet retreat, entertaining, or working from home.
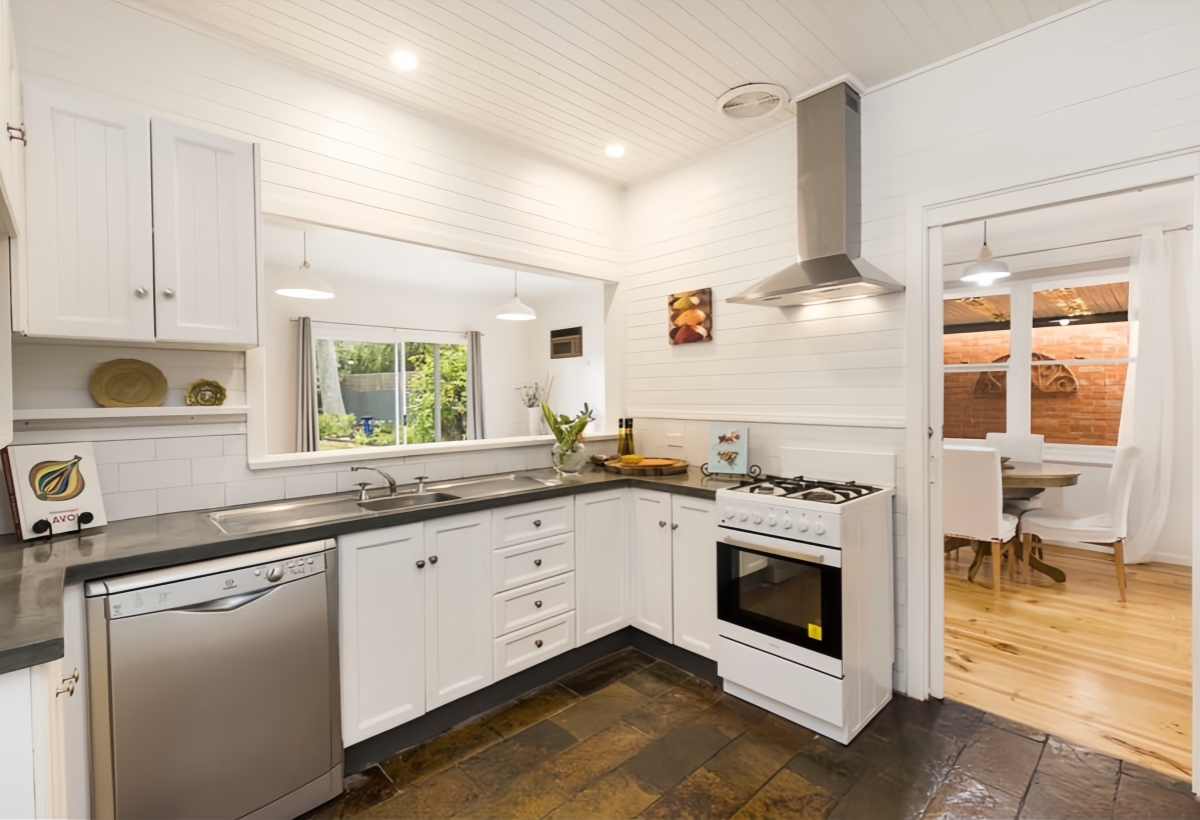
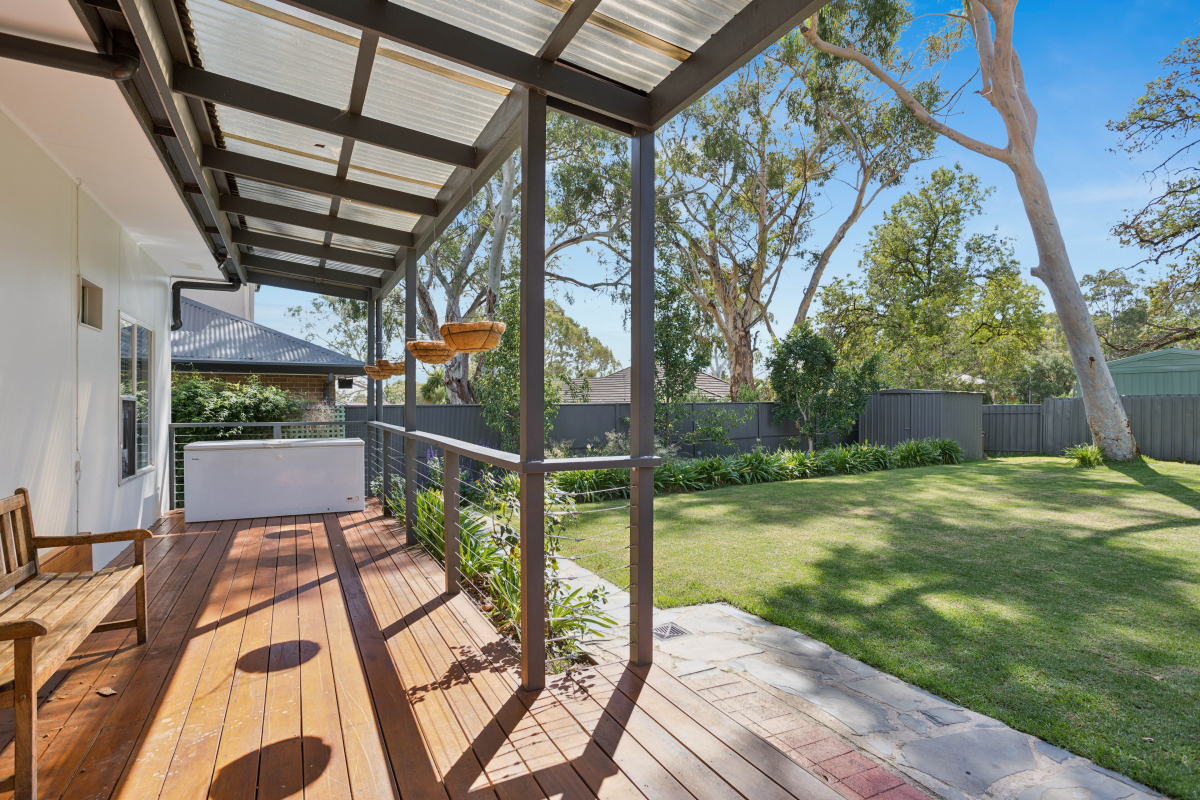
At the centre of the home, the kitchen connects seamlessly with the main living and dining areas, flowing through to an outdoor entertaining space at the rear. Surrounded by established trees, this setting provides a natural extension of the home - ideal for relaxed gatherings or simply unwinding in a private environment.
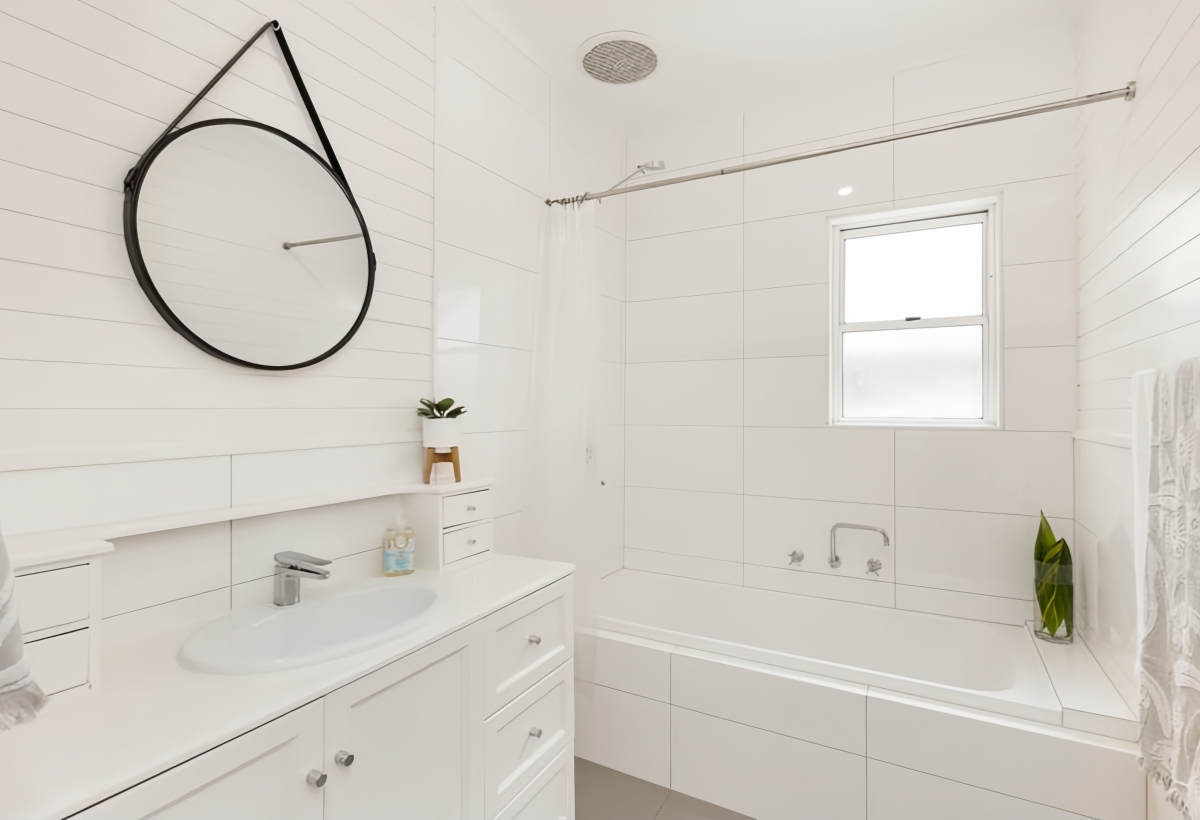
The accommodation is well-proportioned and supported by a refreshed bathroom and practical inclusions, while additional outdoor space further enhances the overall usability of the property.
Positioned within one of the Eastern suburbs' most tightly held foothills pockets, Stonyfell continues to attract buyers seeking a rare balance of nature and proximity.
Moments from Ferguson Reserve and the walking trails of Second Creek, as well as the nearby Michael Perry Botanic Reserve, the setting naturally lends itself to an active and outdoors-focused lifestyle.
Everyday convenience is equally well catered for, with Burnside Village, Norwood Parade and a selection of well-regarded local cafés all within easy reach, while the Adelaide CBD remains a simple commute via Greenhill Road.
Families are drawn to the area for its access to quality schooling, including zoning for Burnside Primary and Norwood International High School, along with close proximity to St Peter's Girls', Pembroke and Loreto.
Specifications:
CT / 6122/768
Council / City of Burnside
Zoning / Hills Neighbourhood
Built / 1955
Council Rates / $1,795.15 p.a. approx.
SA Water / $233.49 p.q. approx. (Supply + Sewer)
*All information provided has been obtained from sources we believe to be accurate, however, we cannot guarantee the information is accurate and we accept no liability for any errors or omissions (including but not limited to a property's land size, floor plans and size, building age and condition). Interested parties should make their own inquiries and obtain their own legal advice.
Property history
A breakdown of how regularly this property entered and exited the market for sale or lease.
$1,335,000
UNDER CONTRACT
$660 PER WEEK
$660 PER WEEK
$580 WEEKLY
$820k
Price undisclosed
Median house price trends
Comparing the price trend of houses in Stonyfell against the state of South Australia over the last 4 years. Source: Cotality
Comparable properties
See what similar properties in the area are selling and listed for.

Market activity
A snapshot of how quickly properties are selling in the area and how many are currently available.

29 Days
House median days on market
N/A
Unit median days on market

N/A
Sold in last 12 months

N/A
Available in the last month
Stonyfell residents
Key characteristics of the residents in the area, view the full breakdown of the suburb here.

Under 18
Is the most common age range

Outright Owners
Most common occupant type

Families
Most common household profile

Professionals
Most common occupation

Detached Houses
Most common property type

Nearby education
Schooling and educational options in the area, for all ages.
St Peter's Collegiate Girls' School
K - Yr 12
Independent
Get a wider view
Widen your research to learn about the suburb, council or state that this property belongs to.
Stonyfell
View the suburb data
Burnside
View the council data
South Australia
Get a view of the whole state
Explore surrounding suburbs
Learn about neighbouring suburbs to see if they are better suited to your budget or lifestyle.
Median House: $1,779,315
Median Unit: $807,388
Median House: $2,026,561
Median Unit: $790,041
Median House: $1,474,663
Median Unit: $691,399
Median House: $1,702,596
Median Unit: N/A
Median House: $1,828,227
Median Unit: $1,000,734
Frequently asked questions
8 Heatherbank Terrace is a House built in 1955 in Stonyfell, South Australia. Review photos and floor plans for more detail on the construction and condition of the property.
The property at 8 Heatherbank Terrace includes 3 bedrooms, 1 bathroom and parking for 1 car.
8 Heatherbank Terrace in Stonyfell has a land size of approximately 719 square metres and an internal floor area of around 206 square metres.
8 Heatherbank Terrace in Stonyfell, South Australia includes a range of local schools, shops, public transport options and community facilities that support day to day living.
As of 5/1/2026, the property at 8 Heatherbank Terrace is recorded as sold.
