111 Oaklands Road, Warradale SA 5046


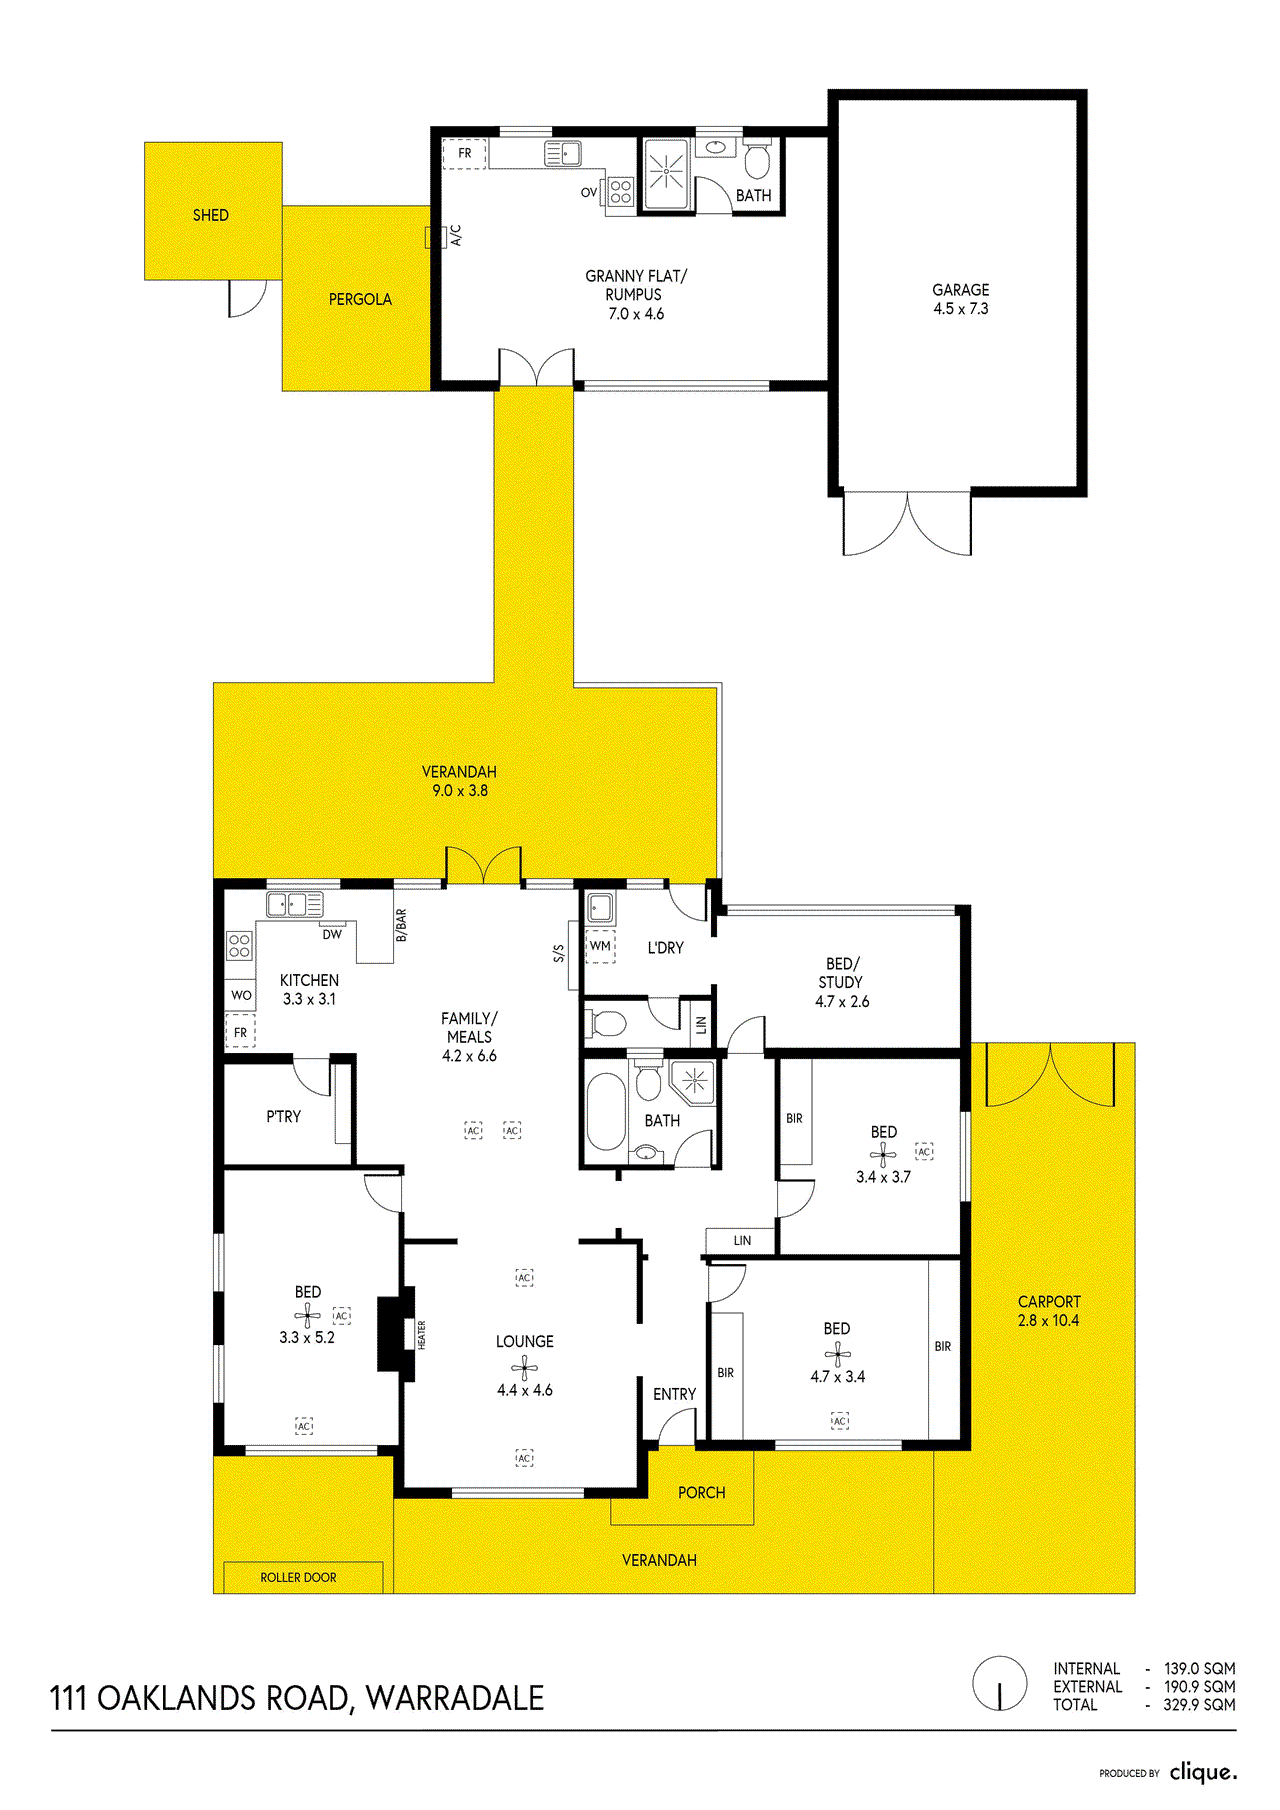
View floor plan
Review the contract of sale using AI
$1,150,000
111 Oaklands Road, Warradale, SA 5046
4
2
2
697m²
163m²
•
house - house

Property Description
Listed on 1 Sept 2026
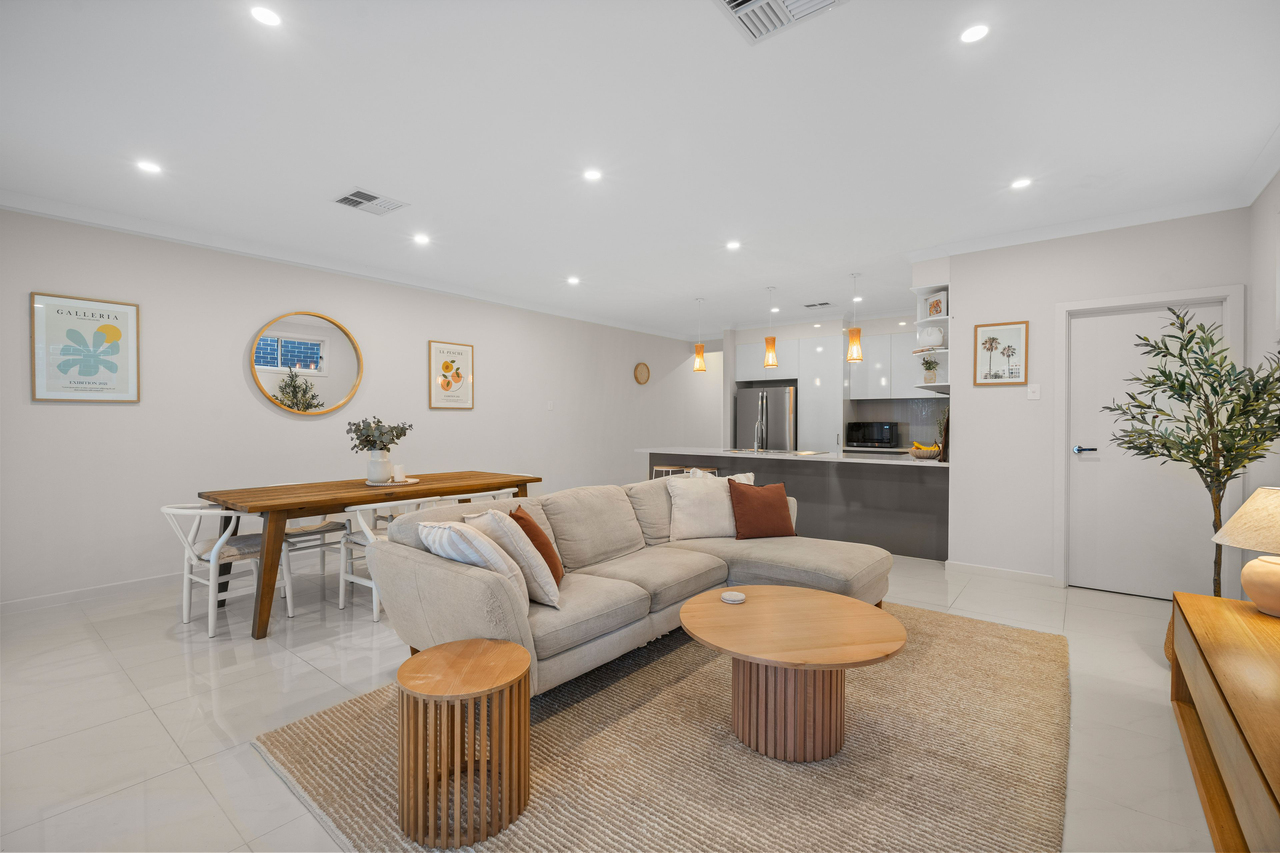
Set on a generous allotment with an impressive combination of space, versatility and vehicle accommodation, this solid brick home, built in 1958, offers an exceptional opportunity for families seeking room to grow, entertain and accommodate extended family. Inside, the main home features four generous bedrooms, with built-in robes to the master and second bedroom, ceiling fans and polished floorboards adding comfort and character. The spacious open-plan living, kitchen and dining area forms the heart of the home, highlighted by a stunning feature fireplace with built-in wall shelving and beautiful French doors opening directly to the alfresco entertaining area. The updated kitchen features refreshed benchtops, a dishwasher, double wall electric oven and electric cooktop, while the large walk-in pantry provides excellent storage and could easily be transformed into a butler's kitchen if desired. Outside, the home truly comes into its own. A large paved undercover alfresco area provides an outstanding space for entertaining, overlooking the established gardens and productive fruit trees, including grapefruit, navel oranges and lemon trees. Drive-through access leads to the rear yard, while the impressive U-shaped driveway and dual-access arrangement provide parking for up to eight vehicles, with plenty of room for boats, caravans and trailers. Adding further flexibility is the fully self-contained granny flat, complete with kitchenette, bathroom, open-plan living and dining, and refrigerated cooling. Ideal as a teenage retreat, guest accommodation, home office or for multigenerational living, it provides genuine separation from the main home. Comfort and security have also been well considered, with refrigerated split-system air conditioning, gas heating, evaporative cooling, ceiling fans, tinted windows, roller shutters to all front and side windows, security alarm, electric driveway gates and seven solar panels. The main home and granny flat are both serviced by gas hot water, with gas also connected to the granny flat. Features we love: • Four generous bedrooms plus a fully self-contained granny flat • Two bathrooms and three toilets • Updated kitchen benchtops with dishwasher • Double wall electric oven and electric cooktop • Large walk-in pantry with potential for a butler's kitchen • Open-plan living, kitchen and dining • Feature fireplace with wall shelving • French doors opening to the alfresco entertaining area • Large paved undercover outdoor entertaining space • Drive-through access to the rear yard • U-shaped driveway with dual access • Parking for up to eight vehicles • Space for boats, caravans and trailers • Electric driveway gates • Roller shutters to all front and side windows • Tinted windows throughout • Security alarm system • Seven solar panels • Refrigerated split-system air conditioning • Gas heating and evaporative cooling • Ceiling fans throughout the bedrooms and lounge • Established fruit trees producing grapefruit, navel oranges and lemons • Solid brick construction dating back to 1958 Perfectly positioned for families, the home is close to Sacred Heart College and Christ the King School, while being zoned for Warradale Primary School. Oaklands Railway Station provides convenient access towards the CBD, while the Morphettville Tram Stop is also only around five minutes away. For families and four-legged friends, Hamilton Park Reserve is just around the corner, offering a playground, toilets, tennis and basketball courts, while Hazelmere Road Reserve Fenced Dog Park is directly across the road. Offering an exceptional blend of family living, entertaining space, extensive parking and a versatile self-contained granny flat, this is a property that provides far more than meets the eye and is well worth inspecting. Specifications Title: Torrens Year built: 1958 Land size: 697sqm (approx.) Council rates: $2,299.55 per annum ESL: $382.60 per annum Water rates: $88.00 per quarter Sewer rates: $155.66 per quarter Rental Appraisal: $750-$800 per week Heating & Cooling: Refrigerated split system, gas heating, evaporative cooling, celling fans in all bedrooms. Refrigerated cooling in granny flat. Disclaimer: All information provided has been obtained from sources we believe to be accurate, however, we cannot guarantee the information is accurate and we accept no liability for any errors or omissions.
Property history
A breakdown of how regularly this property entered and exited the market for sale or lease.
$1,160,000-$1,200,000
$683,000
$425,000
Median house price trends
Comparing the price trend of houses in Warradale against the state of South Australia over the last 4 years. Source: Cotality


Market activity
A snapshot of how quickly properties are selling in the area and how many are currently available.

43 Days
House median days on market
21 Days
Unit median days on market

132 Properties
Sold in last 12 months

22 Properties
Available in the last month
Warradale residents
Key characteristics of the residents in the area, view the full breakdown of the suburb here.

60+
Is the most common age range

Mortgaged Owners
Most common occupant type

Singles
Most common household profile

Professionals
Most common occupation

Detached Houses
Most common property type

Nearby education
Schooling and educational options in the area, for all ages.
Christ the King School
K - Yr 6
Catholic
Warradale Primary School
K - Yr 6
Government
Get a wider view
Widen your research to learn about the suburb, council or state that this property belongs to.
Warradale
View the suburb data
Marion
View the council data
South Australia
Get a view of the whole state
Explore surrounding suburbs
Learn about neighbouring suburbs to see if they are better suited to your budget or lifestyle.
Median House: $1,679,280
Median Unit: $897,404
Median House: $1,028,786
Median Unit: $911,627
Median House: $1,313,880
Median Unit: $716,489
Median House: $1,441,119
Median Unit: $837,509
Median House: $1,165,103
Median Unit: $696,806
Median House: $1,581,902
Median Unit: $990,651
Median House: $1,033,661
Median Unit: $680,257
Median House: $941,920
Median Unit: $804,810
Median House: $1,961,522
Median Unit: $814,296
Frequently asked questions
111 Oaklands Road is a House built in 1958 in Warradale, South Australia. Review photos and floor plans for more detail on the construction and condition of the property.
The property at 111 Oaklands Road includes 4 bedrooms, 2 bathrooms and parking for 2 cars.
111 Oaklands Road in Warradale has a land size of approximately 697 square metres and an internal floor area of around 163 square metres.
111 Oaklands Road in Warradale, South Australia includes a range of local schools, shops, public transport options and community facilities that support day to day living.
As of 9/1/2026, the property at 111 Oaklands Road is not available in our data at this time.
