27 Bayview Drive, Blackstone Heights Tas 7250


View floor plan
Review the contract of sale using AI
$2.3 - $2.5 Million
27 Bayview Drive, Blackstone Heights, Tas 7250
4
3
3
2243m²
460m²
•
house - house

Property Description
Listed on 12 May 2025
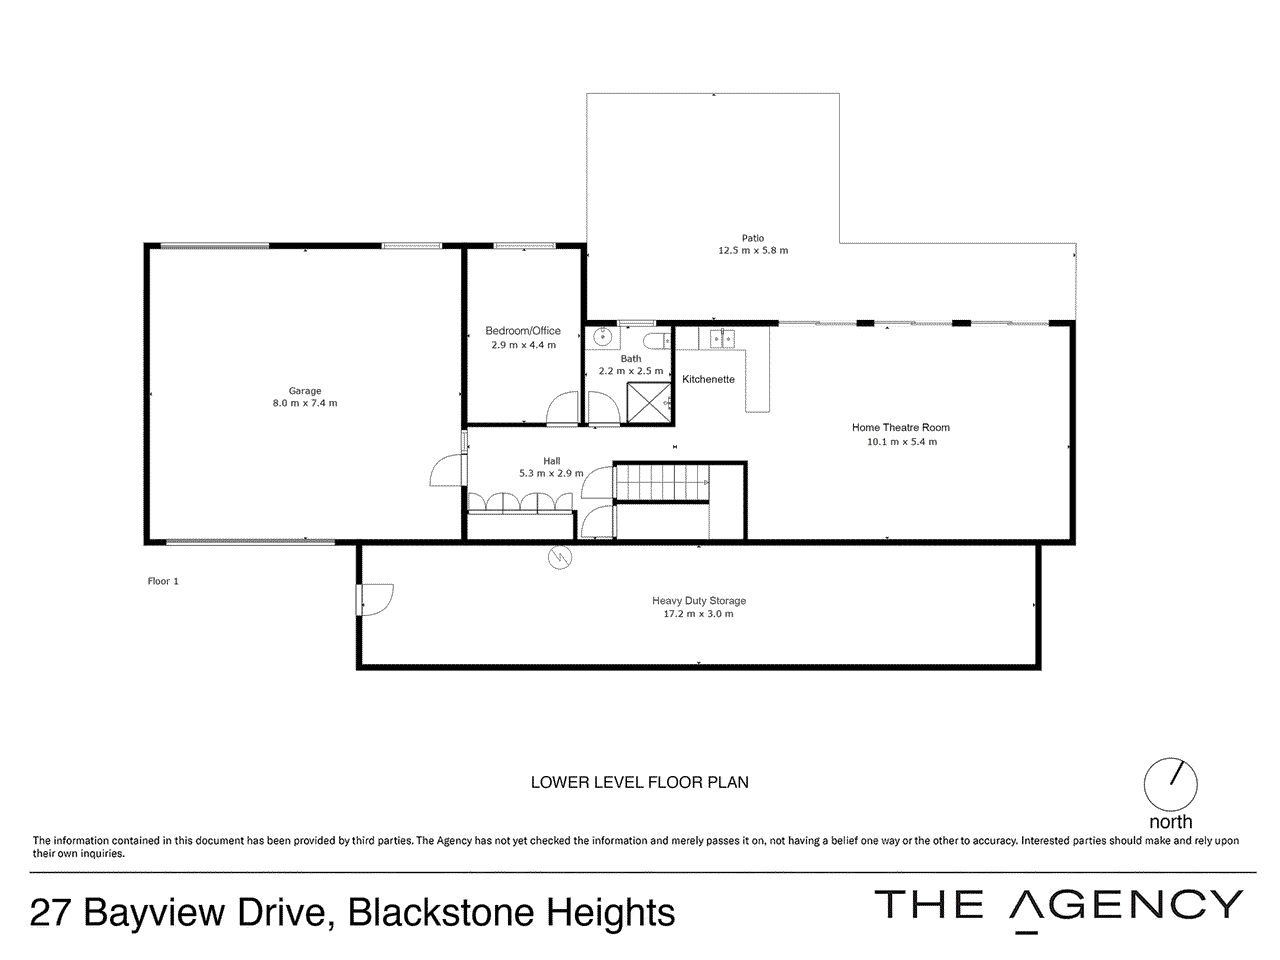
Situated on the banks of Lake Trevallyn, formed by Trevallyn Dam on Tasmania's longest river, the South Esk, the location is loved by ski enthusiasts, fishermen and recreational boaters and paddlers. This substantial home of approximately 460m2 (50squ.) comprises 4 non-adjacent bedrooms, 3 large and versatile living areas, 3 bathrooms, study and an abundance of storage. The custom design features Tasmanian timber throughout, with solid and semi-solid Blackwood doors, high Blackwood skirting boards and deep sculptured Blackwood architraves, all custom designed by master craftsmen. The kitchen and family dining area enjoy a raked Myrtle ceiling that emphasises the wonderful light feeling provided by floor to ceiling windows, which provide an ever-evolving view over the lake. The upper level comprises the Master Bedroom, with large ensuite and walk-in robe and is adjacent to the formal living/dining room, which allows the western wing to act as a parent's retreat if required. At the eastern end of the upper level you have the family lounge, which opens to a large balcony, an ideal place to enjoy your morning coffee, while you watch the aquatic activity on the lake, abundant bird life or simply take in the ever changing view. The home is ideally suited for multigenerational living. The lower level features bedroom four, bathroom/ensuite, kitchenette, home theatre/lounge, which is wired for 7.1 surround sound and a 3 car garage. This level has direct access to the lake side gardens and barbeque area. The hall to the garage features large storage cupboards while the under stairs area is ideal for storing heavy duty items. Alternatively, bedroom 4 could double as a perfect home office or hobby room. The 3 car garage with drive through access, allows a boat to be securely stored and launched at the lake's edge with relative ease. Upper level soft furnishings include carpet throughout and on the lake side, electrically operated Luxaflex Duette/Norman honeycomb blinds with ceiling to floor sheers that assist with summer shading. The upper level is brick veneer built on a suspended concrete slab with the lower level built in double brick. The large portico over the main entrance easily accommodates 2 vehicles. But it's the kitchen that is the heart and hub of this terrific home. Cleverly placed in open-plan design to the family room and family dining space, this layout ensures that this executive style home is a great family and entertaining place. Blackwood and leadlight, Essa Stone bench-tops and a matte black Franke double sink provide a stylish modern touch to the kitchen and dining areas. All living rooms, the kitchen/dining and Master Suite, enjoy the spectacular views over the lake thanks to large, double glazed, picture frame windows. Completing the upper level, bedrooms two and three easily accommodate king-sized beds and enjoy floor to ceiling built-ins and shelving, again in solid Blackwood. The large main bathroom provides an oversized bath, perfect after a day in the garden or on the lake, while the generous sized laundry provides an abundance of storage, work space and dedicated sewing area. The mature established gardens have been a labour of love over many years and contain some wonderful specimen trees while the workmanship in the stonework around the grounds is something to behold. All of this just 15 minutes from the Launceston CBD.
Property history
A breakdown of how regularly this property entered and exited the market for sale or lease.
$2.3 - $2.5 Million
$30,000
Median house price trends
Comparing the price trend of houses in Blackstone Heights against the state of Tasmania over the last 4 years. Source: Cotality
Comparable properties
See what similar properties in the area are selling and listed for.

Market activity
A snapshot of how quickly properties are selling in the area and how many are currently available.

14 Days
House median days on market
N/A
Unit median days on market

N/A
Sold in last 12 months

5 Properties
Available in the last month
Blackstone Heights residents
Key characteristics of the residents in the area, view the full breakdown of the suburb here.

Under 18
Is the most common age range

Mortgaged Owners
Most common occupant type

Families
Most common household profile

Professionals
Most common occupation

Detached Houses
Most common property type

Get a wider view
Widen your research to learn about the suburb, council or state that this property belongs to.
Blackstone Heights
View the suburb data
Meander Valley
View the council data
Tasmania
Get a view of the whole state
Explore surrounding suburbs
Learn about neighbouring suburbs to see if they are better suited to your budget or lifestyle.
Median House: $770,314
Median Unit: $565,115
Median House: $745,201
Median Unit: $525,623
Median House: $696,328
Median Unit: $523,767
Median House: $1,003,041
Median Unit: $343,144
Median House: $770,953
Median Unit: $530,070
Median House: $837,221
Median Unit: N/A
Frequently asked questions
27 Bayview Drive is a House built in 1989 in Blackstone Heights, Tasmania. Review photos and floor plans for more detail on the construction and condition of the property.
The property at 27 Bayview Drive includes 4 bedrooms, 3 bathrooms and parking for 3 cars.
27 Bayview Drive in Blackstone Heights has a land size of approximately 2243 square metres and an internal floor area of around 460 square metres.
27 Bayview Drive in Blackstone Heights, Tasmania includes a range of local schools, shops, public transport options and community facilities that support day to day living.
As of 7/1/2026, the property at 27 Bayview Drive is not available in our data at this time.