5 Arhanni Street, Mooreville Tas 7321


View floor plan
Review the contract of sale using AI
Offers Over $900,000
5 Arhanni Street, Mooreville, Tas 7321
4
2
2
840m²
297m²
•
house - house

Property Description
Listed on 21 Aug 2026
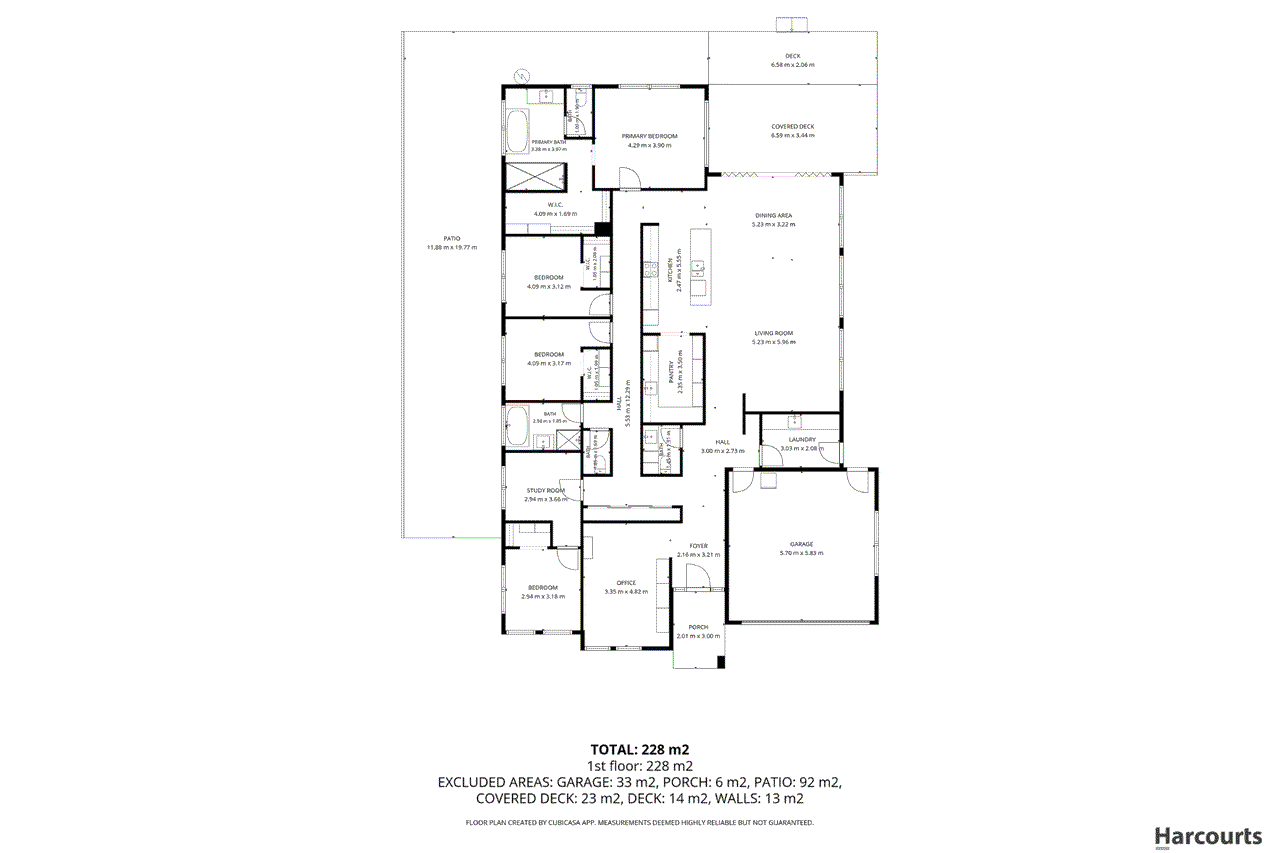
Some homes simply make family life feel effortless, and 5 Arhanni Street, Mooreville is one of them. Beautifully designed, generously proportioned and finished with a refined contemporary style, this impressive 297m² home delivers the space a growing family needs with the quality and attention to detail that makes it feel truly special. From the moment you step inside, there is a sense of space and considered design. Polished concrete floors, expansive windows, extra-height ceilings and doors create an immediate sense of scale and light, while the floor plan has been thoughtfully created to give everyone room to come together, retreat and enjoy the home in their own way. Remote-controlled blinds and a heat distribution system add an extra layer of comfort and convenience, ensuring the home is as functional as it is beautiful. At its heart is the impressive open plan living zone, where the kitchen, dining and lounge connect seamlessly beneath an abundance of natural light. A wall of glass opens directly onto the covered entertaining deck, extending the living space outdoors and creating an effortless setting for everything from relaxed family dinners to entertaining a crowd. The kitchen is every bit as striking as it is practical, with pale timber cabinetry, contrasting black finishes, statement pendant lighting and a substantial island bench providing a natural centrepiece. Tucked discreetly behind is an exceptional walk-in pantry that feels almost like a second kitchen, complete with extensive shelving, generous bench space, a sink and room for a full-size fridge. Privately positioned toward the rear of the home, the primary suite is a genuine retreat and offers the kind of space rarely found. A generous walk-in robe leads through to a beautifully appointed ensuite, where a freestanding bath, oversized shower and warm brass-toned fittings create a luxurious and calming finish. Three additional bedrooms are positioned along the opposite side of the home, complemented by another stylish bathroom and well-considered storage throughout. It is the additional spaces, however, that really elevate this floor plan. A dedicated office positioned near the entry provides an ideal work-from-home environment, while a separate study offers another quiet space for homework, hobbies or a second workspace. Even the laundry has been designed with everyday practicality in mind, featuring extensive cabinetry, long bench space and direct outdoor access. Outside, the covered deck creates a natural extension of the main living area and provides a sheltered place to entertain, enjoy a barbecue or simply sit back with a coffee while overlooking the yard. The backyard itself is level, practical and easy to maintain, with additional paved areas adding further functionality. A double garage provides secure parking and storage, while the separate side driveway is an excellent addition, offering valuable extra off-street parking and flexibility for families with multiple vehicles. The location completes the package. Positioned in Mooreville, you can enjoy the space and modern surroundings while remaining within easy reach of Burnie. Mount Street shopping is approximately 2 kilometres away, with Burnie CBD around 4 kilometres from the property, keeping schools, shopping, work and everyday conveniences close at hand. Stylish without sacrificing practicality, spacious without feeling overwhelming and beautifully considered from front to back, this home offers something genuinely special for the modern family. For more information or to arrange your private inspection, please contact listing agent Kurt Knowles today. Disclaimer: While Harcourts Ulverstone & Penguin has taken every care to verify the accuracy of the details in this advertisement, we cannot guarantee its correctness. Prospective buyers are advised to take such action as is necessary to satisfy themselves of any pertinent matters.
Property history
A breakdown of how regularly this property entered and exited the market for sale or lease.
Offers Over $900,000
$840,000
$89,000
Median house price trends
Comparing the price trend of houses in Mooreville against the state of Tasmania over the last 4 years. Source: Cotality
Comparable properties
See what similar properties in the area are selling and listed for.

Market activity
A snapshot of how quickly properties are selling in the area and how many are currently available.

N/A
House median days on market
N/A
Unit median days on market

6 Properties
Sold in last 12 months

N/A
Available in the last month
Mooreville residents
Key characteristics of the residents in the area, view the full breakdown of the suburb here.

Under 18
Is the most common age range

Mortgaged Owners
Most common occupant type

Families
Most common household profile

Professionals
Most common occupation

Detached Houses
Most common property type

Get a wider view
Widen your research to learn about the suburb, council or state that this property belongs to.
Explore surrounding suburbs
Learn about neighbouring suburbs to see if they are better suited to your budget or lifestyle.
Median House: $566,827
Median Unit: $420,637
Median House: $838,295
Median Unit: N/A
Median House: $587,150
Median Unit: $544,861
Median House: $602,024
Median Unit: $448,596
Median House: $508,844
Median Unit: $445,626
Median House: $780,762
Median Unit: $620,994
Median House: $763,861
Median Unit: N/A
Frequently asked questions
5 Arhanni Street is a House built in 2023 in Mooreville, Tasmania. Review photos and floor plans for more detail on the construction and condition of the property.
The property at 5 Arhanni Street includes 4 bedrooms, 2 bathrooms and parking for 2 cars.
5 Arhanni Street in Mooreville has a land size of approximately 840 square metres and an internal floor area of around 297 square metres.
5 Arhanni Street in Mooreville, Tasmania includes a range of local schools, shops, public transport options and community facilities that support day to day living.
As of 8/1/2026, the property at 5 Arhanni Street is not available in our data at this time.
