14 Denman Road, Trevallyn Tas 7250


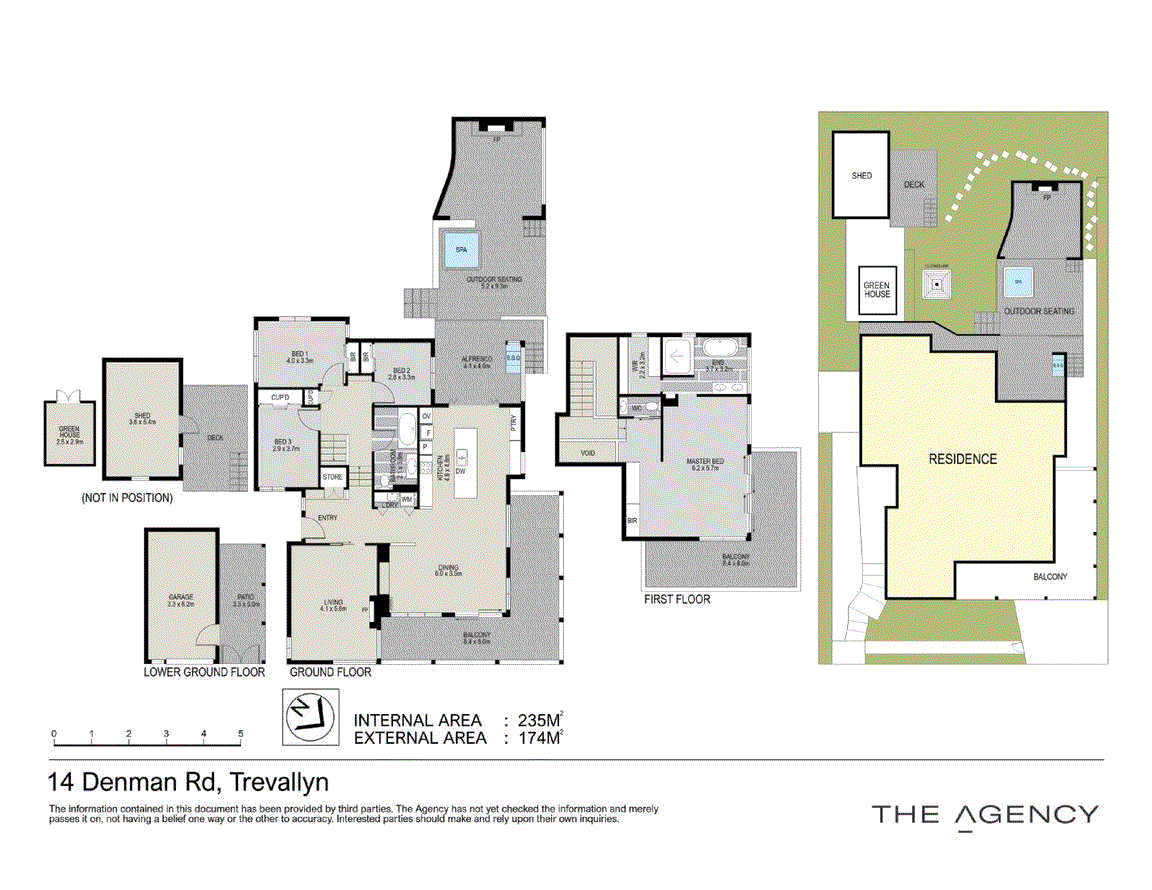
View floor plan
Review the contract of sale using AI
Offers Over $1,150,000
14 Denman Road, Trevallyn, Tas 7250
4
2
1
658m²
215m²
•
house - house: one storey / lowset

Property Description
Listed on 5 Oct 2026
A masterful architectural design, luxurious living and breathtaking views come together across three spectacular levels. A labour of love has transformed what was a basic three bedroom, one bathroom home into something truly special. The panoramic views are simply mesmerising, expanding from the Tamar River, over Launceston and towards the 3 mountain ranges beyond. This property not only has magnificent views, it is tastefully and thoughtfully designed to make every day living comfortable and easy. The lower level establishes the home's impressive sense of scale, featuring a beautifully appointed lounge that can be completely enclosed for privacy. A cosy wood heater creates an inviting ambience in winter, while reverse-cycle heating and cooling provides year-round comfort. An exceptionally considered kitchen combines extensive storage behind bespoke cabinetry with generous workspaces and premium appliances, making it a true delight for any home chef. Every element has been thoughtfully designed to create an intuitive flow between preparation, storage and movement, resulting in a space that feels both highly functional and wonderfully relaxed. Rich timber tones, deep charcoal detailing and an elegant deep blue tiled splashback create a sophisticated sense of depth and character, with the option of soft lighting that invokes a warm, calming atmosphere. It is a kitchen with an undeniable sense of luxury and intimacy-a space that draws you in, encourages you to linger and makes even the simplest moments of cooking feel special. The kitchen flows effortlessly into the expansive dining area, where the first of the home's extraordinary views takes centre stage. Large openings connect the interior with the deck, creating a wonderful sense of space and allowing the river landscape to become part of everyday living. At the opposite end of the kitchen, entertaining opens to a covered alfresco and barbecue area. Beyond this is one of the home's most impressive outdoor spaces – a private, enclosed relaxation zone complete with spa and open wood fire. It is a remarkable setting for entertaining or relaxing with friends and family or simply unwinding in complete privacy. Mood lighting is a highlight in this area, and throughout the house. On the next level, three generous bedrooms are accompanied by the large family bathroom, cleverly redesigned to incorporate the original blue bath beside a colourful tiled walk in-shower. The true jewel in the crown awaits on the upper level. A magnificent master suite/parents' retreat offers a private sanctuary of exceptional proportions. Spacious, luxurious and beautifully appointed, this is a level where the superlatives genuinely begin to run out. Step outside onto the wrap-around deck and prepare to be captivated. The panorama stretches from Grindlewald in the north, across the city of Launceston and towards the snow-capped peaks of Ben Lomond. It is an ever-changing vista and one that can be enjoyed in complete privacy. The ensuite is outstanding, featuring dual showers, dual vanities, bath with a view and an exceptional sense of space. Outside, the beautifully landscaped grounds have been meticulously designed with architectural planting, established gardens that include citrus and fruit trees, vines, and a Sproutwell greenhouse with automated windows for those hot days. The location is equally impressive – within walking distance to the stunning Cataract Gorge and just five minutes from Launceston's CBD. Around the corner you'll find the Trevallyn shopping hub, with its attractive café and local businesses. This is far more than a home. It is an exceptional architectural statement, an entertainer's dream and a private sanctuary where design, luxury and an extraordinary Tamar River outlook combine to create something truly special. DISCLAIMER: The information above is provided by The Agency as general guidance only. Although we take care to keep it accurate, we do not guarantee that it is complete or reliable. Prospective purchasers should make their own enquiries and verify all details independently. The Agency accepts no responsibility for any errors, omissions or inaccurate statements.
Property history
A breakdown of how regularly this property entered and exited the market for sale or lease.
Offers Over $1,150,000
$257,000
Median house price trends
Comparing the price trend of houses in Trevallyn against the state of Tasmania over the last 4 years. Source: Cotality


Market activity
A snapshot of how quickly properties are selling in the area and how many are currently available.

23 Days
House median days on market
30 Days
Unit median days on market

107 Properties
Sold in last 12 months

14 Properties
Available in the last month
Trevallyn residents
Key characteristics of the residents in the area, view the full breakdown of the suburb here.

Under 18
Is the most common age range

Outright Owners
Most common occupant type

Families
Most common household profile

Professionals
Most common occupation

Detached Houses
Most common property type

Nearby education
Schooling and educational options in the area, for all ages.
Trevallyn Primary School
K - Yr 6
Government
Get a wider view
Widen your research to learn about the suburb, council or state that this property belongs to.
Explore surrounding suburbs
Learn about neighbouring suburbs to see if they are better suited to your budget or lifestyle.
Median House: $1,001,021
Median Unit: $540,969
Median House: $738,635
Median Unit: $508,429
Median House: $686,092
Median Unit: $517,297
Median House: $721,757
Median Unit: $532,383
Frequently asked questions
14 Denman Road is a House built in 1975 in Trevallyn, Tasmania. Review photos and floor plans for more detail on the construction and condition of the property.
The property at 14 Denman Road includes 4 bedrooms, 2 bathrooms and parking for 1 car.
14 Denman Road in Trevallyn has a land size of approximately 658 square metres and an internal floor area of around 215 square metres.
14 Denman Road in Trevallyn, Tasmania includes a range of local schools, shops, public transport options and community facilities that support day to day living.
As of 10/1/2026, the property at 14 Denman Road is not available in our data at this time.