18A Highridge Crescent, Airport West VIC 3042


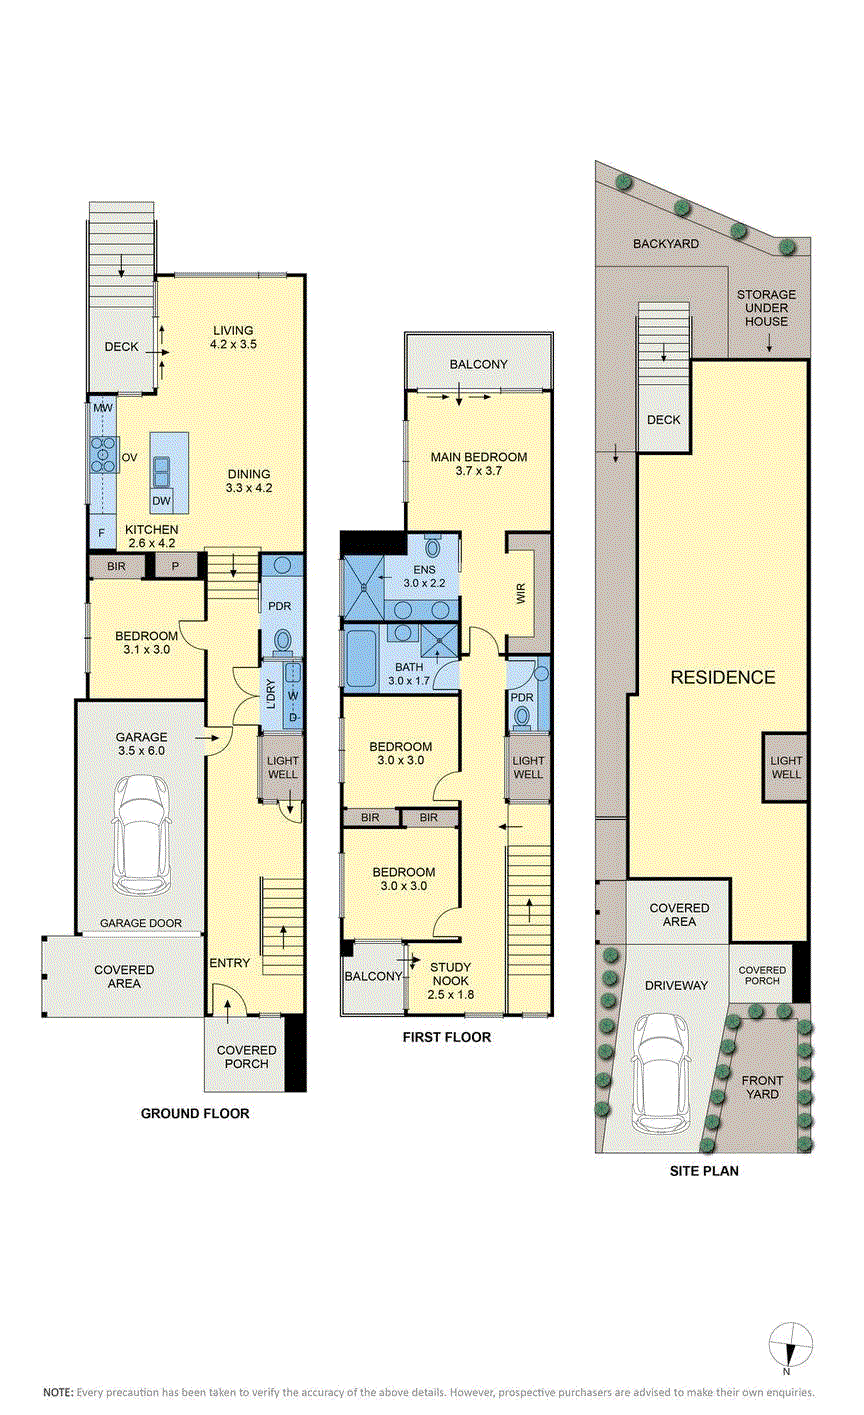
View floor plan
Review the contract of sale using AI
$1,180,000-$1,235,000
18A Highridge Crescent, Airport West, VIC 3042
4
2
1
0m²
0m²
•
house - house

Property Description
Listed on 17 Aug 2026
Buyer Registration – Buying with Openn This property is being marketed through the Openn platform, providing buyers with greater transparency and real-time visibility throughout the sales campaign. Register to follow as an observer, receive updates or submit an offer. Scan the QR code at the end of the photo carousel, or tap and hold it on your phone, to register. For help, contact the listing agent. Brand new, never lived in and purpose built by its owner for their own occupation, this impressive semi detached townhome delivers a rare combination of generous family space, refined appointments and a private parkland setting. The well considered floor plan begins with a ground floor bedroom featuring built in robes, ideal for guests, extended family or a home office, together with a convenient powder room and internal access from the oversized single lock up garage. At the rear, an expansive open plan kitchen, dining and living domain forms the heart of the home. The beautifully appointed kitchen combines Polytec matt cabinetry, Blum soft closing hardware and Ardisia Crema sintered stone benchtops with a premium Westinghouse appliance suite, including a 90cm induction cooktop and multifunction oven, integrated rangehood and dishwasher. Wide glass doors extend the living space onto a deck, terrific backyard and adjoining parkland walkway, creating a peaceful backdrop for everyday living and entertaining. Upstairs, the main bedroom enjoys a walk in robe, private ensuite and balcony with superb northerly views across the parkland. Two further bedrooms include built in robes and are complemented by a central bathroom with freestanding bath, separate powder room, practical study nook and an additional front balcony. Further highlights include six star rated aluminium windows with toughened double glazing, engineered timber floorboards, premium carpet with upgraded underlay, quality porcelain tiling, square set cornices, twin ducted refrigerated heating and cooling systems, recessed LED lighting, excellent under house storage, a 2,000 litre water tank connected to the toilets and laundry, sealed exposed aggregate driveway, single lock up garage and an additional off street car space. Perfectly positioned moments from the Keilor Road and Niddrie shopping and dining precinct, the Route 59 tram, Westfield Airport West and the popular McNamara Avenue village shops. The home is zoned for Niddrie Primary School and Essendon Keilor College, with St Christopher's Primary School and Penleigh and Essendon Grammar also nearby. Easy access to the Tullamarine and Calder freeways places Melbourne Airport and the CBD within convenient reach. A truly turnkey opportunity, complete with the balance of the applicable new home builder's warranty. Sale Process & Communication Notice The vendor may sell the property at any time, including prior to any advertised date, and reserves the right to vary the sale method or bring any advertised auction forward. Prospective purchasers must notify the selling agent in writing of their interest and intended participation to ensure they are kept informed of any changes to the sale process. Purchasers are responsible for ensuring their contact details remain current and that they remain contactable regarding this property, as the agent cannot guarantee delivery of updates where communication preferences have been restricted, or contact details are incorrect.
Property history
A breakdown of how regularly this property entered and exited the market for sale or lease.
$1,180,000-$1,235,000
Median house price trends
Comparing the price trend of houses in Airport West against the state of Victoria over the last 4 years. Source: Cotality
Comparable properties
See what similar properties in the area are selling and listed for.

Market activity
A snapshot of how quickly properties are selling in the area and how many are currently available.

29 Days
House median days on market
40 Days
Unit median days on market

222 Properties
Sold in last 12 months

50 Properties
Available in the last month
Airport West residents
Key characteristics of the residents in the area, view the full breakdown of the suburb here.

60+
Is the most common age range

Outright Owners
Most common occupant type

Singles
Most common household profile

Professionals
Most common occupation

Detached Houses
Most common property type

Nearby education
Schooling and educational options in the area, for all ages.
Niddrie Primary School
K - Yr 6
Government
St Christopher's School
K - Yr 6
Catholic
Get a wider view
Widen your research to learn about the suburb, council or state that this property belongs to.
Airport West
View the suburb data
Moonee Valley
View the council data
Victoria
Get a view of the whole state
Explore surrounding suburbs
Learn about neighbouring suburbs to see if they are better suited to your budget or lifestyle.
Median House: N/A
Median Unit: N/A
Median House: $1,114,031
Median Unit: $783,045
Median House: $970,466
Median Unit: $782,577
Median House: $1,272,665
Median Unit: $775,735
Median House: $1,309,097
Median Unit: $776,361
Median House: $818,438
Median Unit: $579,242
Frequently asked questions
The property at 18a Highridge Crescent includes 4 bedrooms, 2 bathrooms and parking for 1 car.
Size information for the property at 18a Highridge Crescent in Airport West is not currently available in our records. Buyers and renters can review the floor plan and photos for a better sense of internal and external space.
18a Highridge Crescent in Airport West, Victoria, is close to local schools such as Niddrie Primary School, St Christopher's School and Essendon Keilor College-Niddrie Campus
As of 8/1/2026, the property at 18a Highridge Crescent is not available in our data at this time.