7 Suffolk Drive, Bellbrae VIC 3228



View floor plan
Review the contract of sale using AI
$2,495,000 - $2,740,000
7 Suffolk Drive, Bellbrae, VIC 3228
5
5
8
2505m²
50m²
•
house - house

Property Description
Listed on 31 July 2026
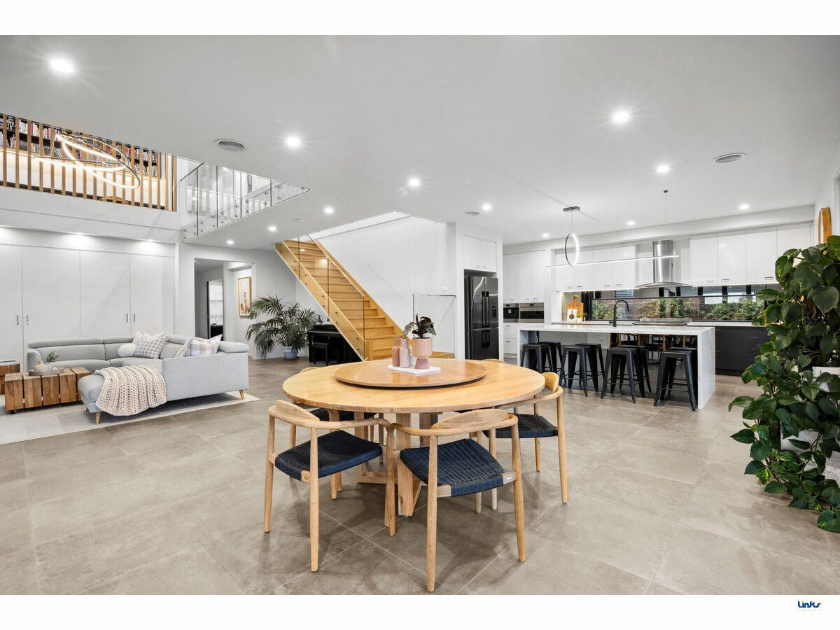
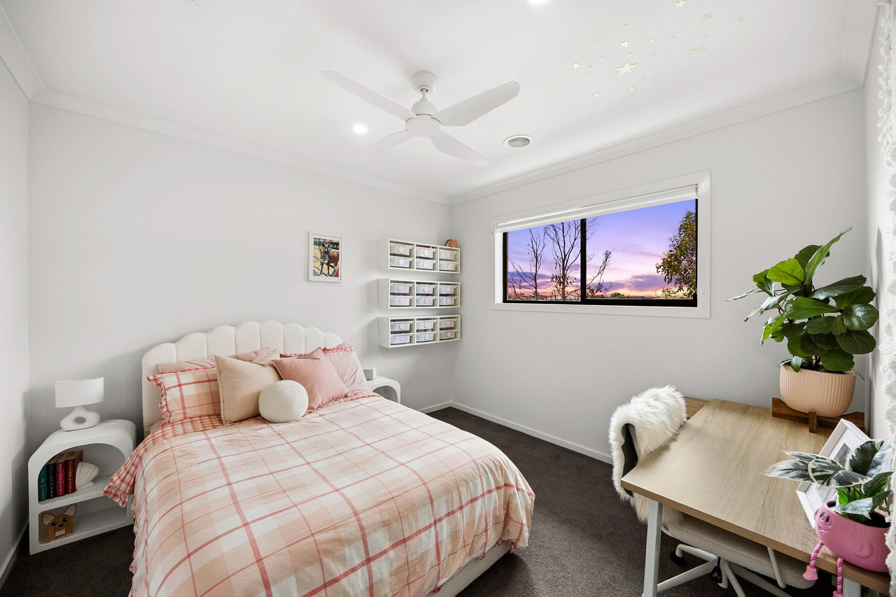
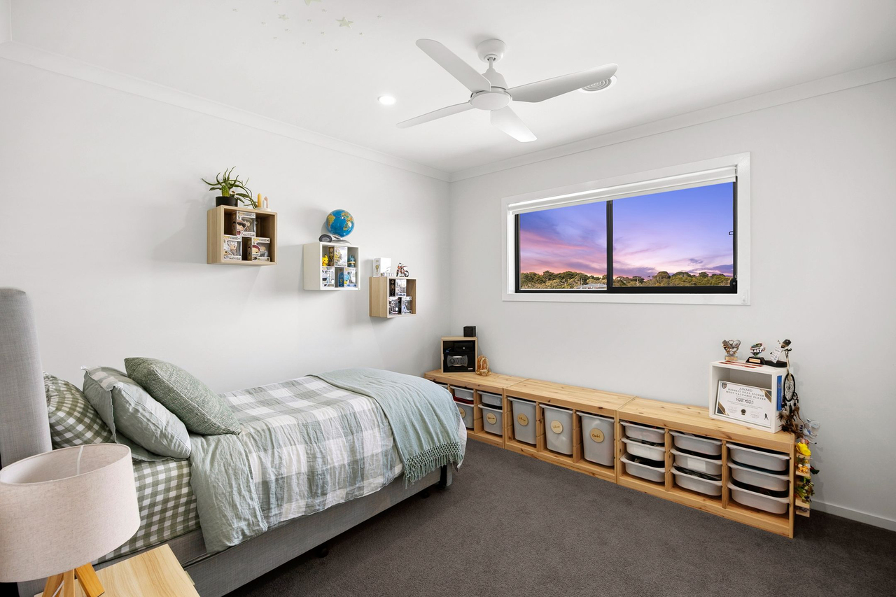
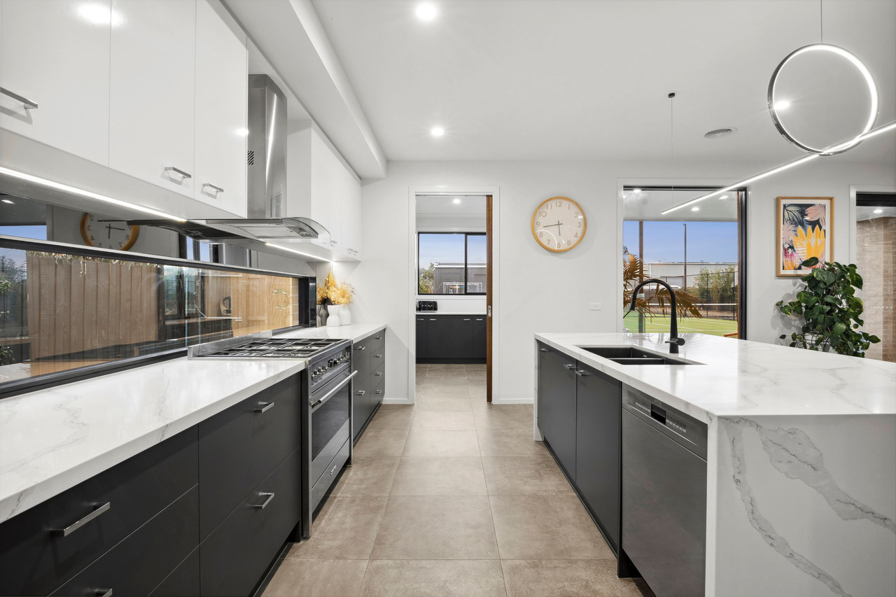
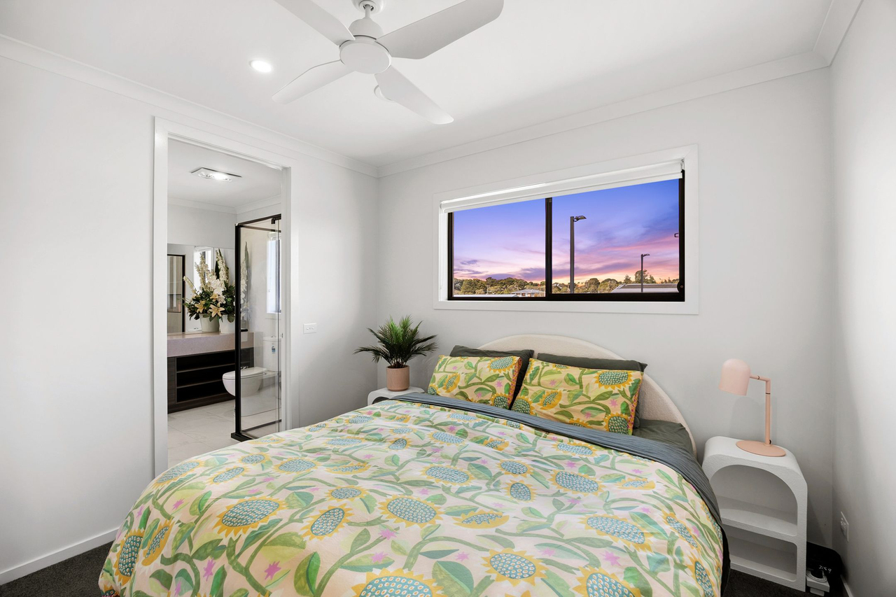
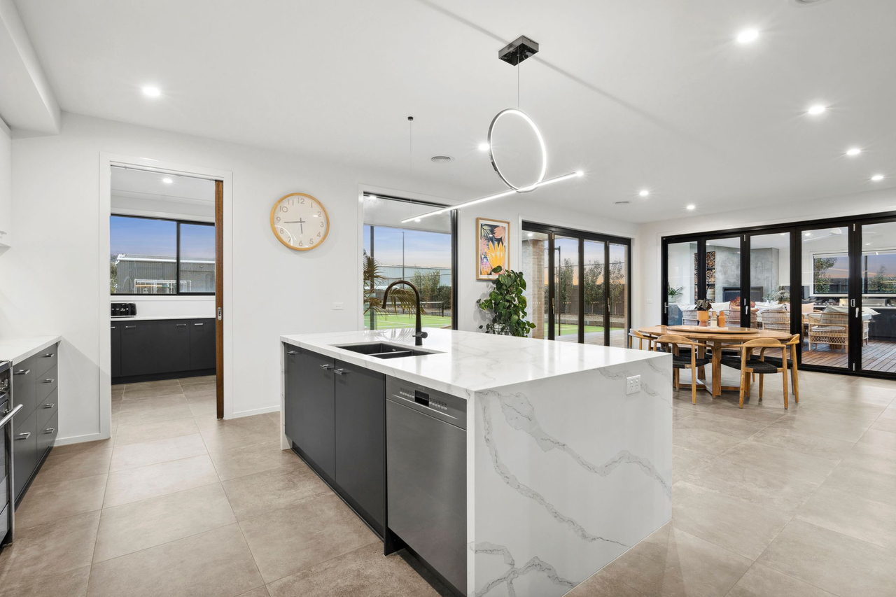
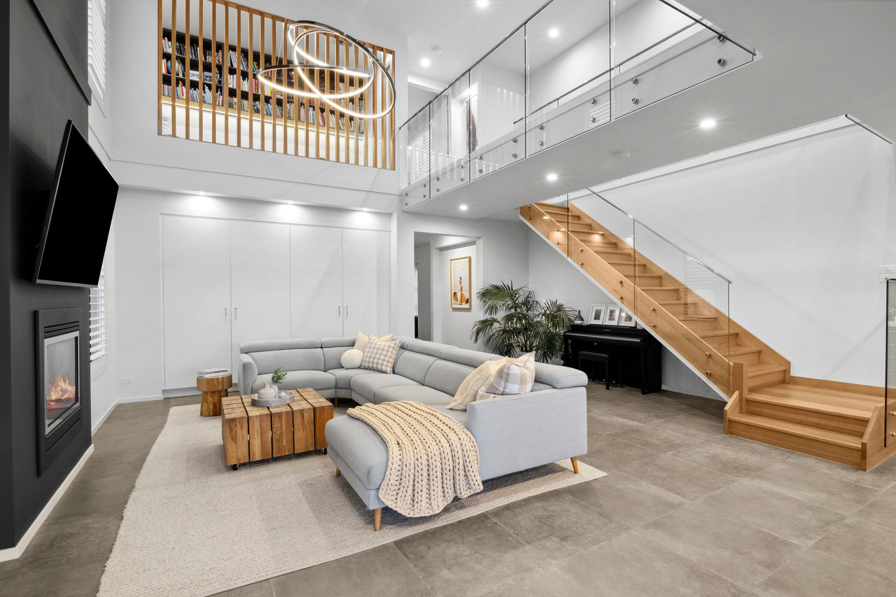
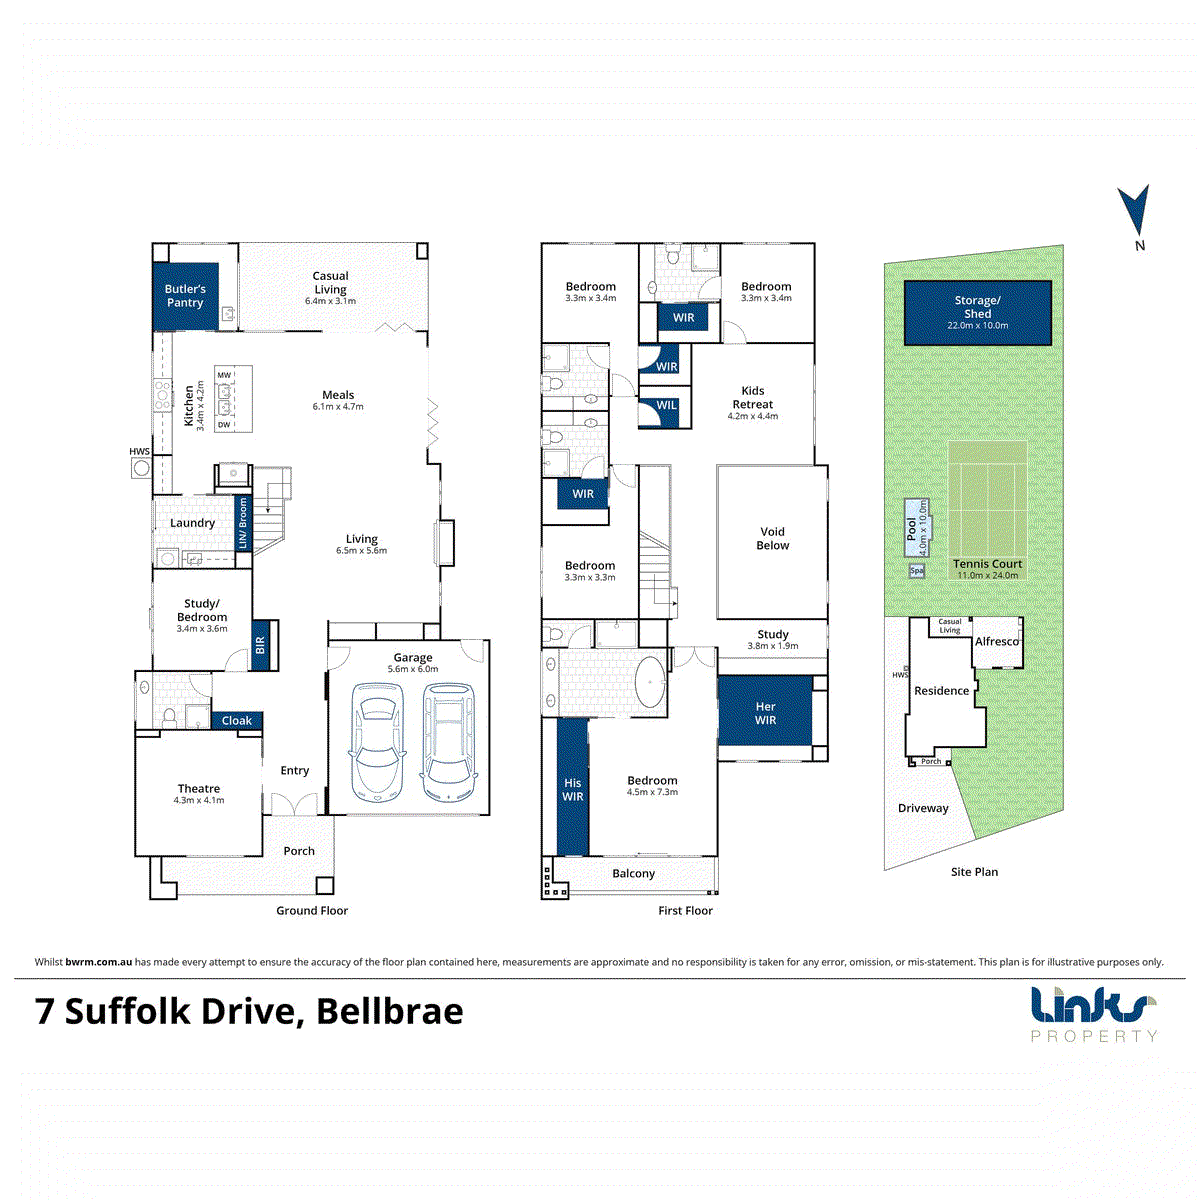
Positioned within Grossmans Ridge Estate, this is a home built for the good life - big family living, incredible entertaining and a backyard that may make it very hard to get the kids inside. Across two generous levels, there's room for everyone with multiple living zones, four substantial bedrooms, five bathrooms and dedicated work-from-home spaces. At the heart of the home, floor-to-ceiling glazing and bi-fold doors connect the kitchen and living zone to a fabulous covered entertaining deck with open fire, built-in BBQ and fridge. Outside takes it to another level, full sized tennis court, 10m x 4m solar-heated pool, gas-heated spa, playground, in-ground trampoline and a massive 22m x 10m shed. All just minutes from town and the coast. What YOU'LL LOVE: - Massive 22m x 10m shed/office + mezzanine + WC + adjoining open wash bay (three phase power) - Four oversized bedrooms, all with walk-in robes and ensuites. - Fifth bedroom with bespoke cabinetry and separate office. - Luxe master - his and hers robes, twin stone vanity + freestanding bath with sunrises over the valley for views. - Multiple living zones - including upstairs kids' rumpus - Stone kitchen + premium SMEG appliances (built in coffee machine, steam oven and 90cm Pyrolytic cooker) + butler's pantry - Servery windows straight from pantry to outdoor entertaining - Floor-to-ceiling windows + bi-fold doors bringing the outside in - Huge decked alfresco - concrete rendered Jetmaster open fire + built-in BBQ + fridge + sink + stone bench tops + ceiling fans - Full-sized tennis court plus dedicated built in netball and basketball hoops - 10m x 4m solar-heated swimming pool + gas-heated Zodiac spa - Playground + in-ground OZtrampoline - kid heaven! - Home office/optional 5th bedroom + adjoining 5th bathroom - Upstairs study (Tasmanian Oak 90x45mm timbers) - perfect homework zone for the kids - Braemar Ducted (5 zones) gas heating + evaporative cooling + Illusion Matrix gas log fire - Plantation shutters + beautiful drapes + loads of storage - Double lock-up garage + side access for boat / caravan - Landscaped, low-maintenance gardens + watering system including garden beds and exposed agree grate paths and driveway - Outdoor hot + cold shower + veggie boxes + garden shed + established and producing, apricot, avocado, passionfruit and multiple varieties of apple trees - Grossmans Ridge Estate - space, privacy + minutes to town and the beach (a community everybody loves) - Ride your bike to town and schools nearby - Big family living. Big entertaining. A LOT to love.
Property history
A breakdown of how regularly this property entered and exited the market for sale or lease.
$2,750,000 - $2,850,000
Price undisclosed
$415,000
Median house price trends
Comparing the price trend of houses in Bellbrae against the state of Victoria over the last 4 years. Source: Cotality
Comparable properties
See what similar properties in the area are selling and listed for.

Market activity
A snapshot of how quickly properties are selling in the area and how many are currently available.

N/A
House median days on market
N/A
Unit median days on market

4 Properties
Sold in last 12 months

8 Properties
Available in the last month
Bellbrae residents
Key characteristics of the residents in the area, view the full breakdown of the suburb here.

60+
Is the most common age range

Outright Owners
Most common occupant type

Couples
Most common household profile

Professionals
Most common occupation

Detached Houses
Most common property type

Nearby education
Schooling and educational options in the area, for all ages.
Bellbrae Primary School
K - Yr 6
Government
Get a wider view
Widen your research to learn about the suburb, council or state that this property belongs to.
Explore surrounding suburbs
Learn about neighbouring suburbs to see if they are better suited to your budget or lifestyle.
Median House: $1,385,470
Median Unit: $925,384
Median House: $2,528,639
Median Unit: $1,026,211
Median House: $2,456,775
Median Unit: $720,304
Median House: $1,353,317
Median Unit: $1,053,036
Median House: $3,280,478
Median Unit: $836,588
Median House: $1,239,568
Median Unit: $916,451
Frequently asked questions
7 Suffolk Drive is a House built in 2020 in Bellbrae, Victoria. Review photos and floor plans for more detail on the construction and condition of the property.
The property at 7 Suffolk Drive includes 5 bedrooms, 5 bathrooms and parking for 8 cars.
7 Suffolk Drive in Bellbrae has a land size of approximately 2505 square metres and an internal floor area of around 50 square metres.
7 Suffolk Drive in Bellbrae, Victoria includes a range of local schools, shops, public transport options and community facilities that support day to day living.
As of 10/1/2025, the property at 7 Suffolk Drive is not available in our data at this time.