15 Octagonal Street, Bonnie Brook VIC 3335


Review the contract of sale using AI
$849,000 - $869,000
15 Octagonal Street, Bonnie Brook, VIC 3335
4
3
2
0m²
194m²
•
house - house

Property Description
Listed on 22 July 2026
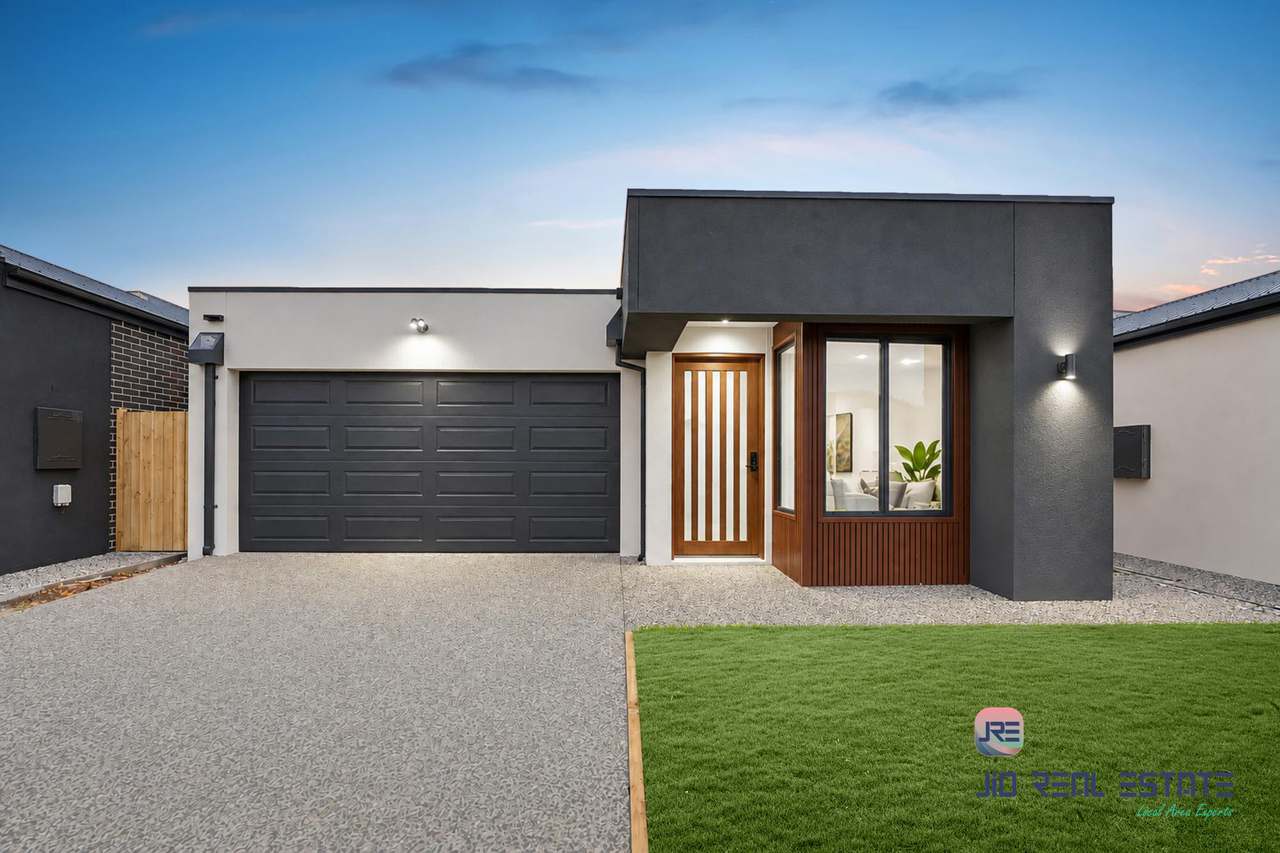
The Roof Real Estate Melton Proudly presents you this immaculate luxuriously built brand new home with 4 bedrooms ,3 bathroom, 2 living and 2 Garage set in the sought after WOODLEA Estate in Bonnie Brook. It's a modern family home that ticks all the boxes when it comes to the quality of the highest standards along with a peace of mind when you build with one of the most recognized builders. The property is located just minutes away from schools and childcare facilities ranging from early care to secondary education institutions, including The Bacchus Marsh Grammar Early Learning Centre, Woodlea Early Education, Bacchus Marsh Woodlea Campus and Woodlea town Centre. With superior fixtures and fittings all through and a great location, this home is the one you had been looking for all this long. The sustainable design of this home offers a free-flowing floor plan which is both practical and aesthetically appealing. Key Features Includes The kitchen is crafted for both beauty and functionality with a window splash back and an adjoining spacious pantry., Second sink in pantry along spacious pantry. Outdoor enthusiasts will appreciate the extended decked alfresco, firepit area, and side fence and rear gate for backyard access. Additional features include: The designer kitchen is equipped with 900mm appliances, stone benchtops, ample cabinetry, and spacious pantry, making it ideal for both everyday living and hosting guests. This Beautiful home is a full turnkey property. meaning there are a plethora of convenient inclusions that make the move to your first house so easy, with nothing for the buyer to do but move in. With many amazing upgrades, such as Heating & Cooling, Upgraded bathrooms, 40mm stone benchtop in the kitchen, an additional Office space on entrance and wooden flooring throughout, this is an opportunity that you do not want to miss! • Close to Woodlea Town Centre, shops, cafes, and amenities, Easy access to Caroline Springs shopping precinct. Surrounded by parks, playgrounds, and walking trails • Convenient access to major roads and transport link . Astonishing Features:..... ***Entry*** • Modern Hampton style Façade • Designer door on Entry • Wide entrance • Fancy Pillar lights • Tiled Roof • Beautiful Landscaped with steps • Fancy Letterbox • Wooden Flooring in hallway *** Kitchen*** • Massive Kitchen . Fancy pendant lights on the island with bulkhead • Spacious walk in pantry with extra sink inside • Premium 40 mm benchtop with waterfall • Decorative wall in kitchen • Upgraded 900mm appliances fitted • Premium range glass splash back to whole kitchen • Expensive wooden flooring • High quality cabinetry with black & white combination. • Oven with gas Cooktop • Dishwasher • Overhead Cupboards ****Multiple Living***** • Open plan living area • Spacious Dining area with fancy hanging pendant lights on. • Modern ceiling fan with light in main living area. • Separate Living with premium features (Stunning chandlers & sheer curtains) • Sheer Curtains in all the windows & Doors in all the living areas. • Feature wall in second bedroom • Heating & Cooling • Wooden flooring in all the living areas. *** Powder Room**** • Floor to ceiling tiles . 40 mm Kitchen appliances ***Laundry**** • Spacious size laundry with lot of storage • White Tiled splash back in laundry • Combination of white • Outside access ***Master's Suite*** • Massive Master Bedroom with modern hanging lights • Ensuite with Single Vanity & Extended shower . Floor to ceiling tiles • Expansive walk-in-robe • Modern Sheer curtains • LED lights throughout • Upgraded quality wooden floor in master bedroom • Beautifully tiled floor-to-ceiling private bathroom • Niches in shower • Heating & Cooling ***Bedrooms*** • Three Spacious Size Bedrooms with BIR • Second bedroom with Ensuit • Ducted heating to all bedrooms • WIR with built in drawers in all the bedrooms • Upgraded quality wooden in all the rooms • Modern sheer curtains in all the rooms • LED in all the room *** Multiple Bathrooms*** • Separate powder room • Central bathroom with Elegant bathtub • Single Vanity • Tiled flooring • Floor to ceiling Tiled shower • Large Windows • Niche in shower ****Common Area*** • Modern Wooden stairs case with combination of white & black • Rear access to the garage to backyard • High Ceiling • High designer internal doors • LED Downlights throughout the house • Timber flooring to all main living areas • Quality Sheer curtains in whole house • Fancy chandelier in main living , Dining & Stairs ***Miscellaneous*** • Fully Fenced • Lots of space for garden beds. • Covered Alfresco perfect for family get-together • Fully fenced and concreted around the house • Beautiful landscaped backyard connected with side gate. WHEN LOCATION MATTERS: - 7 Minutes to Coles Woodlea - 7 Minutes to Terry White Pharmacy - 7 Minutes to Indian supermarket - 7 Minutes to Palmers medical Centre Woodlea - 7 Minutes to childcare - 9 Minutes to Bacchus Marsh Grammar School - 8 Minutes to Aintree Primary School - 6 Minutes to Yarrabing Secondary College - 8 Minutes to Western Freeway Access This pocket within Bonnie Brook is hot, with all the amentias , with the Aintree village center , gyms, restaurants, and so much more already established, and with many new developments on the way, entering the property market Payal Arora on 0435 821 541 E: Payal@theroofrealestate.com.au For a Due Diligence Checklist, please refer to the following link: http://www.consumer.vic.gov.au/duediligencechecklist. DISCLAIMER: All dimensions provided are approximate. The information given is for general purposes only and does not constitute any representation by the vendor or agent.
Property history
A breakdown of how regularly this property entered and exited the market for sale or lease.
$849,000 - $869,000
$825,000
$332,000
Median house price trends
Comparing the price trend of houses in Bonnie Brook against the state of Victoria over the last 4 years. Source: Cotality
Comparable properties
See what similar properties in the area are selling and listed for.



Market activity
A snapshot of how quickly properties are selling in the area and how many are currently available.

88 Days
House median days on market
N/A
Unit median days on market

101 Properties
Sold in last 12 months

89 Properties
Available in the last month
Bonnie Brook residents
Key characteristics of the residents in the area, view the full breakdown of the suburb here.

60+
Is the most common age range

Outright Owners
Most common occupant type

Families
Most common household profile

Professionals
Most common occupation

Detached Houses
Most common property type

Nearby education
Schooling and educational options in the area, for all ages.
Deanside Primary School
K - Yr 6
Government
Get a wider view
Widen your research to learn about the suburb, council or state that this property belongs to.
Explore surrounding suburbs
Learn about neighbouring suburbs to see if they are better suited to your budget or lifestyle.
Median House: $747,331
Median Unit: $618,943
Median House: $727,494
Median Unit: $554,491
Median House: $704,718
Median Unit: $599,042
Median House: $759,113
Median Unit: $597,523
Median House: $888,282
Median Unit: N/A
Median House: $560,155
Median Unit: $443,237
Median House: $883,696
Median Unit: $614,982
Frequently asked questions
15 Octagonal Street is a House built in 2024 in Bonnie Brook, Victoria. Review photos and floor plans for more detail on the construction and condition of the property.
The property at 15 Octagonal Street includes 4 bedrooms, 3 bathrooms and parking for 2 cars.
The internal floor area of the House at 15 Octagonal Street, Bonnie Brook is approximately 194 square metres, which gives a guide to the amount of usable living space inside the property.
15 Octagonal Street in Bonnie Brook, Victoria includes a range of local schools, shops, public transport options and community facilities that support day to day living.
As of 7/1/2026, the property at 15 Octagonal Street is not available in our data at this time.