16 Ribbonwood Road, Bonnie Brook VIC 3335


View floor plan
Review the contract of sale using AI
$725K - $750K - BRAND NEW
16 Ribbonwood Road, Bonnie Brook, VIC 3335
4
2
2
350m²
159m²
•
house - house

Property Description
Listed on 24 July 2026
One Agency Property Partners and Sahil Saran proudly presents this beautifully upgraded family residence, where contemporary elegance meets practical everyday living. Designed with growing families in mind, this stunning home showcases premium finishes, multiple living zones, and an intelligent floor plan that delivers both comfort and sophistication. From the moment you step inside, you'll be welcomed by a light-filled interior featuring a spacious lounge at the front of the home, creating the perfect retreat for relaxing or entertaining. Flowing effortlessly through to the expansive open-plan living and dining area, the home offers an exceptional balance of space and functionality. At the heart of the residence is the designer kitchen, complete with a large island bench, quality stainless steel appliances, generous cabinetry, and a spacious walk-in pantry—perfectly catering to those who love to cook and entertain. The luxurious master suite is privately positioned at the front of the home and features a walk-in robe and an elegant ensuite, providing a peaceful sanctuary away from the remaining bedrooms. Three additional generously sized bedrooms, all fitted with built-in robes, are serviced by a stylish central bathroom and separate toilet, making family living effortless. Step outside to the covered alfresco, seamlessly connected to the main living area, creating the ideal space for year-round entertaining, family gatherings, or simply enjoying your morning coffee. Property Features 6.5KW Solar Panels Four spacious bedrooms, including a luxurious master suite with walk-in robe and private ensuite Multiple living areas including a separate formal lounge and expansive open-plan family and meals zone Designer kitchen with stone benchtops, quality appliances, large island bench, and walk-in pantry Premium flooring throughout the living areas Stylish central bathroom with separate toilet Spacious laundry with built-in storage Multiple linen cupboards providing exceptional storage throughout Covered alfresco perfect for outdoor entertaining Refrigerated Cooling throughout for year-round comfort Double remote garage with internal access Beautifully landscaped, low-maintenance gardens Designed for Modern Family Living Every aspect of this home has been thoughtfully planned to maximise comfort, space, and natural light. The well-separated bedroom zones provide privacy for the whole family, while the expansive open-plan living area creates the perfect environment for everyday living and entertaining. With premium upgrades, quality craftsmanship, and a practical layout that caters to modern lifestyles, this exceptional residence offers an outstanding opportunity for families, first-home buyers, and investors alike. Note: All stated dimensions are approximate only. Particulars given are for general information and do not constitute any representation on the part of the vendor or agent.
Property history
A breakdown of how regularly this property entered and exited the market for sale or lease.
$725K - $750K - BRAND NEW
$368,000
Median house price trends
Comparing the price trend of houses in Bonnie Brook against the state of Victoria over the last 4 years. Source: Cotality
Comparable properties
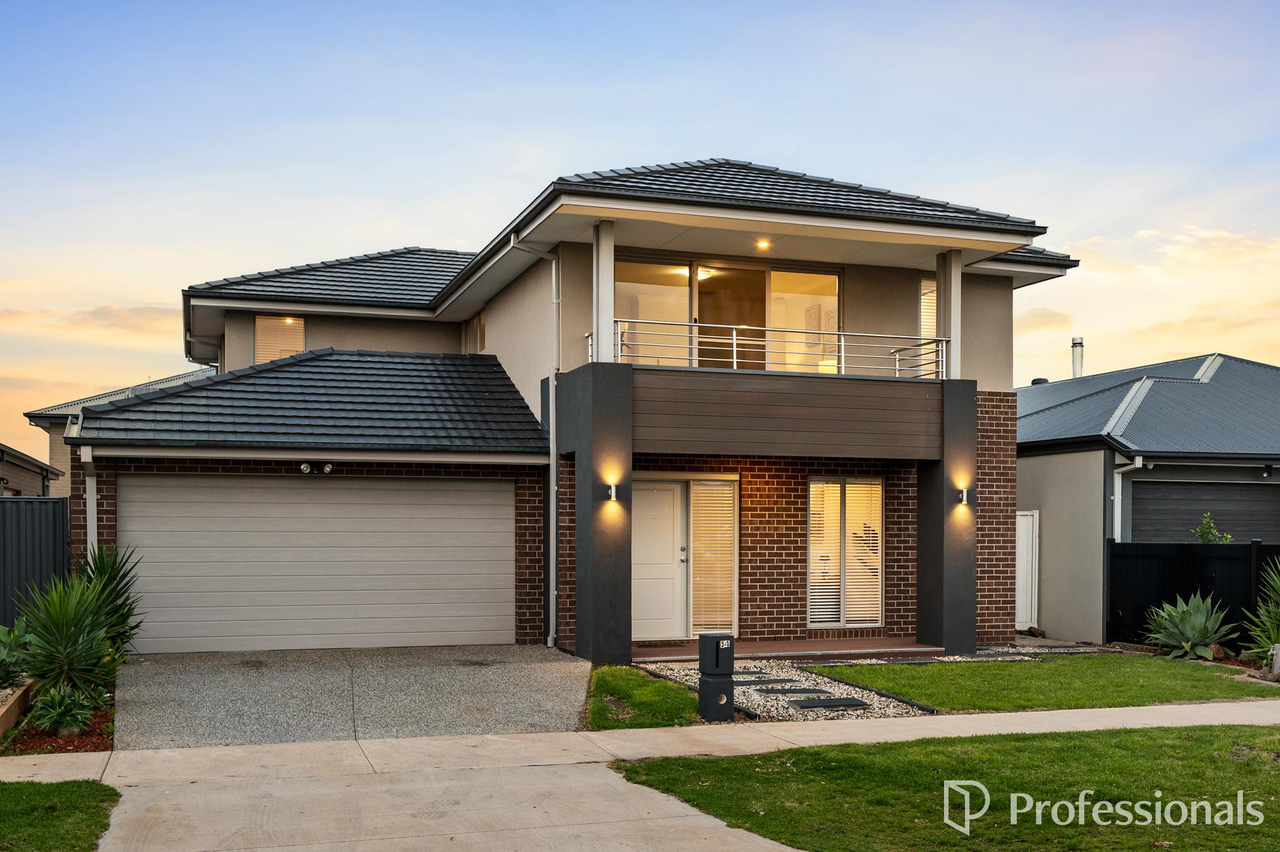
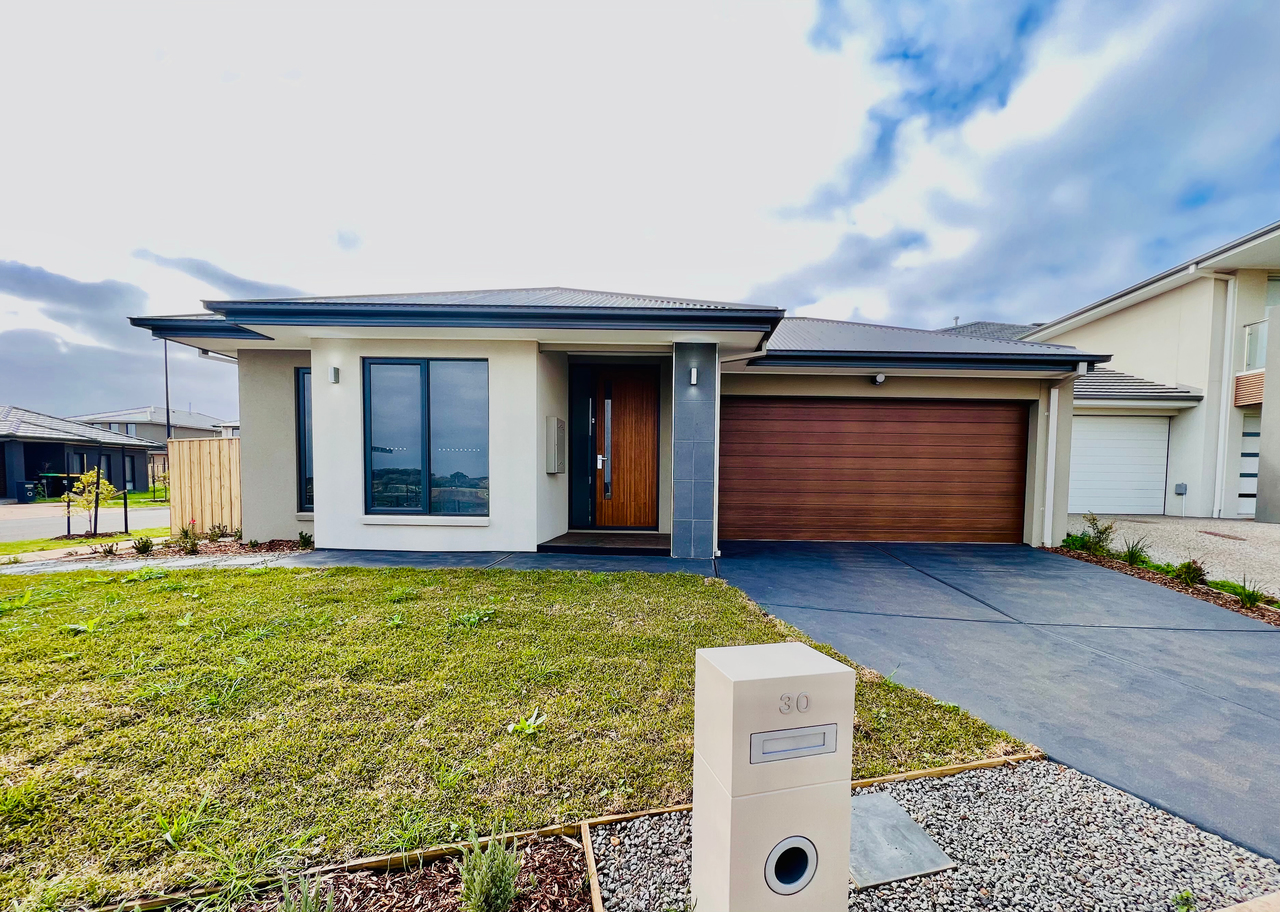
See what similar properties in the area are selling and listed for.



Market activity
A snapshot of how quickly properties are selling in the area and how many are currently available.

88 Days
House median days on market
N/A
Unit median days on market

101 Properties
Sold in last 12 months

89 Properties
Available in the last month
Bonnie Brook residents
Key characteristics of the residents in the area, view the full breakdown of the suburb here.

60+
Is the most common age range

Outright Owners
Most common occupant type

Families
Most common household profile

Professionals
Most common occupation

Detached Houses
Most common property type

Nearby education
Schooling and educational options in the area, for all ages.
Deanside Primary School
K - Yr 6
Government
Get a wider view
Widen your research to learn about the suburb, council or state that this property belongs to.
Explore surrounding suburbs
Learn about neighbouring suburbs to see if they are better suited to your budget or lifestyle.
Median House: $747,331
Median Unit: $618,943
Median House: $727,494
Median Unit: $554,491
Median House: $704,718
Median Unit: $599,042
Median House: $759,113
Median Unit: $597,523
Median House: $888,282
Median Unit: N/A
Median House: $560,155
Median Unit: $443,237
Median House: $883,696
Median Unit: $614,982
Frequently asked questions
16 Ribbonwood Road is a House built in 2025 in Bonnie Brook, Victoria. Review photos and floor plans for more detail on the construction and condition of the property.
The property at 16 Ribbonwood Road includes 4 bedrooms, 2 bathrooms and parking for 2 cars.
16 Ribbonwood Road in Bonnie Brook has a land size of approximately 350 square metres and an internal floor area of around 159 square metres.
16 Ribbonwood Road in Bonnie Brook, Victoria includes a range of local schools, shops, public transport options and community facilities that support day to day living.
As of 7/1/2026, the property at 16 Ribbonwood Road is not available in our data at this time.