2 42C Head Street, Brighton VIC 3186


View floor plan
Review the contract of sale using AI
$2,280,000 - $2,490,000
2 42C Head Street, Brighton, VIC 3186
3
3
2
0m²
198m²
•
townhouse - unit: townhouse/villa

Property Description
Listed on 22 Oct 2025
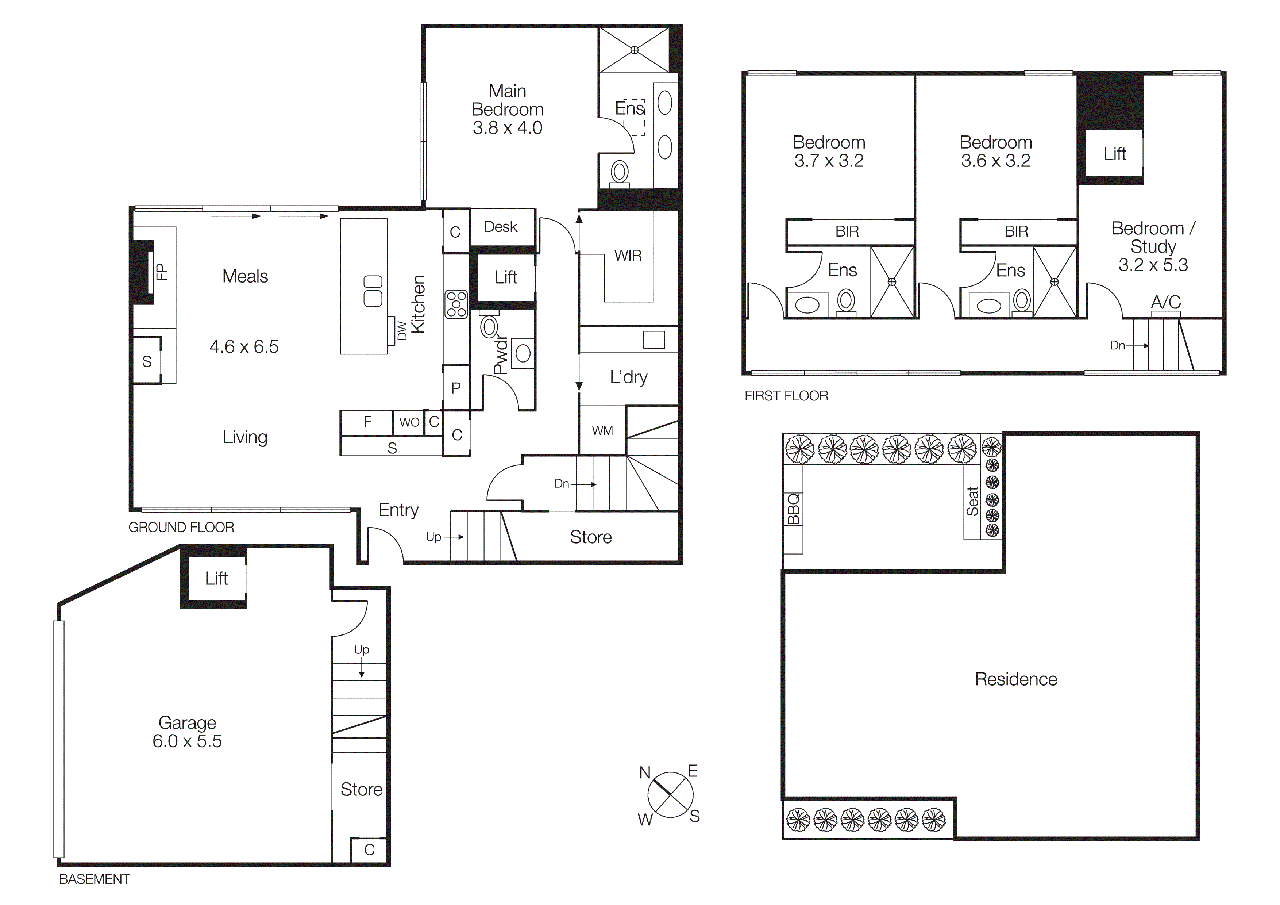
Inspection by Appointment - Please contact Owen Bowditch A showcase of coastal sophistication and exceptional craftsmanship, this three bedroom, 3.5 bathroom town residence by NTF Architecture captures the essence of Bayside living through a masterful interplay of light and scale. Spanning three lift-accessed levels, it reveals design excellence in a tranquil beachside setting, just steps from verdant parkland and the Golden Mile foreshore. Jack Merlo’s landscaped gardens harmonise with interior spaces of flawless design, enhanced by warm timber, natural stone and custom joinery, a considered palette that speaks of timeless quality and refined luxury. A soaring double-height entry establishes a sense of openness, while tall windows extend into floating ceilings to draw in an abundance of natural light. The main living domain celebrates seamless connection and high-end detail, centred around a sculptural stone island and sleek pebble fireplace. Triple stacker doors reveal a private courtyard with an integrated BBQ kitchen and low-maintenance landscaping, creating an elegant setting for indoor-outdoor entertaining. The Miele-appointed kitchen combines induction, steam and convection cooking, integrated refrigeration and extensive storage within bespoke cabinetry. A serene ground-floor main suite integrates a fitted study zone, custom walk-in robe and a luxurious stone ensuite with dual shower and Velux skylight. Upstairs, a light-filled retreat complements two further robed bedrooms, each with their own designer ensuite, making it ideal for family or guests. Every inclusion underscores meticulous attention to detail with wide engineered oak floors, pebble wool carpet, recessed sheers, ducted climate control, a guest powder room and full-size laundry. Lift and stair access to all levels and a private double basement garage add daily practicality to the home’s design poise. Defined by its harmony, proportion and enduring elements, this Salt residence stands as a testament to modern coastal living. A private haven where lifestyle prevails, it is moments from Elsternwick Park, the shopping and dining hubs of Brighton and Elwood, prestigious schools and exclusive waterfront amenities. For more information about this flawless beachside home please contact Owen Bowditch at Buxton Brighton on 0481 392 217.
Property history
A breakdown of how regularly this property entered and exited the market for sale or lease.
$2,280,000 - $2,490,000
$1595 WEEKLY
Median unit price trends
Comparing the price trend of units in Brighton against the state of Victoria over the last 4 years. Source: Cotality


Market activity
A snapshot of how quickly properties are selling in the area and how many are currently available.

43 Days
House median days on market
42 Days
Unit median days on market

478 Properties
Sold in last 12 months

182 Properties
Available in the last month
Brighton residents
Key characteristics of the residents in the area, view the full breakdown of the suburb here.

60+
Is the most common age range

Outright Owners
Most common occupant type

Families
Most common household profile

Professionals
Most common occupation

Detached Houses
Most common property type

Nearby education
Schooling and educational options in the area, for all ages.
Brighton Beach Primary School
K - Yr 6
Government
Brighton Grammar School
K - Yr 12
Independent
Brighton Primary School
K - Yr 6
Government
Brighton Primary School-Brighton Primary School Deaf Facility
K - Yr 6
Elsternwick Primary School
K - Yr 6
Government
Firbank Grammar School
K - Yr 12
Independent
Firbank Grammar School - Second Campus
K - Yr 12
St James' School
K - Yr 6
Catholic
St Joan of Arc School
K - Yr 6
Catholic
Xavier College - Billilla Annex Campus
K - Yr 12
Xavier College - Kostka Hall
K - Yr 12
Get a wider view
Widen your research to learn about the suburb, council or state that this property belongs to.
Brighton
View the suburb data
Bayside (Vic.)
View the council data
Victoria
Get a view of the whole state
Explore surrounding suburbs
Learn about neighbouring suburbs to see if they are better suited to your budget or lifestyle.
Median House: $2,140,207
Median Unit: $1,180,058
Median House: $2,160,133
Median Unit: $715,381
Median House: $2,235,938
Median Unit: $693,421
Median House: $2,135,636
Median Unit: $575,052
Median House: $2,247,960
Median Unit: $975,325
Frequently asked questions
2 42c Head Street is a Townhouse built in 2023 in Brighton, Victoria. Review photos and floor plans for more detail on the construction and condition of the property.
The property at 2 42c Head Street includes 3 bedrooms, 3 bathrooms and parking for 2 cars.
The internal floor area of the Townhouse at 2 42c Head Street, Brighton is approximately 198 square metres, which gives a guide to the amount of usable living space inside the property.
2 42c Head Street in Brighton, Victoria, is close to local schools such as Brighton Beach Primary School, Brighton Grammar School, Brighton Primary School, Brighton Primary School-Brighton Primary School Deaf Facility, Elsternwick Primary School, Firbank Grammar School, Firbank Grammar School - Second Campus, St James' School, St Joan of Arc School, Xavier College - Billilla Annex Campus, Xavier College - Kostka Hall, Brighton Grammar School, Firbank Grammar School, Firbank Grammar School - Second Campus, Star of the Sea College, Xavier College - Billilla Annex Campus and Xavier College - Kostka Hall
As of 7/1/2026, the property at 2 42c Head Street is not available in our data at this time.