5 Ebden Street, Brighton VIC 3186


View floor plan
Review the contract of sale using AI
CALL NICK JOHNSTONE 0414 276 871
5 Ebden Street, Brighton, VIC 3186
4
2
1
661m²
0m²
•
house - house: standard

Property Description
Listed on 26 June 2026
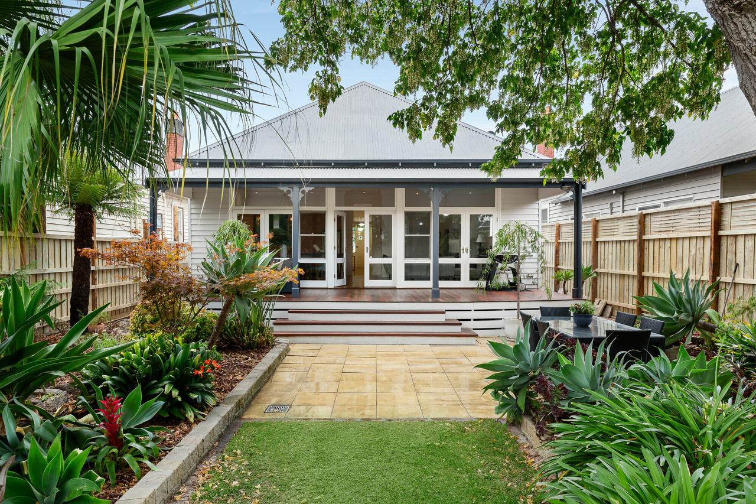
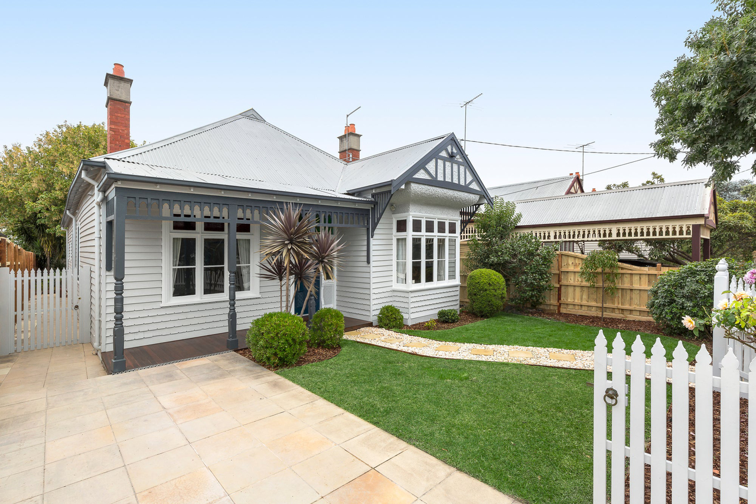
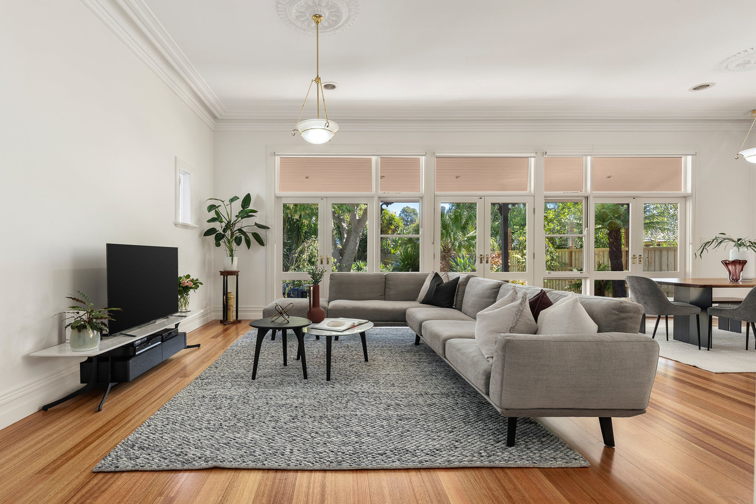
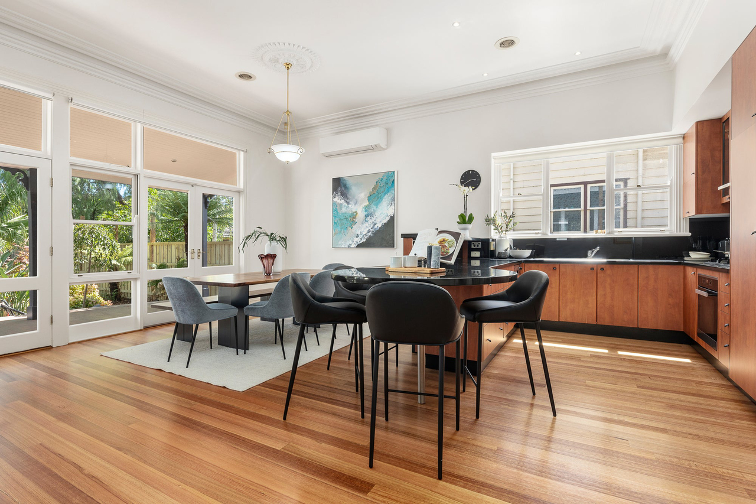
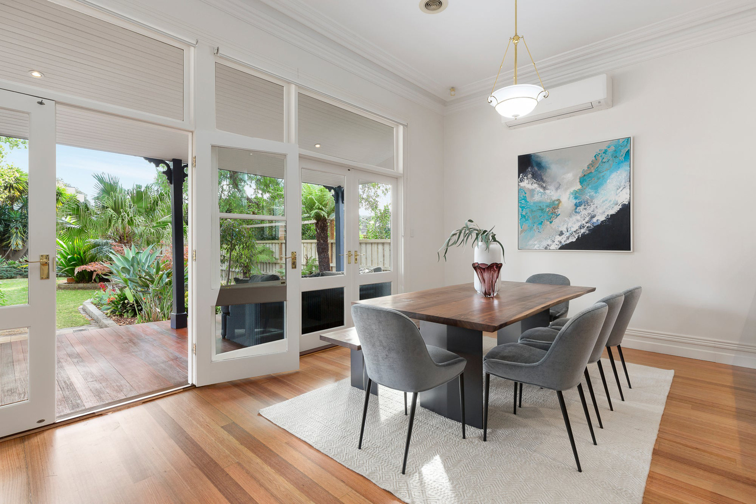
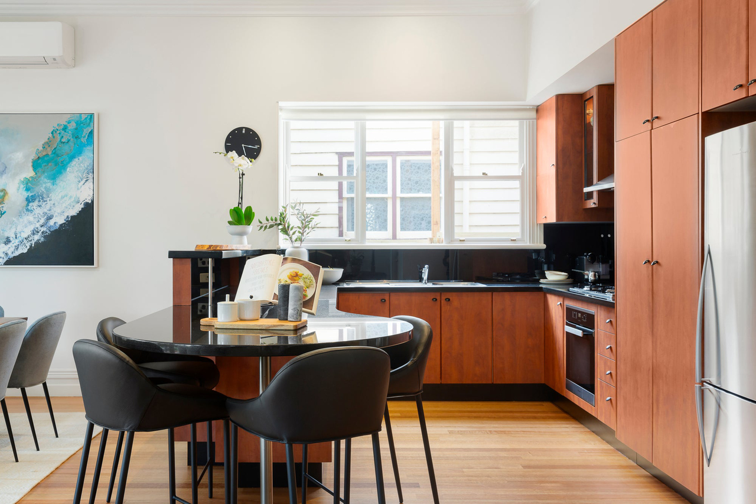
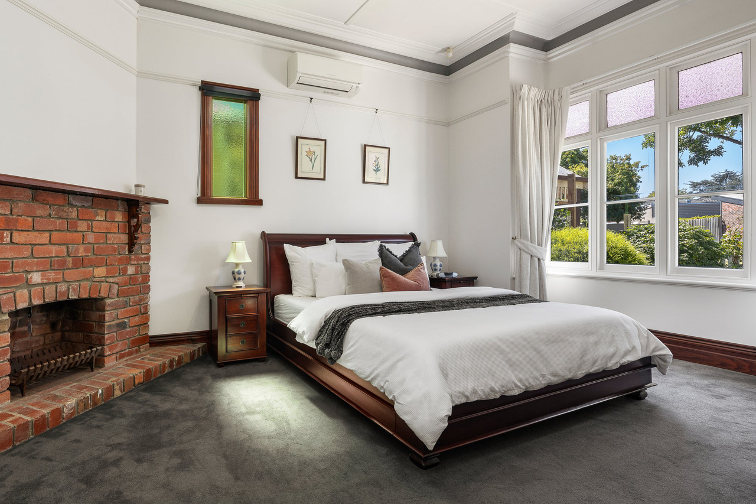
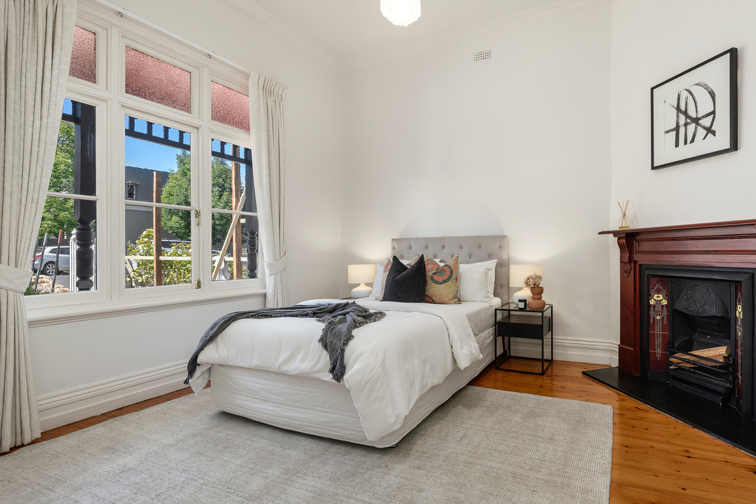
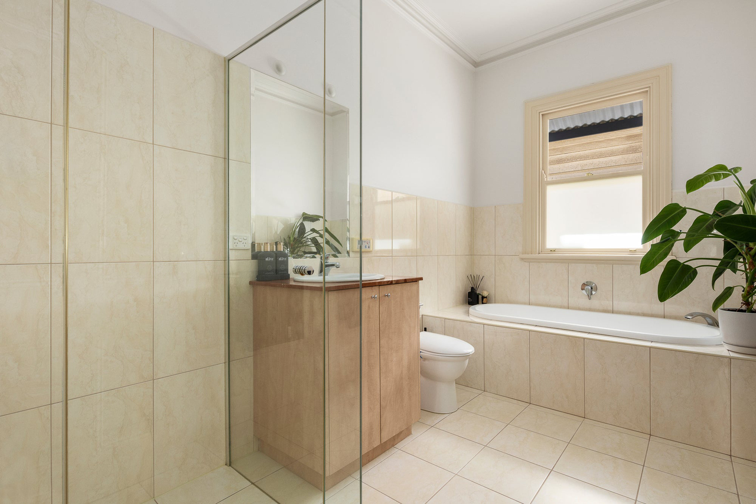
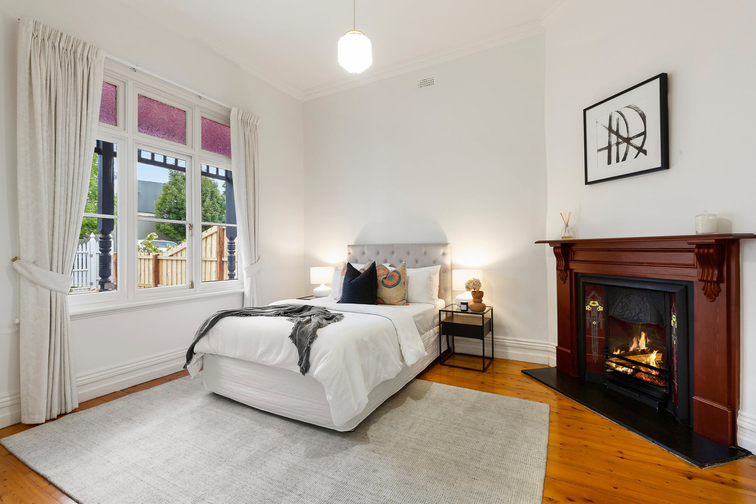
Set on a magnificent block of 668m2 (approx.) in glorious west-facing park-like gardens, this exquisite Edwardian is beautifully tailored for family living. Meticulously detailed, the exceptional home enjoys a coveted North Brighton location, just 2km to the beach and within equally easy reach of Martin Street’s village and Elsternwick and Gardenvale's rail and retail strips. This impressive property provides access to the best of Brighton life with zoning for Elsternwick Primary School and Elwood Secondary College, and within close proximity to elite private schools & a stone’s throw to Star of the Sea. Beyond the “pretty as a picture” facade & white picket fence, a compelling combination of past & present, this wonderful home's generous layout includes three-four bedrooms, two bathrooms & a superbly appointed gourmet Miele/SMEG kitchen with huge stone topped island bench, cleverly designed to double as a breakfast table for casual meals. An expansive open plan living and dining zone boasts 3 sets of French doors leading out to an undercover deck - perfect for hosting family & friends in all seasons - overlooking your very own private & serene “secret garden” with rolling lawns & stunning mature plants. With floorplan flexibility - the 4th bedroom can be extended for additional living space or alternatively transform into a home office. Retaining classic period features throughout, including stain glass windows, tall decorative ceilings, rose cornices, ornate fireplaces, hardwood floors, bay windows & intricate latticework. Further featuring split system heating & cooling, ducted heating & off-street parking for one car & garden shed. At a glance… · 3-4-bedroom, 2-bathroom single level home · Stunning updated Edwardian · Expansive alfresco decking (undercover), perfect for entertaining · Rolling green lawns and westerly facing garden sanctuary · Open plan living, dining & kitchen – with floorplan flexibility to extend · Large bedrooms (one with BIRS & master with WIR and luxe ensuite) · Full sized laundry · Off street parking for one car · Ducted heating, split system heating & cooling Property Code: 2859
Property history
A breakdown of how regularly this property entered and exited the market for sale or lease.
$2,500,000
CALL NICK JOHNSTONE 0414 276 871
TO LET $1,200 PW
TO LET $1,275 PW
$250,500
$259,000
$42,000
Price undisclosed
Median house price trends
Comparing the price trend of houses in Brighton against the state of Victoria over the last 4 years. Source: Cotality
Comparable properties
See what similar properties in the area are selling and listed for.

Market activity
A snapshot of how quickly properties are selling in the area and how many are currently available.

43 Days
House median days on market
42 Days
Unit median days on market

478 Properties
Sold in last 12 months

182 Properties
Available in the last month
Brighton residents
Key characteristics of the residents in the area, view the full breakdown of the suburb here.

60+
Is the most common age range

Outright Owners
Most common occupant type

Families
Most common household profile

Professionals
Most common occupation

Detached Houses
Most common property type

Nearby education
Schooling and educational options in the area, for all ages.
Brighton Beach Primary School
K - Yr 6
Government
Brighton Grammar School
K - Yr 12
Independent
Brighton Primary School
K - Yr 6
Government
Brighton Primary School-Brighton Primary School Deaf Facility
K - Yr 6
Elsternwick Primary School
K - Yr 6
Government
Firbank Grammar School
K - Yr 12
Independent
Firbank Grammar School - Second Campus
K - Yr 12
St James' School
K - Yr 6
Catholic
St Joan of Arc School
K - Yr 6
Catholic
Xavier College - Billilla Annex Campus
K - Yr 12
Xavier College - Kostka Hall
K - Yr 12
Get a wider view
Widen your research to learn about the suburb, council or state that this property belongs to.
Brighton
View the suburb data
Bayside (Vic.)
View the council data
Victoria
Get a view of the whole state
Explore surrounding suburbs
Learn about neighbouring suburbs to see if they are better suited to your budget or lifestyle.
Median House: $2,140,207
Median Unit: $1,180,058
Median House: $2,160,133
Median Unit: $715,381
Median House: $2,235,938
Median Unit: $693,421
Median House: $2,135,636
Median Unit: $575,052
Median House: $2,247,960
Median Unit: $975,325
Frequently asked questions
5 Ebden Street is a House built in 1900 in Brighton, Victoria. Review photos and floor plans for more detail on the construction and condition of the property.
The property at 5 Ebden Street includes 4 bedrooms, 2 bathrooms and parking for 1 car.
The land size for 5 Ebden Street in Brighton is approximately 661 square metres. This figure is useful for understanding the outdoor space, development potential and overall scale of the property.
5 Ebden Street in Brighton, Victoria, is close to local schools such as Brighton Beach Primary School, Brighton Grammar School, Brighton Primary School, Brighton Primary School-Brighton Primary School Deaf Facility, Elsternwick Primary School, Firbank Grammar School, Firbank Grammar School - Second Campus, St James' School, St Joan of Arc School, Xavier College - Billilla Annex Campus, Xavier College - Kostka Hall, Brighton Grammar School, Firbank Grammar School, Firbank Grammar School - Second Campus, Star of the Sea College, Xavier College - Billilla Annex Campus and Xavier College - Kostka Hall
As of 6/1/2024, the property at 5 Ebden Street is recorded as sold.
