747 Nepean Highway, Brighton East VIC 3187


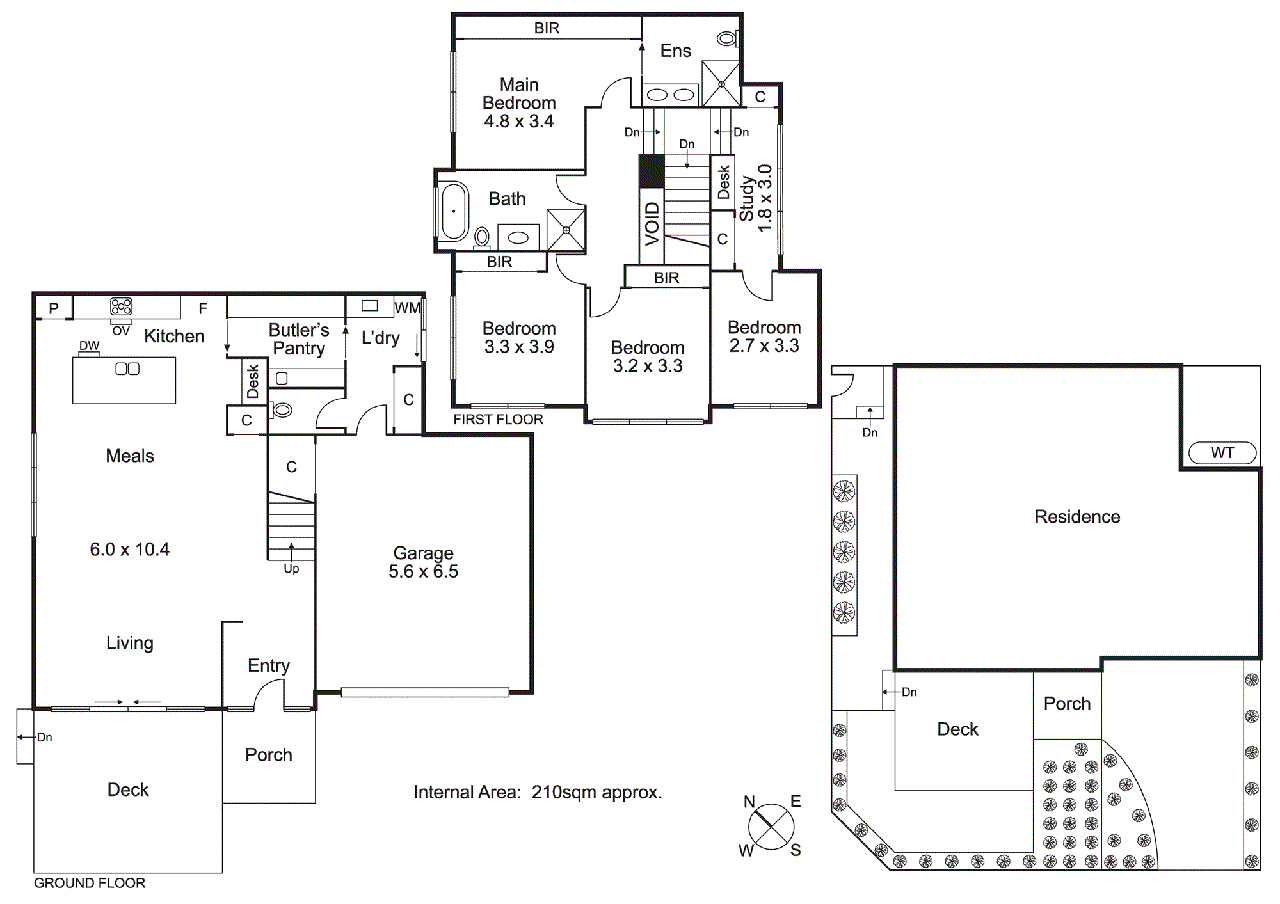
View floor plan
Review the contract of sale using AI
PRIVATE SALE
747 Nepean Highway, Brighton East, VIC 3187
4
2
2
273m²
227m²
•
house - house: one storey / lowset

Property Description
Listed on 26 June 2026
Completed to an exacting standard and flaunting only the finest of finishes throughout, this stunning brand-new home is a showcase of low maintenance luxury – and an offering that is elevated by a super-convenient position within the sought-after ‘3187’ postcode. On the corner of Montgomery Street, freestanding and with no shared land, the residence offers cleverly zoned family-sized accommodation in a highly coveted easy-to-maintain setting. Filled with an abundance of natural sunlight and warmth thanks to its desirable northerly orientation, the two-storey home opens to welcoming interiors enhanced by pale wide-board floors that flow seamlessly throughout the lower level. Open plan in design and enjoying direct access to a landscaped courtyard with sundrenched alfresco decking, the living/dining area is perfect for both family relaxation and effortless entertaining while the prestige kitchen has been equipped to impress. It features sleek Caesarstone surfaces and premium Bosch appliances along with lots of cupboard space, including a large and fully fitted butler’s pantry. All four bedrooms are positioned upstairs away from the home’s social hub, along with a dedicated study zone. The city-view master has the luxury of its own private ensuite while a beautifully finished main bathroom services the remaining bedrooms. Double glazed [JM1] for optimum efficiency and quietude, the quality-built home also boasts zoned heating/cooling, a large laundry with storage and outdoor access, a guest toilet, water tank and double auto garage with handy shopper’s entrance - plus extra off-street parking. Close to the zoned Brighton Secondary College and both Bentleigh West and St Finbar’s primary schools, the home is an easy walk to Molly Dene Bakery and Brewbaker Coffee & Pantry, Dendy Park, Brighton Public Golf Club, Hawthorn Road trams and so much more for a lifestyle to envy while Brighton’s elite private schooling options are all within easy reach. At a glance… · Brand-new luxury home – corner position, freestanding & with no shared land. · Stunning accommodation, oriented to capture optimum northerly sunlight. · Open plan living/dining with alfresco access plus a prestige Bosch/stone kitchen. · Four upstairs bedrooms including the city-view master with ensuite. · Highlights include a dedicated study zone, fitted butler’s pantry & heating/cooling. · Double auto garage, water tank and off-street parking. Near the zoned BSC, close to cafes, parks, golf and transport. Property Code: 2923
Property history
A breakdown of how regularly this property entered and exited the market for sale or lease.
$1,500,000
$1,535,000
$1,650,000 - $1,750,000
PRIVATE SALE
P.O.A.
Median house price trends
Comparing the price trend of houses in Brighton East against the state of Victoria over the last 4 years. Source: Cotality


Market activity
A snapshot of how quickly properties are selling in the area and how many are currently available.

33 Days
House median days on market
29 Days
Unit median days on market

279 Properties
Sold in last 12 months

91 Properties
Available in the last month
Brighton East residents
Key characteristics of the residents in the area, view the full breakdown of the suburb here.

60+
Is the most common age range

Outright Owners
Most common occupant type

Families
Most common household profile

Professionals
Most common occupation

Detached Houses
Most common property type

Nearby education
Schooling and educational options in the area, for all ages.
Gardenvale Primary School
K - Yr 6
Government
Haileybury College - Brighton Boys
K - Yr 12
Haileybury College - Brighton Girls
K - Yr 12
Melbourne Montessori School - Brighton East Campus
K - Yr 12
St Finbar's School
K - Yr 6
Catholic
St Leonard's College
K - Yr 12
Independent
Get a wider view
Widen your research to learn about the suburb, council or state that this property belongs to.
Brighton East
View the suburb data
Bayside (Vic.)
View the council data
Victoria
Get a view of the whole state
Explore surrounding suburbs
Learn about neighbouring suburbs to see if they are better suited to your budget or lifestyle.
Median House: $1,680,694
Median Unit: $822,913
Median House: $3,229,186
Median Unit: $1,222,027
Median House: $1,868,401
Median Unit: $892,921
Median House: $2,168,212
Median Unit: $599,977
Median House: $2,334,156
Median Unit: $1,008,544
Median House: $1,546,761
Median Unit: $882,595
Frequently asked questions
The property at 747 Nepean Highway includes 4 bedrooms, 2 bathrooms and parking for 2 cars.
747 Nepean Highway in Brighton East has a land size of approximately 273 square metres and an internal floor area of around 227 square metres.
747 Nepean Highway in Brighton East, Victoria, is close to local schools such as Gardenvale Primary School, Haileybury College - Brighton Boys, Haileybury College - Brighton Girls, Melbourne Montessori School - Brighton East Campus, St Finbar's School, St Leonard's College, Brighton Secondary College, Haileybury College - Brighton Boys, Haileybury College - Brighton Girls, Melbourne Montessori School - Brighton East Campus and St Leonard's College
As of 11/1/2025, the property at 747 Nepean Highway is recorded as sold.
