22 Grazing Way, Clyde North VIC 3978





View floor plan
Review the contract of sale using AI
$1,180,000 - $1,240,000
22 Grazing Way, Clyde North, VIC 3978
5
3
2
564m²
362m²
•
house - house

Property Description
Listed on 5 Aug 2026
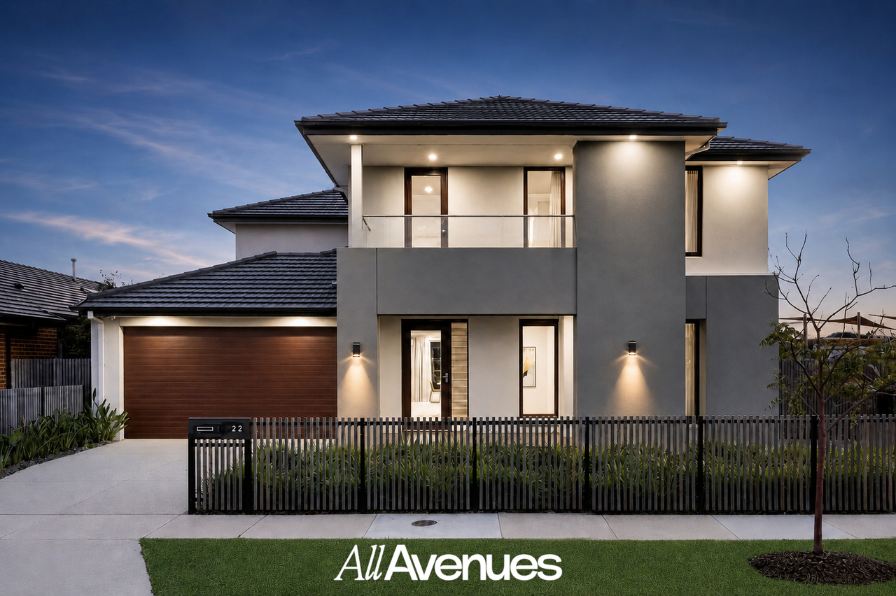
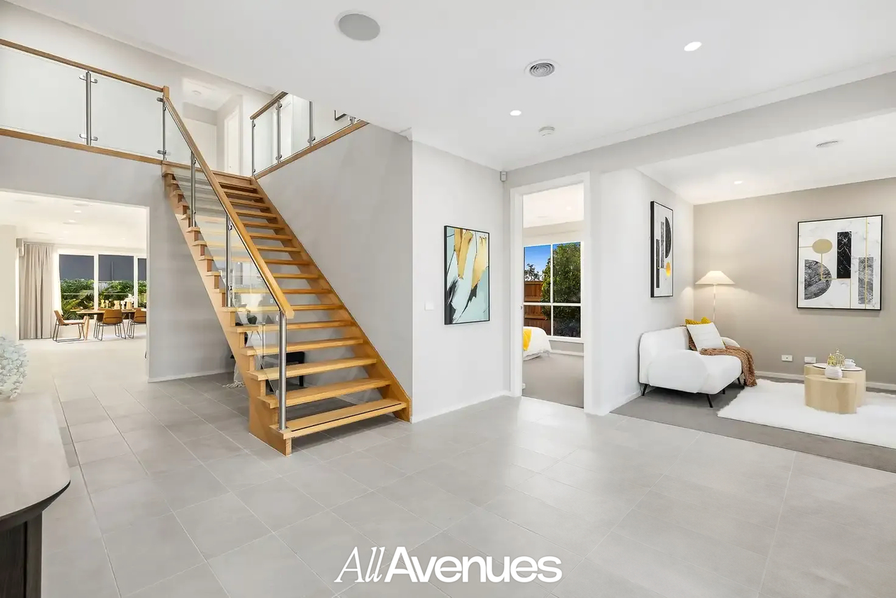
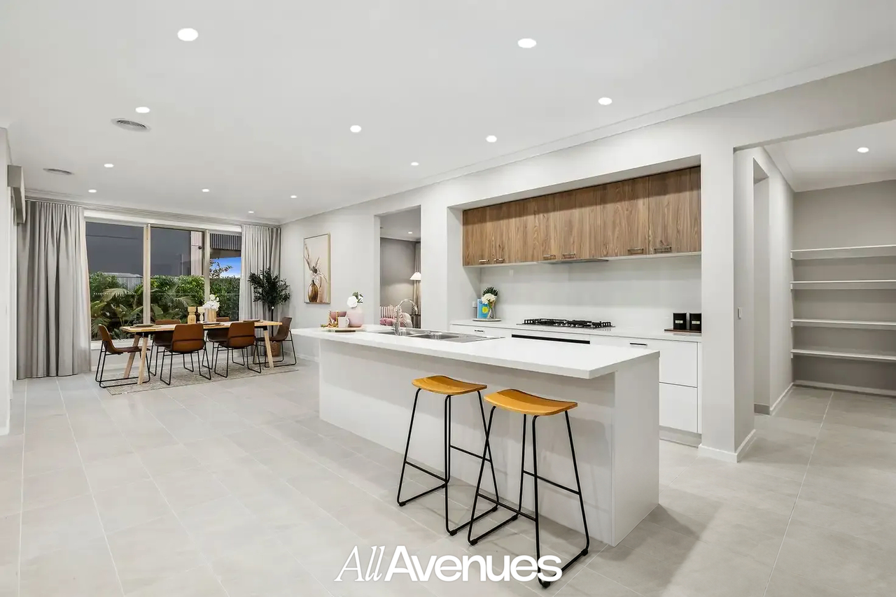
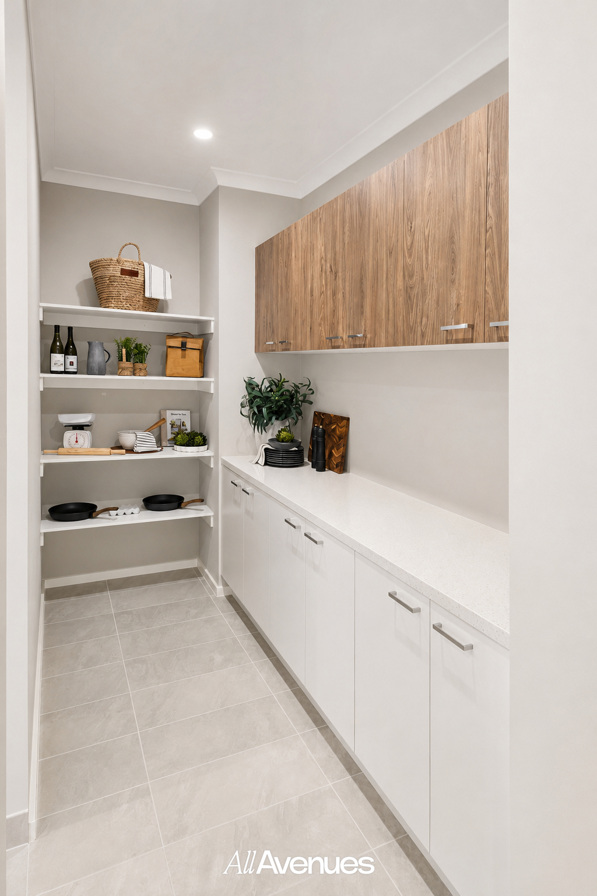
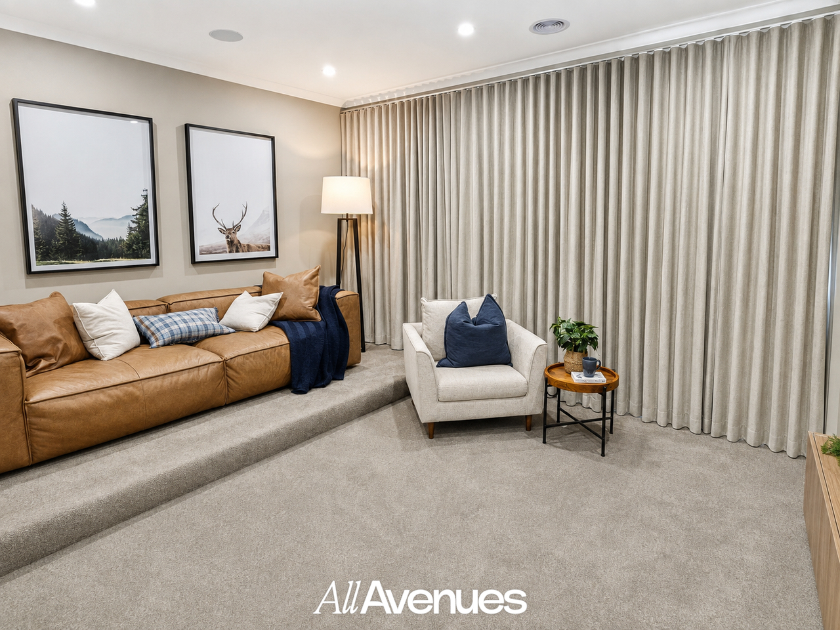
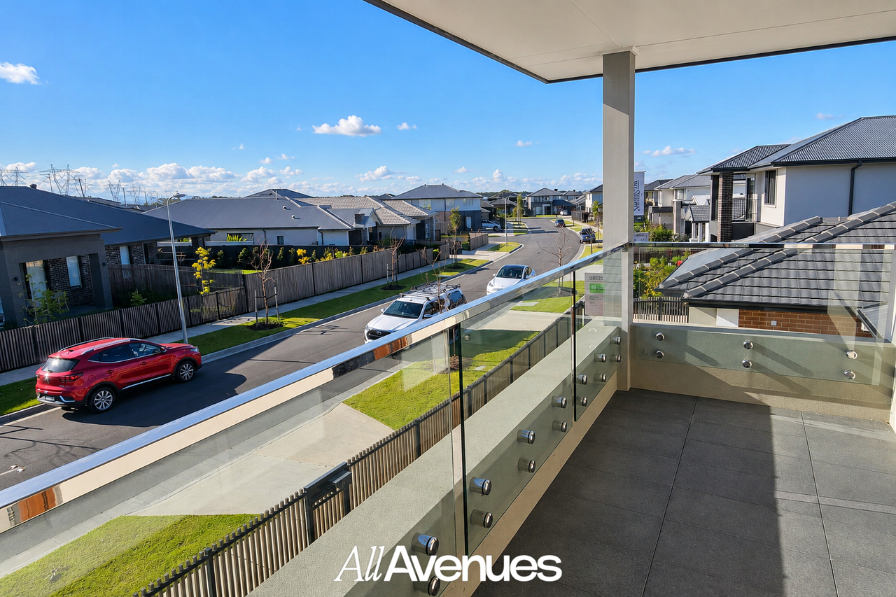
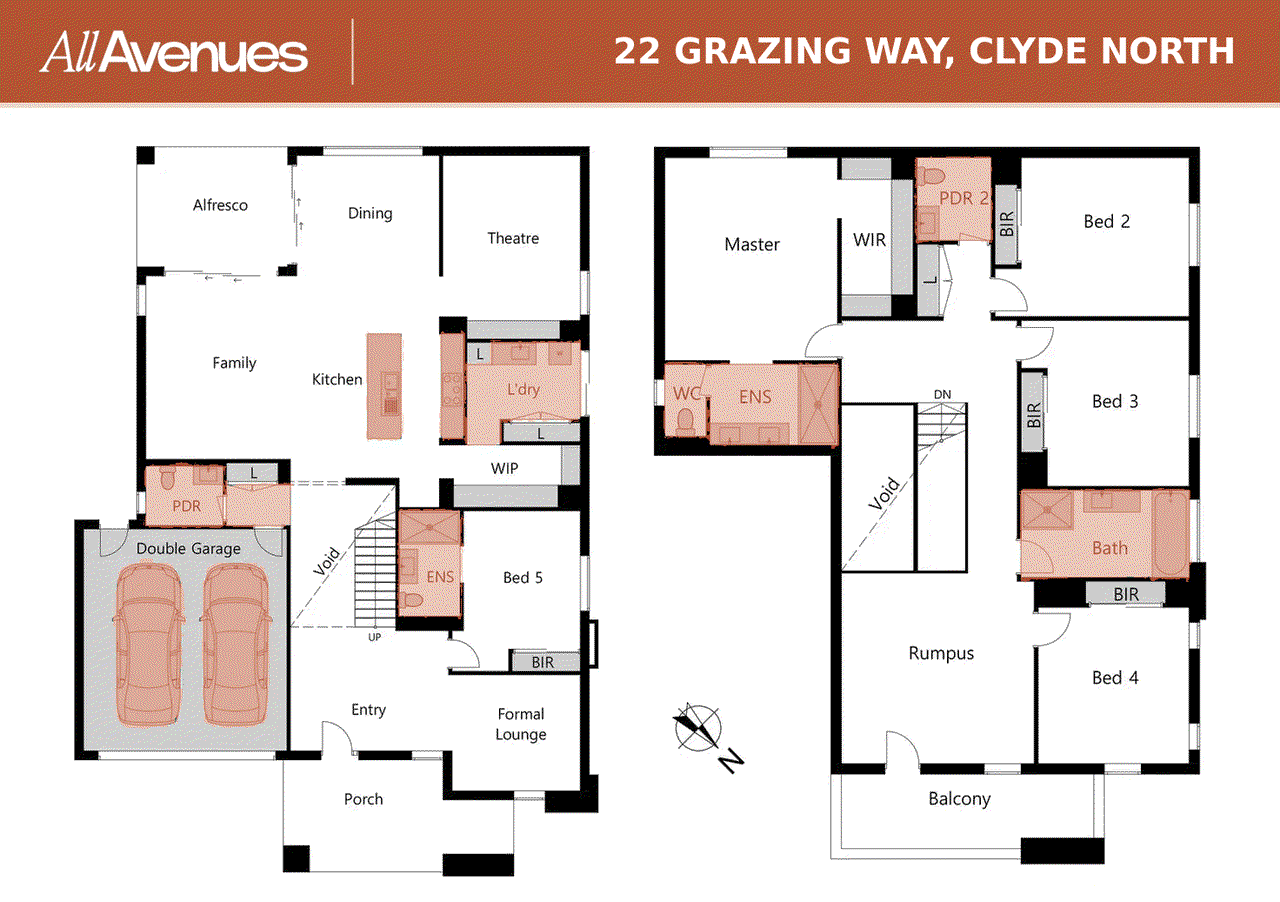
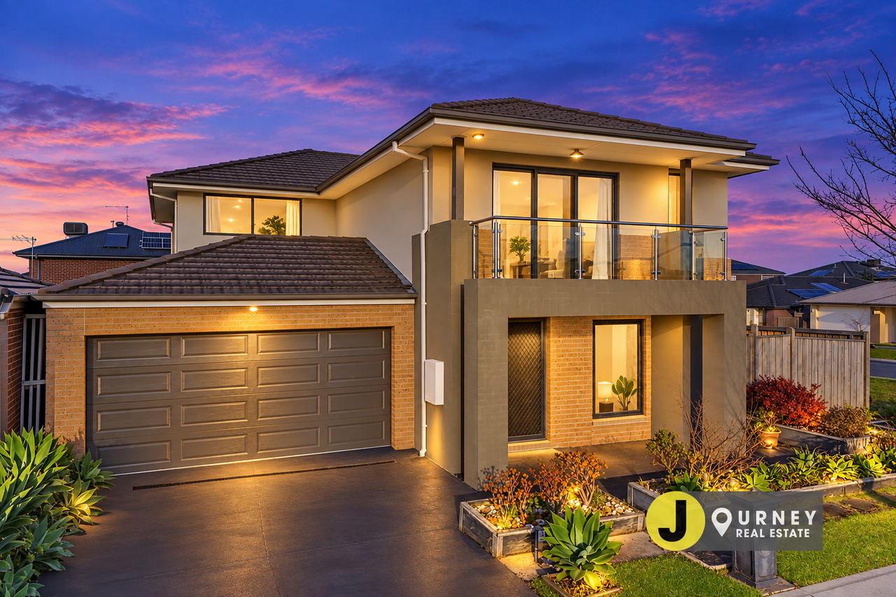
Positioned beside Banjo Park in the heart of Smiths Lane Estate, this impressive former Eight Homes display residence brings together premium presentation, outstanding family space and one of Clyde North's most inviting lifestyle locations. Set on a generous 563sqm (approx.) allotment, the home offers five bedrooms, three full bathrooms, two powder rooms and five distinct living and entertaining areas across two beautifully considered levels. Whether you have a growing family, regularly welcome guests or require space for multigenerational living, this is a home that gives everyone room to live, relax and connect. From the moment you enter, the display-home quality is immediately apparent. A light-filled entrance, feature timber staircase and glass balustrading establish a sophisticated first impression, while the thoughtfully designed floor plan delivers exceptional flexibility for every stage of family life. The ground floor includes an elegant formal lounge and a private guest bedroom with its own ensuite-ideal for parents, extended family, teenagers or overnight visitors. A separate powder room provides further everyday convenience. At the heart of the home, the expansive family and dining areas create a welcoming setting for everyday living and effortless entertaining. The beautifully appointed kitchen forms an impressive centrepiece, featuring stone benchtops , generous preparation space, quality appliances, a dishwasher and a substantial walk-in pantry. A dedicated theatre provides the perfect setting for family movie nights, while the covered alfresco seamlessly extends the living space outdoors. Beyond, the secure and low-maintenance backyard offers plenty of room for children, pets and weekend gatherings. Upstairs, a substantial rumpus retreat creates another comfortable living area where children and teenagers can relax, study or entertain friends. The luxurious main suite feels like a private escape, complete with a spacious ensuite, dual vanity and generous walk-in robe. Three additional bedrooms feature built-in robes and are supported by the main family bathroom and a second powder room. The front balcony captures attractive park and neighbourhood views, providing a peaceful place to enjoy your morning coffee or unwind at the end of the day. Property highlights include: • Former Eight Homes display residence • Generous 563sqm allotment (approx.) • Five spacious bedrooms • Three full bathrooms plus two powder rooms • Ground-floor guest suite with private ensuite • Luxurious main suite with ensuite, dual vanity and walk-in robe • Five living and entertaining areas • Formal lounge • Expansive family room • Dedicated dining area • Separate theatre room • Large upstairs rumpus retreat • Premium kitchen with sleek stone benchtops and excellent storage. • Substantial walk-in pantry and dishwasher • Covered outdoor alfresco • Front balcony with park and neighbourhood views • Feature timber staircase with glass balustrading • Heating and cooling • Downlights and quality window furnishings • Full-size laundry • Secure, low-maintenance front and rear gardens • Practical side access • Remote double garage with internal access A Lifestyle Families Will Love:- With Banjo Park virtually at the doorstep, families can enjoy open lawns, playgrounds, water play, picnic facilities and the nearby Humble Merchant Café without needing to get in the car. Smiths Lane also places residents close to Topirum Primary School, Clyde Grammar, Aspire Early Education and the Smiths Lane Community Hub. Shopping on Clyde, St Germain Central, Clyde North Lifestyle Centre, Selandra Rise Shopping Centre and public transport are all within easy reach, while the proposed Coles-anchored Smiths Lane Town Centre will bring even greater convenience to this growing community. For families comparing premium homes in Clyde North, this exceptional residence presents a compelling combination of land, five-bedroom accommodation, three bathrooms, two powder rooms, five living areas, display-home quality and an outstanding park-side position. Homes offering this level of space, flexibility and lifestyle convenience are rarely available. Contact Naval Aulakh and the team at All Avenues Real Estate to arrange your inspection. Disclaimer: All information has been prepared with care and is provided as a general guide only. Measurements and distances are approximate. Prospective purchasers should undertake their own enquiries and due diligence before making any purchasing decision.
Property history
A breakdown of how regularly this property entered and exited the market for sale or lease.
$1,180,000 - $1,240,000
$1,179,000
$403,000
Median house price trends
Comparing the price trend of houses in Clyde North against the state of Victoria over the last 4 years. Source: Cotality



Market activity
A snapshot of how quickly properties are selling in the area and how many are currently available.

43 Days
House median days on market
42 Days
Unit median days on market

1,099 Properties
Sold in last 12 months

456 Properties
Available in the last month
Clyde North residents
Key characteristics of the residents in the area, view the full breakdown of the suburb here.

Under 18
Is the most common age range

Mortgaged Owners
Most common occupant type

Families
Most common household profile

Professionals
Most common occupation

Detached Houses
Most common property type

Nearby education
Schooling and educational options in the area, for all ages.
Clyde Grammar
K - Yr 6
Independent
Grayling Primary School
K - Yr 6
Government
Hillcrest Christian College
K - Yr 12
Independent
Ramlegh Park Primary School
K - Yr 6
Government
Rivercrest Christian College
K - Yr 12
Topirum Primary School
K - Yr 6
Wilandra Rise Primary School
K - Yr 6
Government
Get a wider view
Widen your research to learn about the suburb, council or state that this property belongs to.
Explore surrounding suburbs
Learn about neighbouring suburbs to see if they are better suited to your budget or lifestyle.
Median House: $984,531
Median Unit: $736,479
Median House: $1,062,393
Median Unit: $489,465
Median House: $792,056
Median Unit: $609,908
Median House: $803,850
Median Unit: $572,919
Median House: $821,463
Median Unit: $587,953
Median House: $936,600
Median Unit: $711,228
Median House: $817,196
Median Unit: $602,974
Median House: $860,339
Median Unit: $691,913
Frequently asked questions
22 Grazing Way is a House built in 2021 in Clyde North, Victoria. Review photos and floor plans for more detail on the construction and condition of the property.
The property at 22 Grazing Way includes 5 bedrooms, 3 bathrooms and parking for 2 cars.
22 Grazing Way in Clyde North has a land size of approximately 564 square metres and an internal floor area of around 362 square metres.
22 Grazing Way in Clyde North, Victoria, is close to local schools such as Clyde Grammar, Grayling Primary School, Hillcrest Christian College, Ramlegh Park Primary School, Rivercrest Christian College, Topirum Primary School, Wilandra Rise Primary School, Hillcrest Christian College, Rivercrest Christian College and St Peter's College - Clyde North Campus
As of 8/1/2026, the property at 22 Grazing Way is not available in our data at this time.
