93 Highlander Drive, Craigieburn VIC 3064


View floor plan
Review the contract of sale using AI
Contact Agent
93 Highlander Drive, Craigieburn, VIC 3064
5
5
2
417m²
417m²
•
house - house: one storey / lowset

Property Description
Listed on 27 Oct 2025
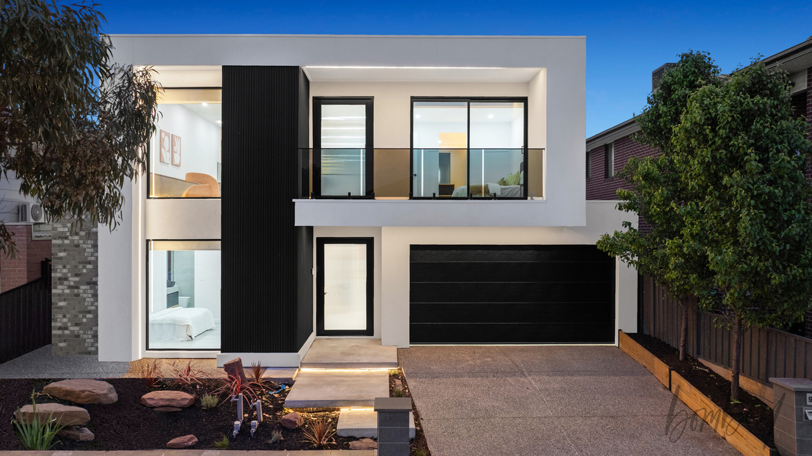
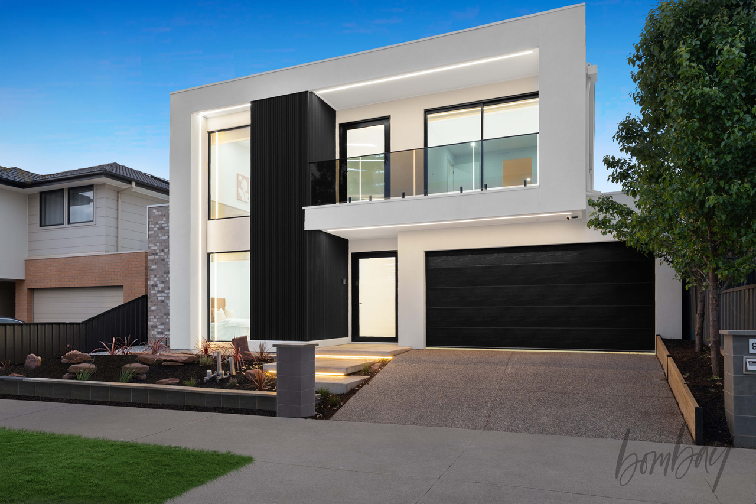
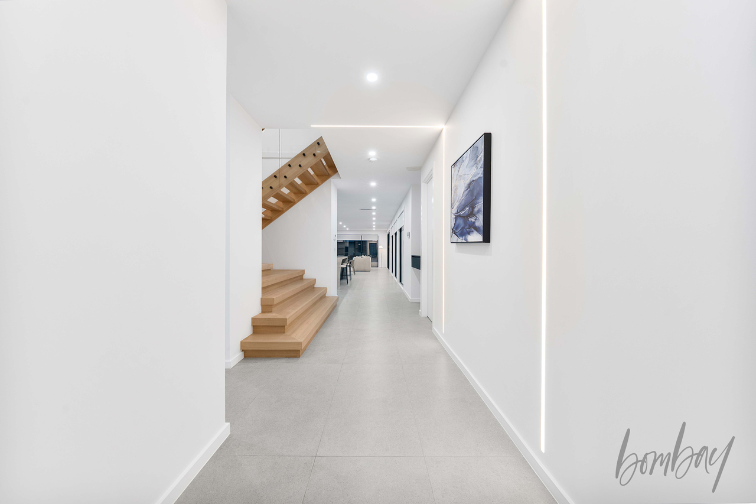
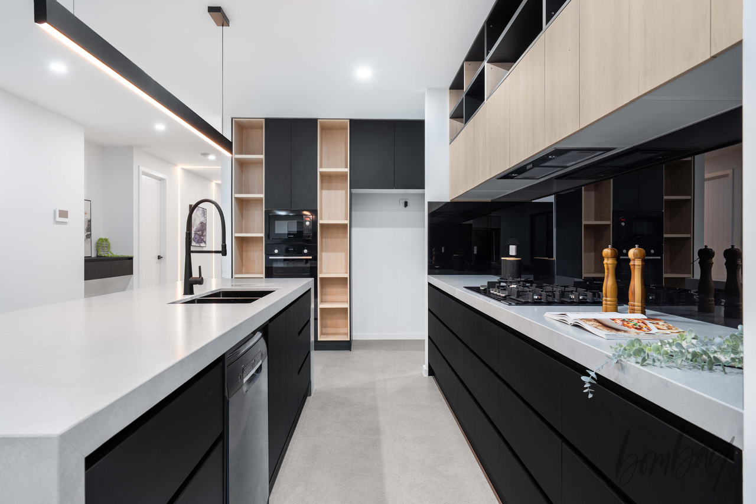
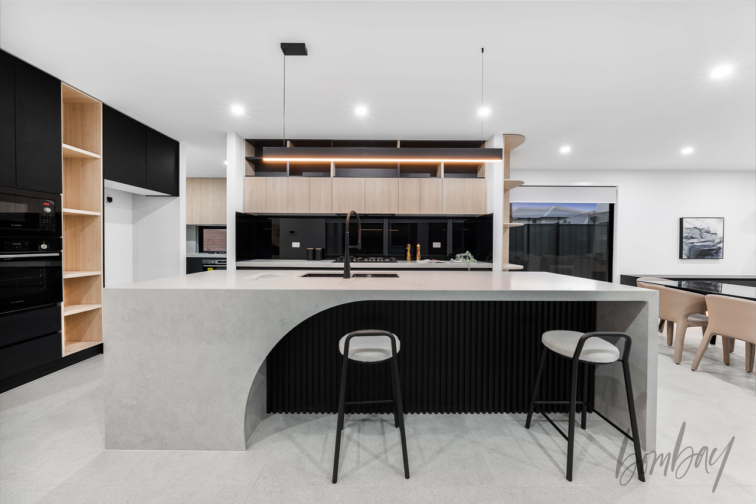
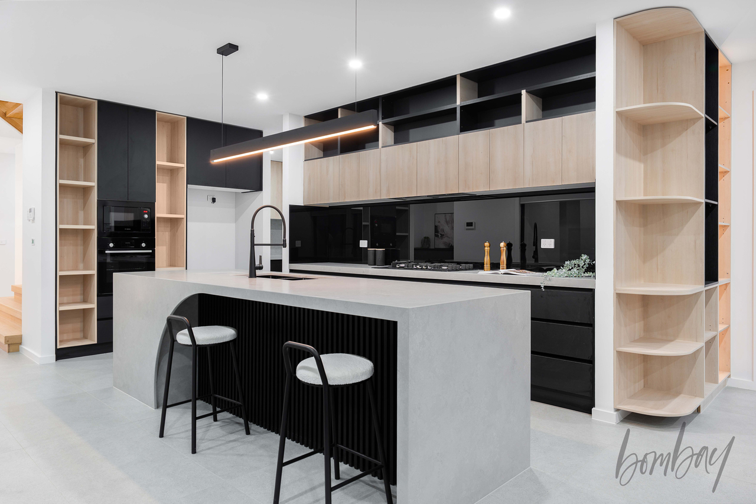
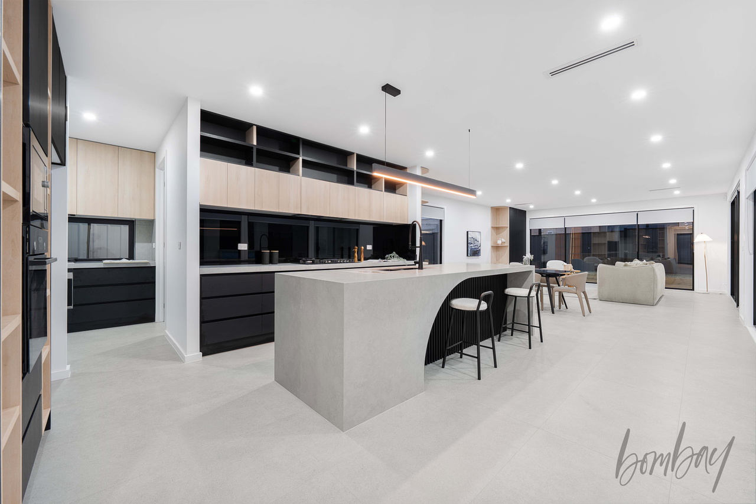
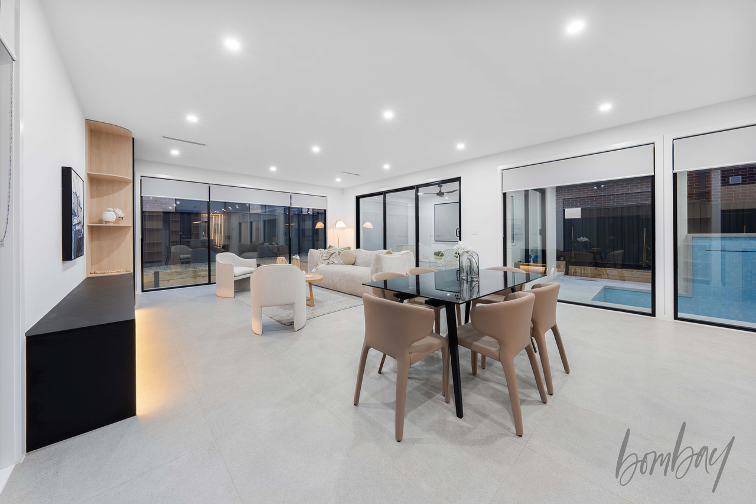
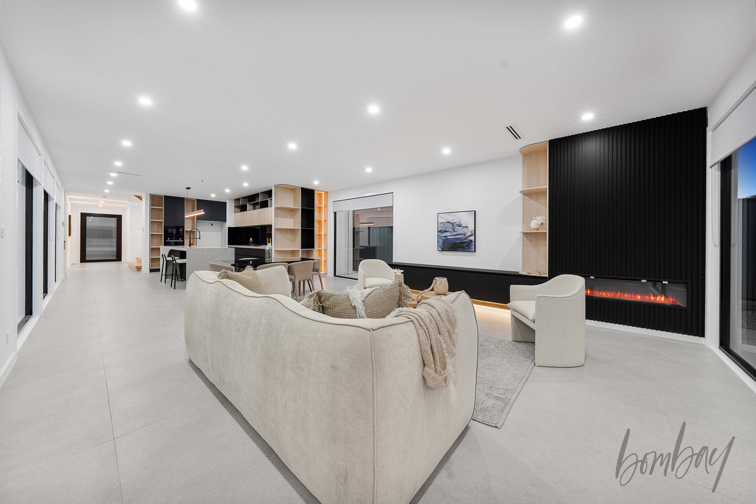
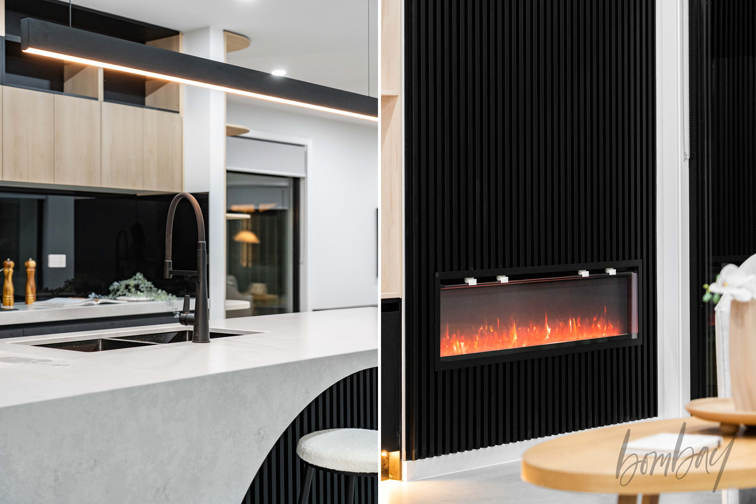
Welcome to a masterpiece of modern luxury located in the heart of Craigieburn. This brand-new double-storey residence combines contemporary design, premium finishes, and ultimate comfort - setting a new benchmark in luxury family living. Perfectly positioned close to three major shopping centres, schools, medical facilities, Splash Aquatic Centre, and the Craigieburn Library, this home offers an unbeatable lifestyle of convenience and sophistication. Step inside and experience the finest craftsmanship with premium inclusions that deliver both elegance and practicality throughout every corner of the home. Premium Inclusions General Features 2700mm high ceilings throughout Premium hybrid floorboards with underlay in all bedrooms 600x600 premium tiles in all living areas LED downlights throughout Designer feature colour wall Blinds to all windows Privacy locks to all rooms NBN connection ready at handover Continuous hot water flow system Zoned refrigerated heating and cooling (3 zones with slimline vents) Intruder alarm system and security cameras for peace of mind Exterior & Facade Stylish rendered façade with designer entry door Aggregate concrete driveway One-metre concrete walkway surrounding the home Modern porch lighting Builder's range letterbox Fully landscaped front, back, and side gardens Living & Dining Designer pendant lighting in both living and dining areas Custom TV feature wall for a luxury entertainment experience Kitchen 60mm premium stone benchtop with waterfall edge LED strip lighting under extended bench Spacious walk-in pantry Soft-close, handle-free cabinetry Elegant wood-look cabinets throughout Premium under-mount sink 900mm cooktop, built-in oven, and concealed rangehood Fridge water point for added convenience Bedrooms Sliding mirrored wardrobe doors to all bedrooms Luxury designer walk-in robe to master bedroom Bathrooms & Laundry Full-height 600x600 wall tiles in all bathrooms Designer washbasins and premium tapware LED backlit mirrors Rain showerheads in all showers Premium designer toilet suites Laundry fitted with 60mm extended stone bench, overhead, and base cabinetry Luxury Indoor Swimming Pool The highlight of this residence is the indoor swimming pool, designed for year-round enjoyment and relaxation. Whether for family fun, entertaining guests, or simply unwinding after a long day, this private retreat is the perfect centrepiece of this exceptional home. Location Highlights Walking distance to local schools, Craigieburn Medical Centre, Splash Aquatic Centre, and Library Minutes from three major shopping centres Easy access to public transport and major arterial roads This property offers the perfect blend of luxury, lifestyle, and location - a truly rare opportunity in one of Craigieburn's most sought-after pockets. Contact Bobby Kosuri on 0421 162 787 for further details or to arrange your private inspection. Due diligence checklist - for home and residential property buyers - http://www.consumer.vic.gov.au/duediligencechecklist
Property history
A breakdown of how regularly this property entered and exited the market for sale or lease.
Contact Agent
TERRIFIC OPPORTUNITY TO BUILD YOUR DREAM HOME
$300,000
Call for Private Inspection
$291,000
Median house price trends
Comparing the price trend of houses in Craigieburn against the state of Victoria over the last 4 years. Source: Cotality
Comparable properties
See what similar properties in the area are selling and listed for.

Market activity
A snapshot of how quickly properties are selling in the area and how many are currently available.

30 Days
House median days on market
25 Days
Unit median days on market

1,276 Properties
Sold in last 12 months

250 Properties
Available in the last month
Craigieburn residents
Key characteristics of the residents in the area, view the full breakdown of the suburb here.

Under 18
Is the most common age range

Mortgaged Owners
Most common occupant type

Families
Most common household profile

Professionals
Most common occupation

Detached Houses
Most common property type

Nearby education
Schooling and educational options in the area, for all ages.
Aitken Creek Primary School
K - Yr 6
Government
Aitken Hill Primary School
K - Yr 6
Government
Craigieburn Primary School
K - Yr 6
Government
Craigieburn South Primary School
K - Yr 6
Government
Mother Teresa School
K - Yr 6
Catholic
Mount Ridley P-12 College
K - Yr 12
Government
Newbury Primary School
K - Yr 6
Government
Oscar Romero Catholic Primary School
K - Yr 6
Catholic
Our Lady's School
K - Yr 6
Catholic
Willmott Park Primary School
K - Yr 6
Government
Willmott Park Primary School-Willmott Park Deaf Facility
K - Yr 6
Get a wider view
Widen your research to learn about the suburb, council or state that this property belongs to.
Explore surrounding suburbs
Learn about neighbouring suburbs to see if they are better suited to your budget or lifestyle.
Median House: $709,800
Median Unit: $568,391
Median House: $781,482
Median Unit: $537,933
Median House: $964,068
Median Unit: $659,030
Median House: $700,170
Median Unit: $636,917
Median House: $744,262
Median Unit: $663,580
Median House: $753,151
Median Unit: $534,191
Frequently asked questions
The property at 93 Highlander Drive includes 5 bedrooms, 5 bathrooms and parking for 2 cars.
93 Highlander Drive in Craigieburn has a land size of approximately 417 square metres and an internal floor area of around 417 square metres.
93 Highlander Drive in Craigieburn, Victoria, is close to local schools such as Aitken Creek Primary School, Aitken Hill Primary School, Craigieburn Primary School, Craigieburn South Primary School, Mother Teresa School, Mount Ridley P-12 College, Newbury Primary School, Oscar Romero Catholic Primary School, Our Lady's School, Willmott Park Primary School, Willmott Park Primary School-Willmott Park Deaf Facility, Craigieburn Secondary College, Elevation Secondary College and Mount Ridley P-12 College
As of 10/1/2025, the property at 93 Highlander Drive is not available in our data at this time.
