43 Hunt Club Boulevard, Cranbourne East VIC 3977






View floor plan
Review the contract of sale using AI
$1,049,000 - $1,129,000
43 Hunt Club Boulevard, Cranbourne East, VIC 3977
5
2
5
576m²
276m²
•
house - house

Property Description
Listed on 1 July 2026
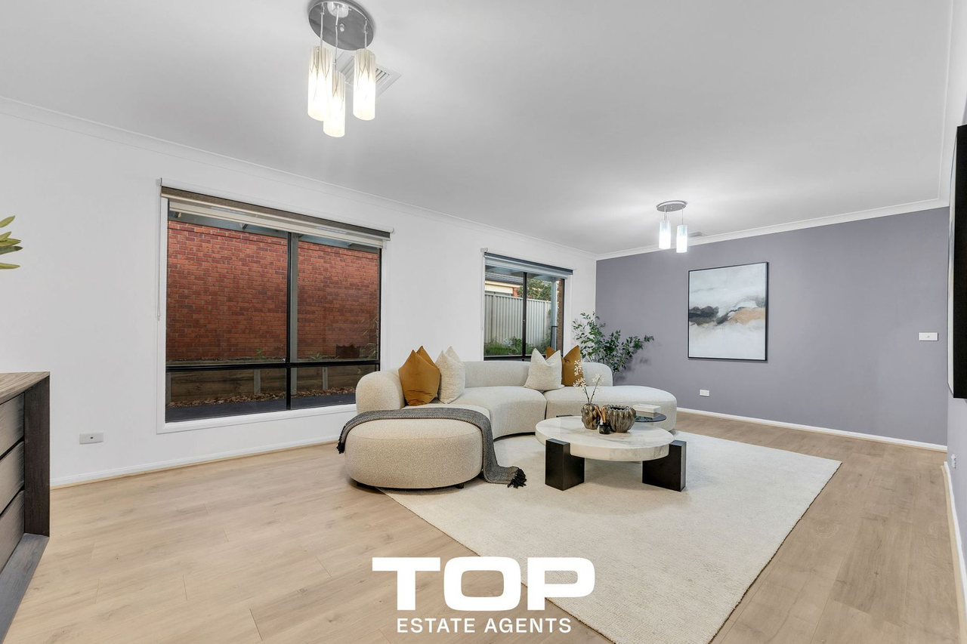
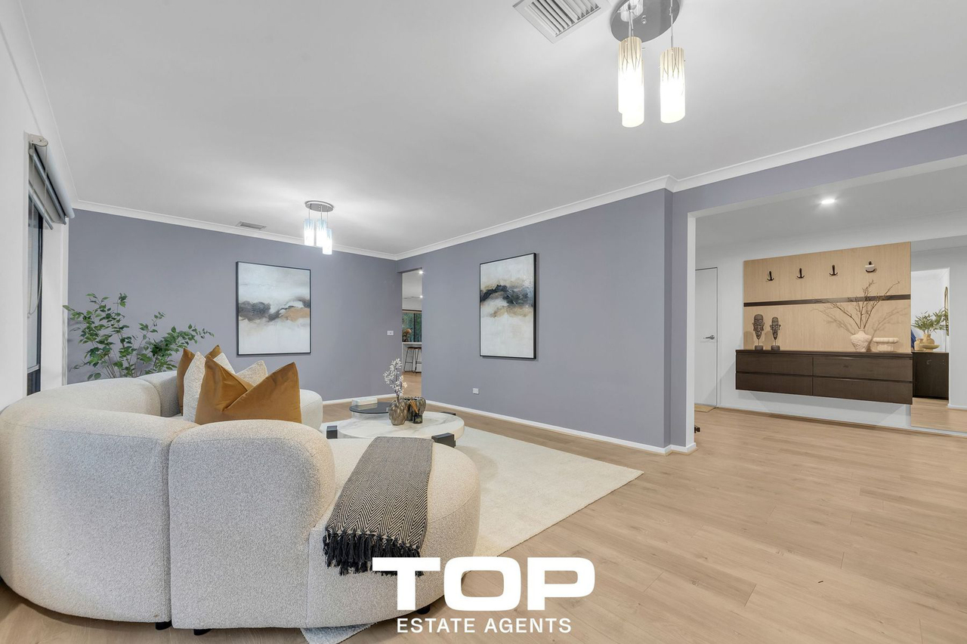
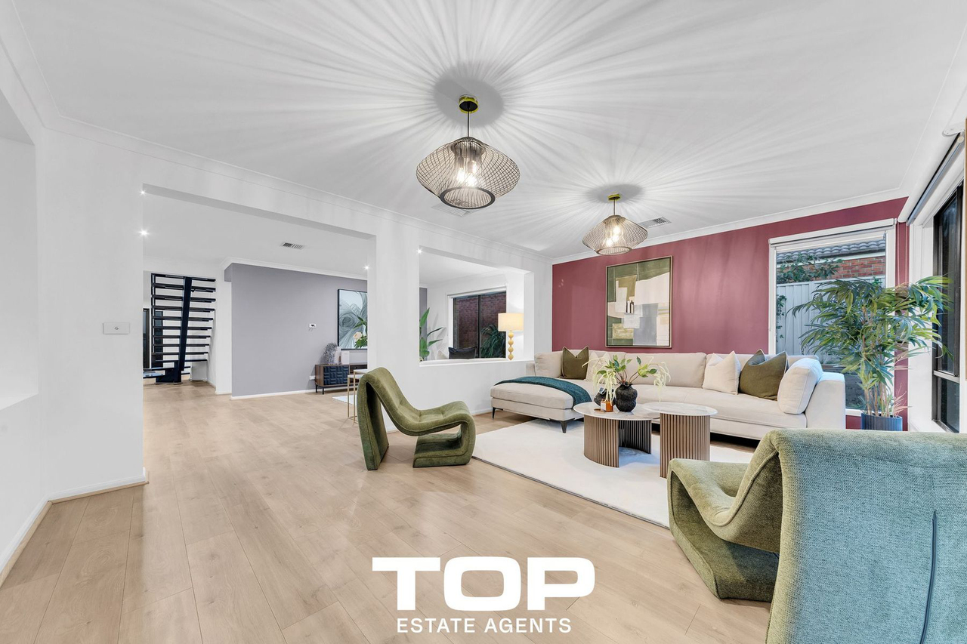
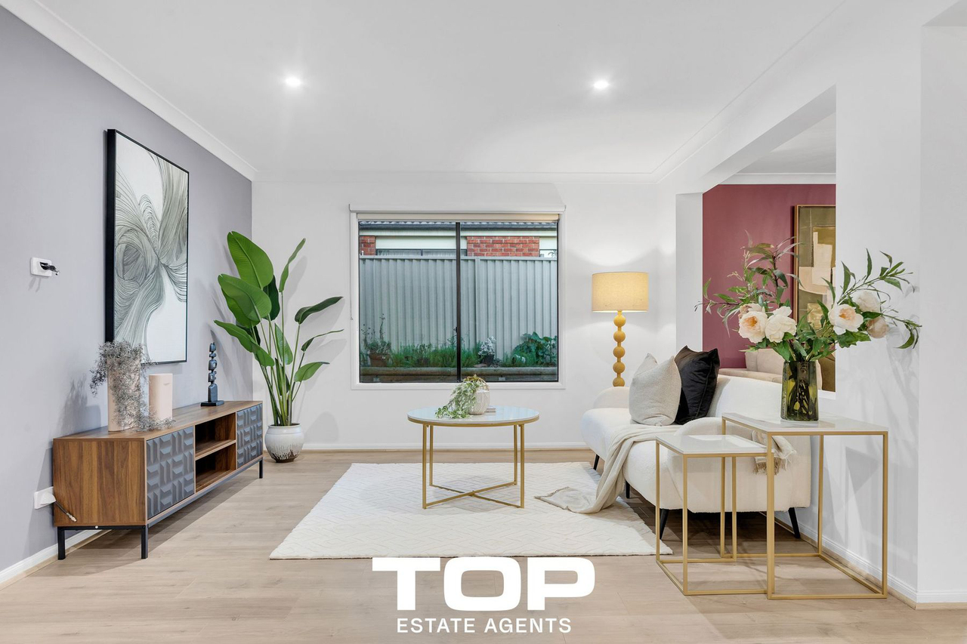
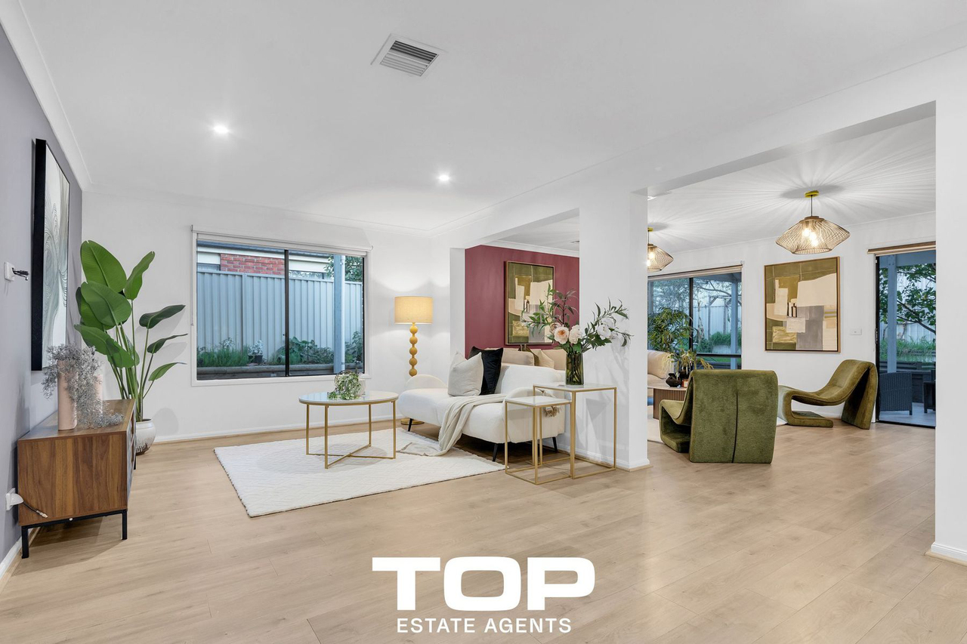
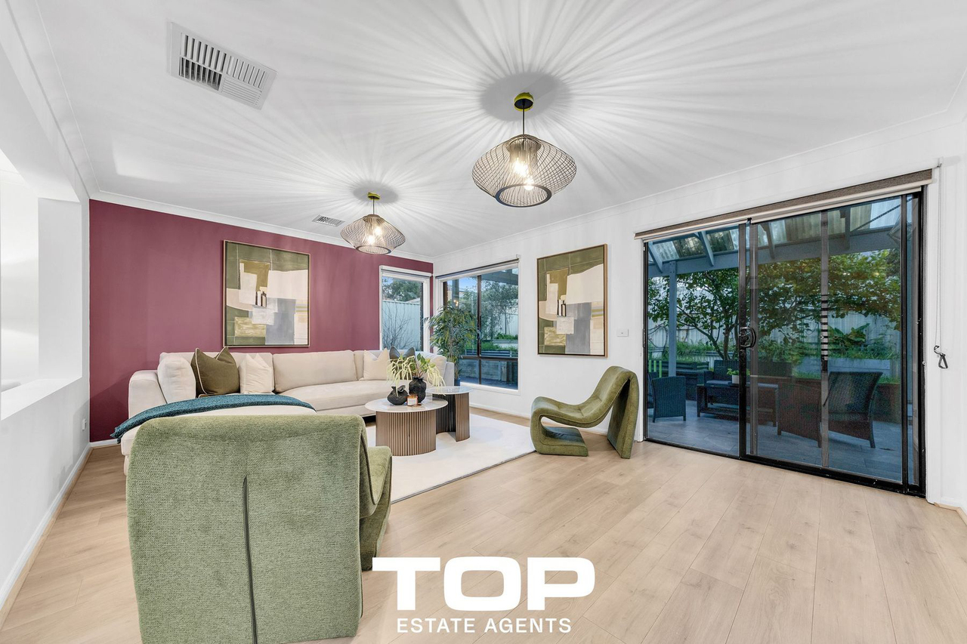
Perfectly positioned in the heart of Cranbourne East, this expansive family residence delivers exceptional space, modern upgrades and lifestyle convenience on a generous 576m² block. With five bedrooms, 2.5 bathrooms, and a wide selection of living zones, the home is designed for growing families who value comfort and flexibility. The luxurious master suite features a double vanity ensuite, his and hers walk in robes, and a serene outlook, while the freshly painted interiors, hybrid flooring downstairs, carpet upstairs, high ceilings, and elegant chandeliers and pendant lighting create a premium feel throughout. The gourmet kitchen stands as the centrepiece of the home, boasting 40mm stone benchtops, 900mm appliances, induction cooktop, dishwasher, and a spacious pantry—perfect for everyday cooking and entertaining. Multiple living spaces including a family room, rumpus, separate dining, living area, and an upstairs retreat offer outstanding versatility. Comfort is assured with ducted heating, evaporative cooling, double blinds, downlights, and valuable additions such as 20 solar panels (6.6kW) and 6 security cameras. Outdoors, the property continues to impress with side access and gate ideal for caravan or boat parking, a lock up garage with external access, big backyard, 7 garden beds, shed, fully fenced boundaries, and a pergola perfect for year-round entertaining. This is a complete family package in a thriving, amenity rich neighbourhood. Property Features: - 576m² land - 5 Bedrooms | 2.5 Bathrooms | 2 Car Garage - Side access with gate – ideal for caravan/boat parking - Security fly screens - Spacious master bedroom with double vanity ensuite - His & hers walk in robes - Multiple living zones: living, family, rumpus, dining + upstairs retreat - Built in wardrobes in all bedrooms - Hybrid flooring downstairs - Full carpet upstairs - High ceilings - Freshly painted throughout - 40mm stone kitchen benchtops -900mm appliances - Induction cooktop - Dishwasher - Pantry - 20mm stone benchtops in bathrooms - Bathtub - Second bathroom with double vanity - Ducted heating - Evaporative cooling - Double blinds - Downlights throughout - Chandeliers & pendant lights in kitchen - 20 solar panels (6.6kW) - 6 security cameras - Lock up garage with external access - Big backyard - Shed - Fully fenced - Pergola Chattels: All Fittings and Fixtures as Inspected as Permanent Nature Deposit Terms: 10% of Purchase Price Preferred Settlement: 30/45/60 Days Shopping Nearby - Hunt Club Village Shopping Centre – Aldi, Chemist Warehouse - Selandra Rise Shopping Centre – Woolworths, cafes, medical - Shopping on Clyde – Woolworths, BWS, eateries - Cranbourne Park Shopping Centre – Kmart, Coles, major retail - Casey fields, Casey arc and library Schools Nearby - Cranbourne East Primary School - Cranbourne East Secondary College - Casey Grammar - Wilandra Rise Primary School - St Peter’s College – Clyde North Campus - St Thomas the Apostle Primary School For Top Quality Service and your Real Estate needs, please call Mohan Singh today and make this your next home. PHOTO ID REQUIRED AT OPEN HOMES Due Diligence Checklist Every care has been taken to verify the accuracy of the details in this advertisement; however, we cannot guarantee its accuracy, and interested persons should rely on their own enquiries. Prospective purchasers are requested to take such action as is necessary to satisfy themselves of any relevant matters. The photo is for demonstrative purposes only. You can learn more by visiting the due diligence checklist page on the Consumer Affairs Victoria website https://www.consumer.vic.gov.au/housing/buying-and-selling-property/checklists/due-diligence.
Property history
A breakdown of how regularly this property entered and exited the market for sale or lease.
$1,049,000 - $1,129,000
$1,000,000
$685,000
$460,000
$102,000
Median house price trends
Comparing the price trend of houses in Cranbourne East against the state of Victoria over the last 4 years. Source: Cotality
Comparable properties
See what similar properties in the area are selling and listed for.

Market activity
A snapshot of how quickly properties are selling in the area and how many are currently available.

23 Days
House median days on market
13 Days
Unit median days on market

457 Properties
Sold in last 12 months

112 Properties
Available in the last month
Cranbourne East residents
Key characteristics of the residents in the area, view the full breakdown of the suburb here.

Under 18
Is the most common age range

Mortgaged Owners
Most common occupant type

Families
Most common household profile

Technicians and Trades Workers
Most common occupation

Detached Houses
Most common property type

Nearby education
Schooling and educational options in the area, for all ages.
Casey Fields Primary School
K - Yr 6
Government
Casey Grammar School
K - Yr 12
Independent
Cranbourne East Primary School
K - Yr 6
Government
Lighthouse Christian College Cranbourne
K - Yr 12
Independent
St Thomas the Apostle Catholic Primary School
K - Yr 6
Catholic
Get a wider view
Widen your research to learn about the suburb, council or state that this property belongs to.
Explore surrounding suburbs
Learn about neighbouring suburbs to see if they are better suited to your budget or lifestyle.
Median House: $792,056
Median Unit: $609,908
Median House: $835,949
Median Unit: $649,536
Median House: $771,287
Median Unit: $541,984
Median House: $821,463
Median Unit: $587,953
Median House: $993,476
Median Unit: $681,465
Median House: $875,193
Median Unit: $485,856
Frequently asked questions
43 Hunt Club Boulevard is a House built in 2004 in Cranbourne East, Victoria. Review photos and floor plans for more detail on the construction and condition of the property.
The property at 43 Hunt Club Boulevard includes 5 bedrooms, 2 bathrooms and parking for 5 cars.
43 Hunt Club Boulevard in Cranbourne East has a land size of approximately 576 square metres and an internal floor area of around 276 square metres.
43 Hunt Club Boulevard in Cranbourne East, Victoria, is close to local schools such as Casey Fields Primary School, Casey Grammar School, Cranbourne East Primary School, Lighthouse Christian College Cranbourne, St Thomas the Apostle Catholic Primary School, Casey Grammar School, Cranbourne East Secondary College and Lighthouse Christian College Cranbourne
As of 7/1/2026, the property at 43 Hunt Club Boulevard is not available in our data at this time.
