10 Affinity Lane, Cranbourne West VIC 3977








View floor plan
Review the contract of sale using AI
$1,699,000-$1,859,000
10 Affinity Lane, Cranbourne West, VIC 3977
5
4
2
477m²
474.29m²
•
house - house

Property Description
Listed on 4 Sept 2026
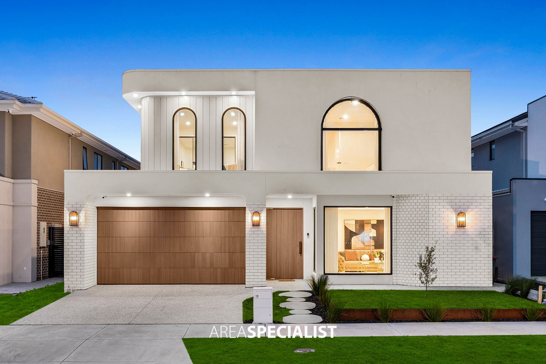
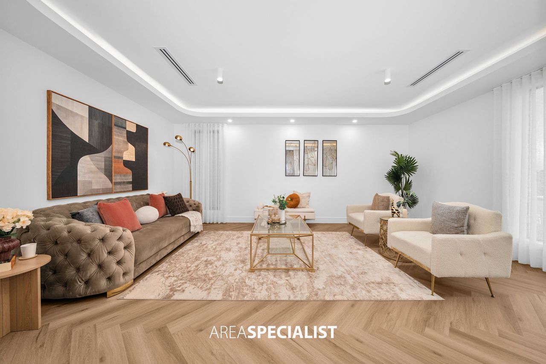
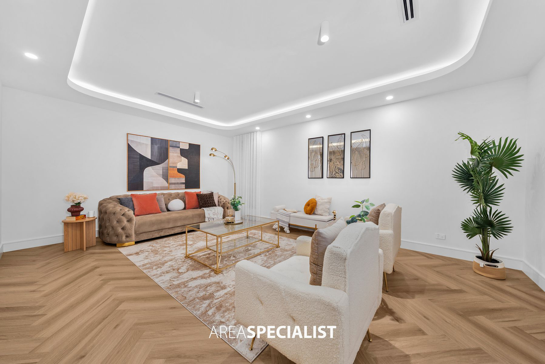
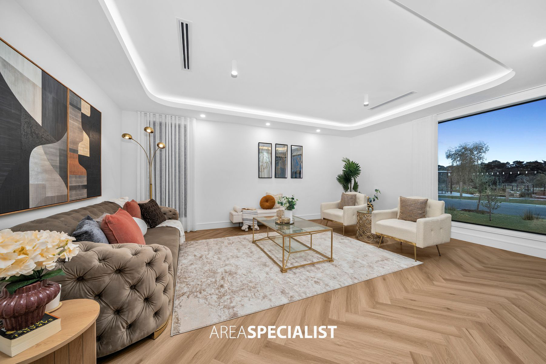
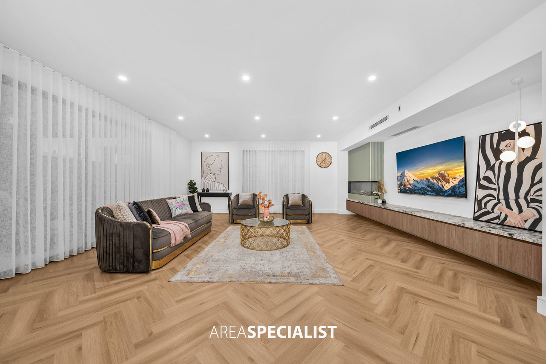
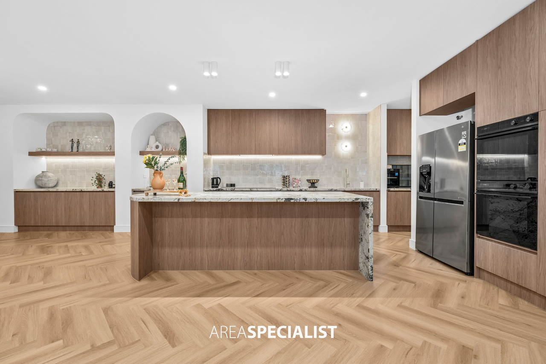
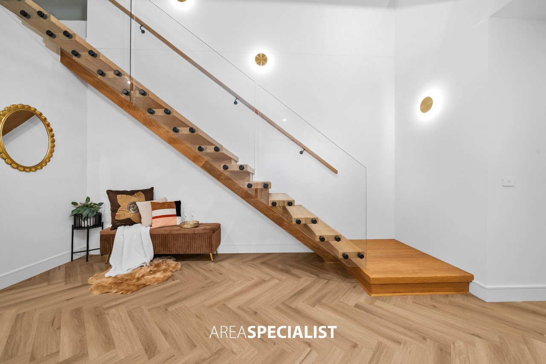
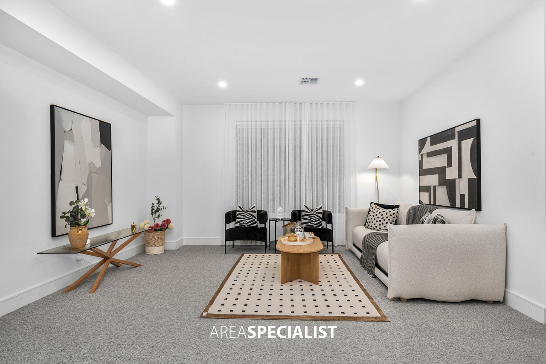
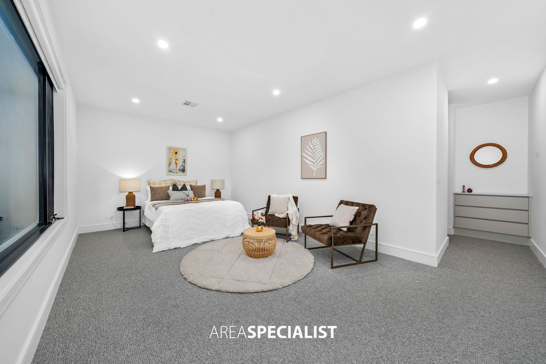
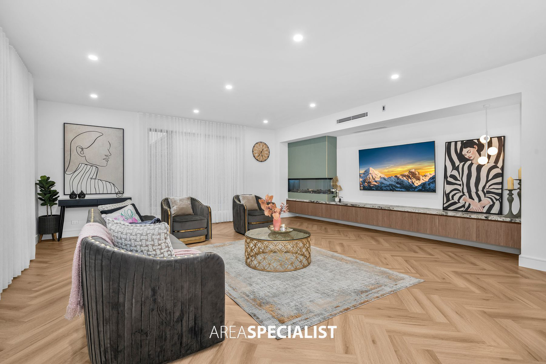
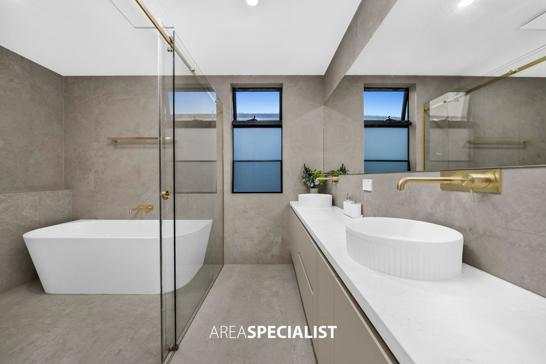
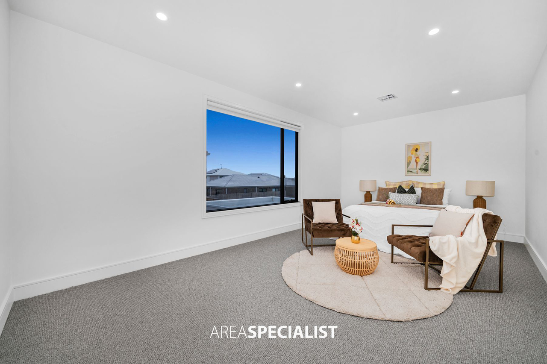
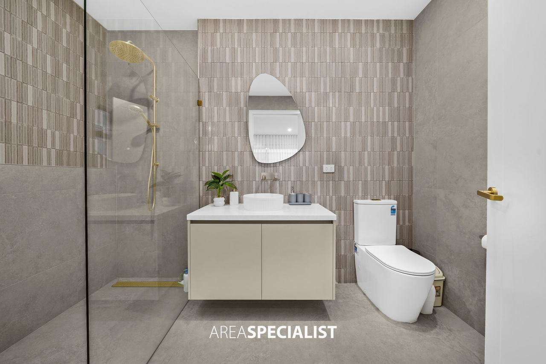
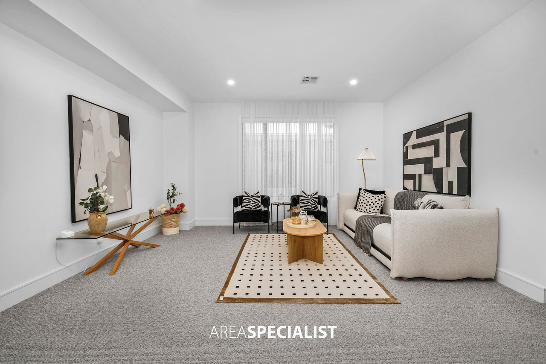
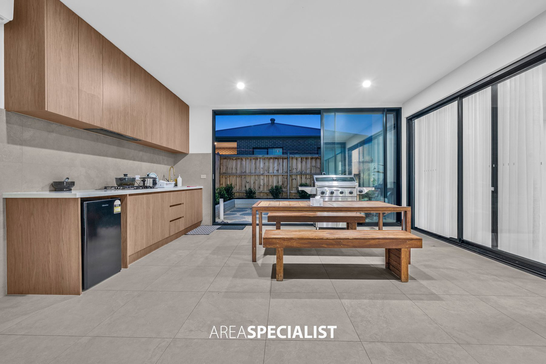
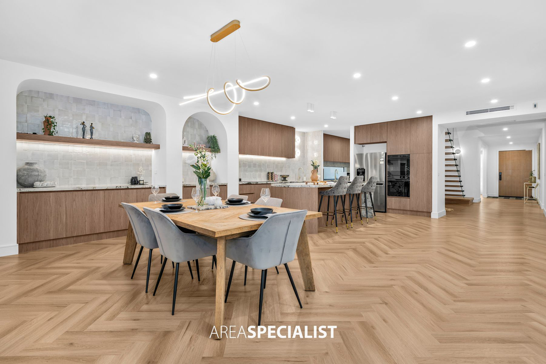
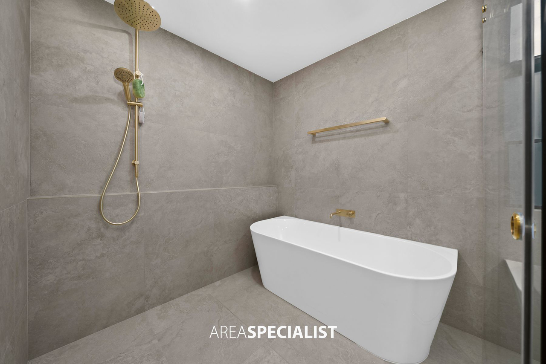
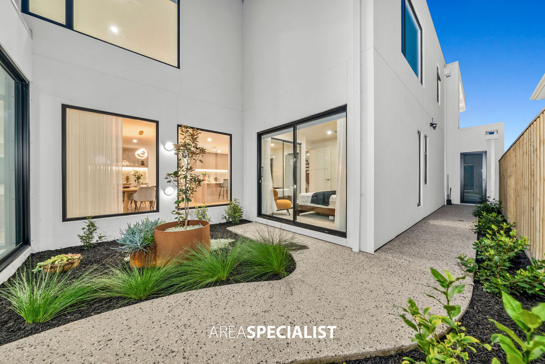
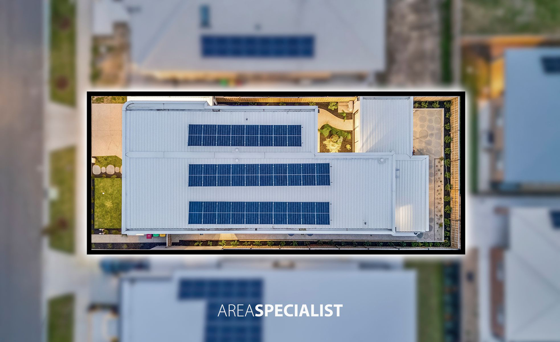
Cranbourne West; HARLI ESTATE: Welcome to an impressive contemporary residence where generous proportions, modern finishes and thoughtful design come together to deliver an outstanding family lifestyle. Set on approximately 477m² of land , this near-new double-storey home, presents a fantastic opportunity for families seeking space, comfort and modern convenience. From the moment you step inside, the home showcases a sophisticated combination of style and functionality. Multiple living areas provide plenty of room for the entire family to relax and entertain, while quality finishes throughout add to the homes premium feel. At the heart of the residence is a beautifully appointed kitchen, featuring stone benchtops, dishwasher, pantry and a butler’s pantry, providing excellent preparation and storage space. The kitchen integrates seamlessly with the living and entertaining areas, making it ideal for both everyday family life and hosting guests. The property is complemented by well-appointed bathrooms, including an ensuite, while built-in robes and walk-in robes provide elegance and storage spaces. Double glazing windows, floorboards and downlights further enhance the contemporary appeal. Step outside to enjoy the alfresco entertaining area and courtyard, creating a wonderful setting for outdoor dining, entertaining friends or simply relaxing with family. The fully fenced surroundings provide additional privacy and practicality. Sustainability and modern living are further enhanced by solar panels, a water tank and an EV charger, making this an excellent choice for todays energy-conscious household. Main Features of the Property: - Built in 2025(approx.) - 5 Spacious Bedrooms - Master with Full Ensuite - Walk in Robe - Built in Robes - 3XLiving Area - Stylish Kitchen - Stone Benchtops - Butler’s Pantry - Double-Glazed Windows - Fireplace - Alarm System - Intercom and Security Cameras - Alfresco with Full Outdoor Kitchen - Fully Fenced - EV charger - Solar Panels - Water Tank - Double Car Garage Heating: Yes Cooling: Yes Dishwasher: Yes Downlights: Yes - Chattels: All Fittings and Fixtures as Inspected as Permanent Nature. - Deposit Terms: 10% of Purchase Price - Preferred Settlement: 30/45/60 Days Location wise, you will be impressed to see the easy access to all the amenities including: - Barton Primary School - Skye Primary School - Quarters Primary School - St. Peters College, Cranbourne Campus - Cranbourne West Secondary College - Child Care Centres - Medical Centre - Shopping Precincts - Public Transport Offering substantial proportions and an impressive selection of modern features, 10 Affinity Lane, Cranbourne West is a home designed for families who dont want to compromise on space, comfort or quality. Dont miss the opportunity to secure this exceptional residence. Contact YOUR AREA SPECIALIST HARDEEP SINGH today for further information or to arrange an inspection. PHOTO ID REQUIRED AT OPEN HOMES Every care has been taken to verify the accuracy of the details in this advertisement, however we cannot guarantee its correctness. Prospective purchasers are requested to take such action as is necessary, to satisfy themselves of any pertinent matters.
Property history
A breakdown of how regularly this property entered and exited the market for sale or lease.
$1,790,000-$1,969,000
$578,500
Median house price trends
Comparing the price trend of houses in Cranbourne West against the state of Victoria over the last 4 years. Source: Cotality
Comparable properties
See what similar properties in the area are selling and listed for.

Market activity
A snapshot of how quickly properties are selling in the area and how many are currently available.

20 Days
House median days on market
17 Days
Unit median days on market

377 Properties
Sold in last 12 months

82 Properties
Available in the last month
Cranbourne West residents
Key characteristics of the residents in the area, view the full breakdown of the suburb here.

Under 18
Is the most common age range

Mortgaged Owners
Most common occupant type

Families
Most common household profile

Technicians and Trades Workers
Most common occupation

Detached Houses
Most common property type

Nearby education
Schooling and educational options in the area, for all ages.
Barton Primary School
K - Yr 6
Government
Quarters Primary School
K - Yr 6
Government
Get a wider view
Widen your research to learn about the suburb, council or state that this property belongs to.
Explore surrounding suburbs
Learn about neighbouring suburbs to see if they are better suited to your budget or lifestyle.
Median House: $976,955
Median Unit: $608,409
Median House: $766,932
Median Unit: $541,749
Median House: $816,623
Median Unit: $588,740
Median House: $875,073
Median Unit: $610,485
Median House: $978,897
Median Unit: $628,946
Median House: $875,607
Median Unit: $637,188
Frequently asked questions
10 Affinity Lane is a House built in 2025 in Cranbourne West, Victoria. Review photos and floor plans for more detail on the construction and condition of the property.
The property at 10 Affinity Lane includes 5 bedrooms, 4 bathrooms and parking for 2 cars.
10 Affinity Lane in Cranbourne West has a land size of approximately 477 square metres and an internal floor area of around 474.29 square metres.
10 Affinity Lane in Cranbourne West, Victoria, is close to local schools such as Barton Primary School, Quarters Primary School, Cranbourne West Secondary College and St Peter's College
As of 9/1/2026, the property at 10 Affinity Lane is not available in our data at this time.
