11 Henrietta Place, Cranbourne West VIC 3977


View floor plan
Review the contract of sale using AI
$600,000 - $660,000
11 Henrietta Place, Cranbourne West, VIC 3977
3
2
2
135m²
0m²
•
townhouse - unit: townhouse/villa

Property Description
Listed on 25 July 2026
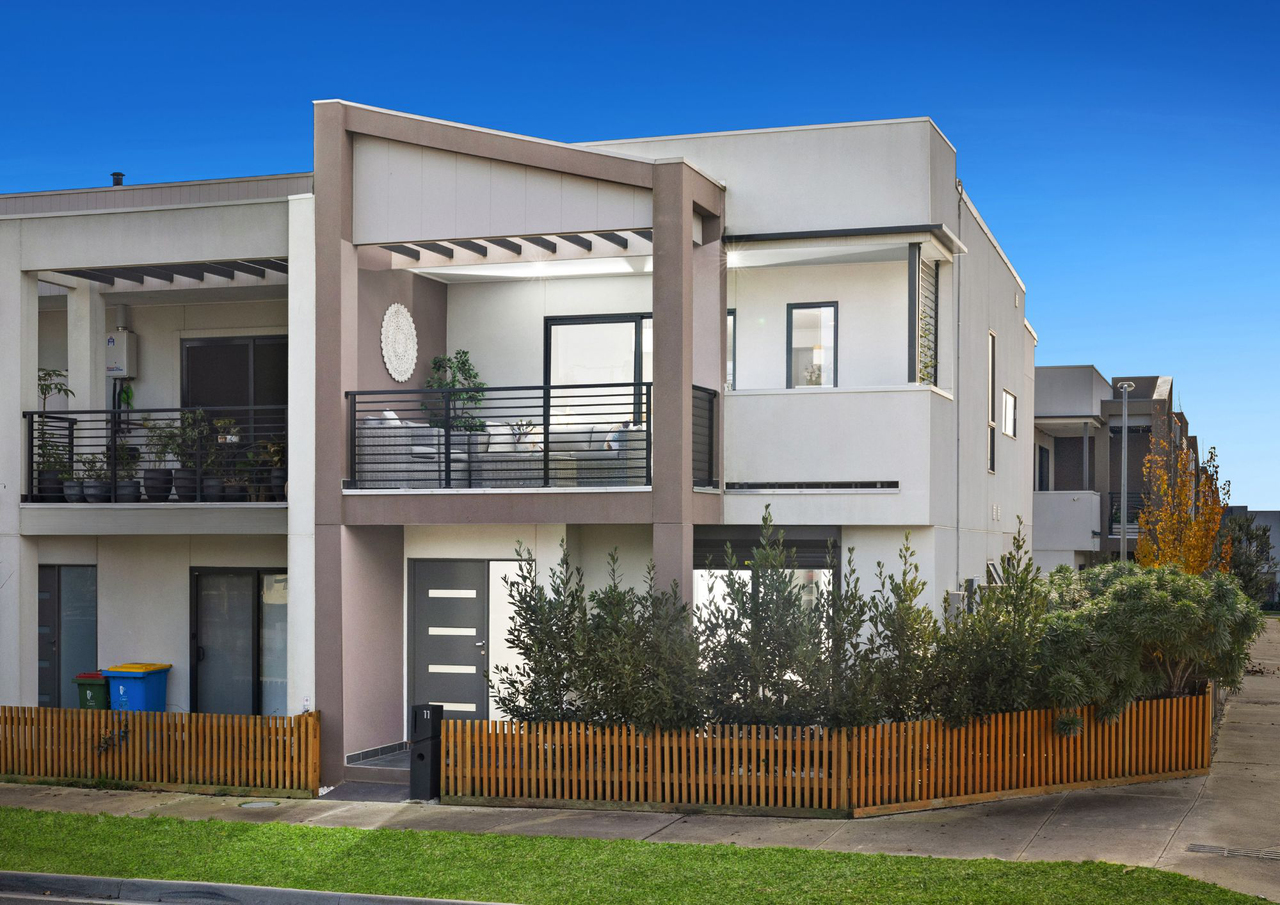
Beautifully designed across two impressive levels, this sophisticated townhouse delivers an exceptional lifestyle with contemporary finishes, intelligent design and effortless low-maintenance living. Showcasing quality appointments throughout and positioned in one of Cranbourne West's most convenient locations, this residence presents an outstanding opportunity for families, professionals and investors seeking style without compromise. Ideally located within walking distance to Cranbourne West Shopping Centre, McNab Reserve, Cranbourne West Community Hub, Cranbourne West Secondary College and St Peter's College, the home also enjoys easy access to Quarters Primary School, Barton Primary School, Cranbourne West Primary School and Cranbourne Park Shopping Centre, placing everyday essentials and lifestyle amenities within easy reach. Behind its private frontage with landscaped gardens, screening and secure fencing, the home immediately impresses with its contemporary façade, welcoming porch and thoughtfully designed floorplan. Solar panels further enhance the home's efficiency while complementing its modern appeal. The ground floor offers a luxurious main bedroom, privately positioned to create a peaceful retreat. Finished with plush carpet, LED downlights, a split-system air conditioner and mirrored built-in wardrobes, the suite is complemented by a beautifully appointed ensuite featuring oversized shower, stone benchtop vanity and quality contemporary finishes. Sliding door access opens directly to the private outdoor area, creating a seamless connection to the landscaped surrounds. A spacious laundry offers excellent functionality with generous storage potential, laundry sink and space for a double stacked washer and dryer. Completing the lower level is a double remote garage with the added convenience of a rear roller door providing direct access to the backyard. The upper level has been thoughtfully crafted to maximise natural light and create a welcoming space for everyday living and entertaining. Timber flooring flows throughout the expansive open-plan living and dining area, where modern finishes and quality detailing combine to create a refined yet inviting atmosphere. At the heart of the home, the designer kitchen showcases stone benchtops, a generous island bench, subway tile splashback, quality appliances including an oven, cooktop and dishwasher, together with a dedicated coffee nook that enhances both functionality and style. A split-system air conditioner ensures year-round comfort throughout the living zone. Extending effortlessly from the main living area, the tiled balcony provides an impressive outdoor entertaining space complete with LED lighting, an attractive feature wall adorned with climbing greenery and a convenient benchtop, creating an inviting setting to entertain family and friends or simply unwind while enjoying the surrounding outlook. The upper accommodation continues with two generously proportioned bedrooms, each appointed with quality carpet, LED downlights and built-in wardrobes, while the stylish central bathroom echoes the home's premium finishes with contemporary tiling and stone benchtops. Designed for those who appreciate quality, convenience and modern sophistication, this impressive residence delivers an exceptional lifestyle opportunity in a thriving Cranbourne West location surrounded by schools, parks, shopping and community facilities. Disclaimer: The information provided in this advertisement is for general guidance only and does not constitute any representation by the vendor or agent. While every effort has been made to ensure accuracy, no warranty is given and interested parties must rely on their own enquiries. All measurements, descriptions, photos, floor plans and site plans are approximate and for representational purposes only. The property may be withdrawn or its details changed at any time without notice. Prospective purchasers are advised to conduct their own due diligence and refer to the Consumer Affairs Victoria Due Diligence Checklist prior to making any purchase decision. https://www.consumer.vic.gov.au/housing/buying-and-selling-property/checklists/due-diligence
Property history
A breakdown of how regularly this property entered and exited the market for sale or lease.
$600,000 - $660,000
$489,000
Median unit price trends
Comparing the price trend of units in Cranbourne West against the state of Victoria over the last 4 years. Source: Cotality


Market activity
A snapshot of how quickly properties are selling in the area and how many are currently available.

20 Days
House median days on market
17 Days
Unit median days on market

377 Properties
Sold in last 12 months

82 Properties
Available in the last month
Cranbourne West residents
Key characteristics of the residents in the area, view the full breakdown of the suburb here.

Under 18
Is the most common age range

Mortgaged Owners
Most common occupant type

Families
Most common household profile

Technicians and Trades Workers
Most common occupation

Detached Houses
Most common property type

Nearby education
Schooling and educational options in the area, for all ages.
Barton Primary School
K - Yr 6
Government
Quarters Primary School
K - Yr 6
Government
Get a wider view
Widen your research to learn about the suburb, council or state that this property belongs to.
Explore surrounding suburbs
Learn about neighbouring suburbs to see if they are better suited to your budget or lifestyle.
Median House: $976,955
Median Unit: $608,409
Median House: $766,932
Median Unit: $541,749
Median House: $816,623
Median Unit: $588,740
Median House: $875,073
Median Unit: $610,485
Median House: $978,897
Median Unit: $628,946
Median House: $875,607
Median Unit: $637,188
Frequently asked questions
The property at 11 Henrietta Place includes 3 bedrooms, 2 bathrooms and parking for 2 cars.
The land size for 11 Henrietta Place in Cranbourne West is approximately 135 square metres. This figure is useful for understanding the outdoor space, development potential and overall scale of the property.
11 Henrietta Place in Cranbourne West, Victoria, is close to local schools such as Barton Primary School, Quarters Primary School, Cranbourne West Secondary College and St Peter's College
As of 7/1/2026, the property at 11 Henrietta Place is not available in our data at this time.
