39 Linda Drive, Cranbourne West, Vic, 3977


View floor plan
Review the contract of sale using AI
$700,000 - $770,000
39 Linda Drive, Cranbourne West, Vic 3977
4
2
2
600m²
147m²
•
house - house: one storey / lowset

Property Description
Listed on 7 Sept 2026
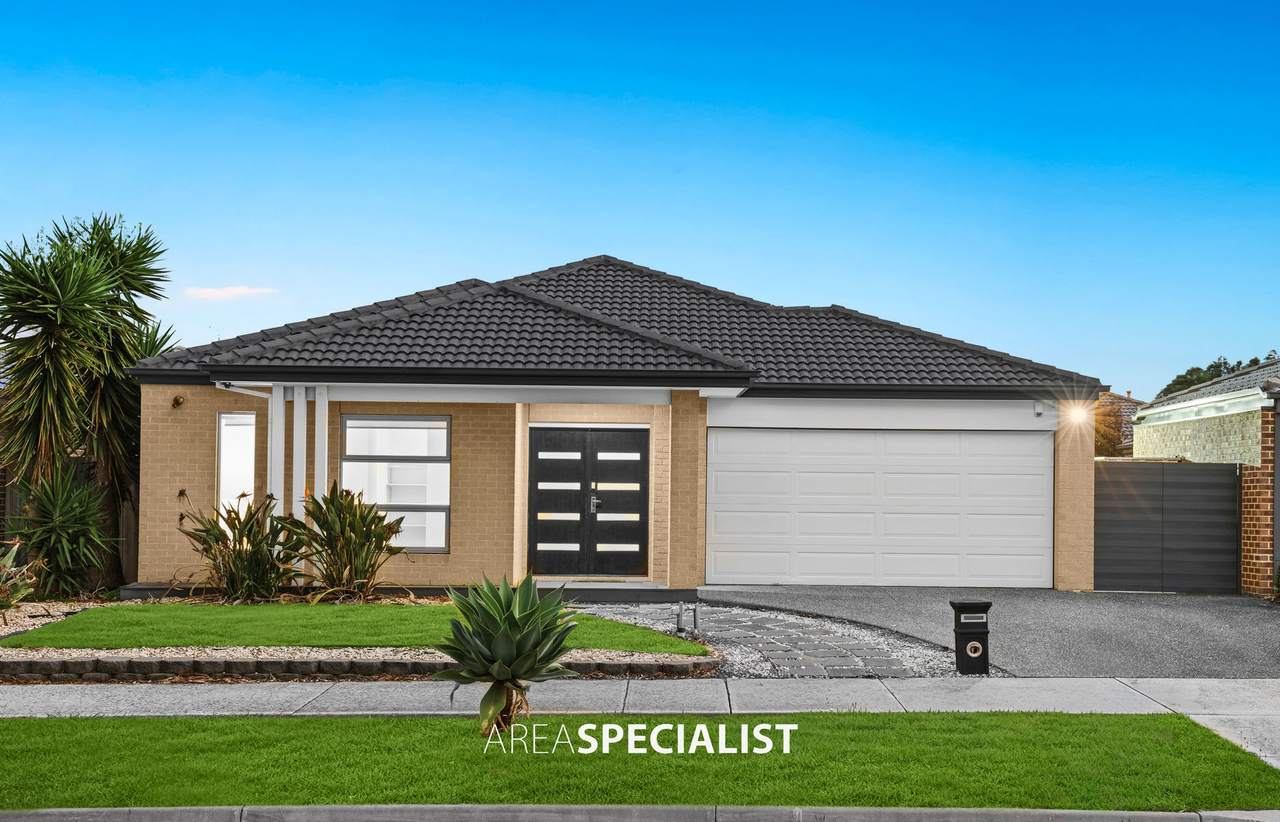
Offering a practical family layout with multiple living spaces, four bedrooms and a generous backyard, 39 Linda Drive, Cranbourne combines everyday comfort with plenty of scope to make the outdoor space their own.
The brick exterior is complemented by a double garage, solar panels and valuable side gate access leading through to the backyard. Predominantly grassed and designed for easy upkeep, the low-maintenance rear yard presents as a blank canvas with room to create an outdoor setting that suits individual needs.
Inside, tiled flooring extends through the main living areas, accompanied by LED downlights, ceiling heating vents and NBN connectivity. A separate front lounge provides an inviting place to unwind and includes a split-system unit, curtains and sheers, while the family room offers another comfortable living zone with direct access to the rear yard.
The main bedroom is privately appointed with its own split-system unit, curtains, a walk-in robe and ensuite. The ensuite features tiled flooring, a vinyl benchtop and Venetian blinds.
At the centre of the home, the kitchen provides an island bench with lighting, pantry storage, a Delonghi dishwasher and Chef oven with gas cooktop. Its connection with the surrounding living space supports an easy everyday flow for family meals and entertaining.
Three additional bedrooms are carpeted and each includes a built-in robe and window curtains. The central bathroom is fitted with a separate shower and bathtub, together with a vinyl benchtop. A separate toilet adds further convenience.
Completing the layout, the laundry provides side access and a linen cupboard for additional storage.
With four bedrooms, two separate living areas, side access, solar panels and a spacious grassed backyard, this Cranbourne home delivers a functional setting with flexibility inside and out.
Disclaimer:
The information contained in this advertisement has been prepared from information provided by the vendor and other external sources believed to be reliable. The Property Price Statement (PPS) has been prepared in accordance with applicable Consumer Affairs Victoria requirements. Photographs, floor plans, site plans, diagrams, and dimensions contained in general marketing material are provided for information and illustrative purposes only. Prospective purchasers should independently verify any measurements or information that are material to their purchasing decision, and refer to the Consumer Affairs Victoria Due Diligence Checklist.
Property history
A breakdown of how regularly this property entered and exited the market for sale or lease.
$700,000 - $770,000
$370
$365,000
$195,000
Median house price trends
Comparing the price trend of houses in Cranbourne West against the state of Victoria over the last 4 years. Source: Cotality
Comparable properties
See what similar properties in the area are selling and listed for.


Market activity
A snapshot of how quickly properties are selling in the area and how many are currently available.

20 Days
House median days on market
17 Days
Unit median days on market

377 Properties
Sold in last 12 months

82 Properties
Available in the last month
Cranbourne West residents
Key characteristics of the residents in the area, view the full breakdown of the suburb here.

Under 18
Is the most common age range

Mortgaged Owners
Most common occupant type

Families
Most common household profile

Technicians and Trades Workers
Most common occupation

Detached Houses
Most common property type

Nearby education
Schooling and educational options in the area, for all ages.
Barton Primary School
K - Yr 6
Government
Quarters Primary School
K - Yr 6
Government
Get a wider view
Widen your research to learn about the suburb, council or state that this property belongs to.
Explore surrounding suburbs
Learn about neighbouring suburbs to see if they are better suited to your budget or lifestyle.
Median House: $976,955
Median Unit: $608,409
Median House: $766,932
Median Unit: $541,749
Median House: $816,623
Median Unit: $588,740
Median House: $875,073
Median Unit: $610,485
Median House: $978,897
Median Unit: $628,946
Median House: $875,607
Median Unit: $637,188
Frequently asked questions
39 Linda Drive is a House built in 2000 in Cranbourne West, Victoria. Review photos and floor plans for more detail on the construction and condition of the property.
The property at 39 Linda Drive includes 4 bedrooms, 2 bathrooms and parking for 2 cars.
39 Linda Drive in Cranbourne West has a land size of approximately 600 square metres and an internal floor area of around 147 square metres.
39 Linda Drive in Cranbourne West, Victoria, is close to local schools such as Barton Primary School, Quarters Primary School, Cranbourne West Secondary College and St Peter's College
As of 9/1/2026, the property at 39 Linda Drive is not available in our data at this time.
