46 John Russell Road, Cranbourne West, Vic, 3977


View floor plan
Review the contract of sale using AI
Inspection By Appointment Only!!
46 John Russell Road, Cranbourne West, Vic 3977
5
2
2
374m²
262m²
•
house - house

Property Description
Listed on 24 Apr 2026
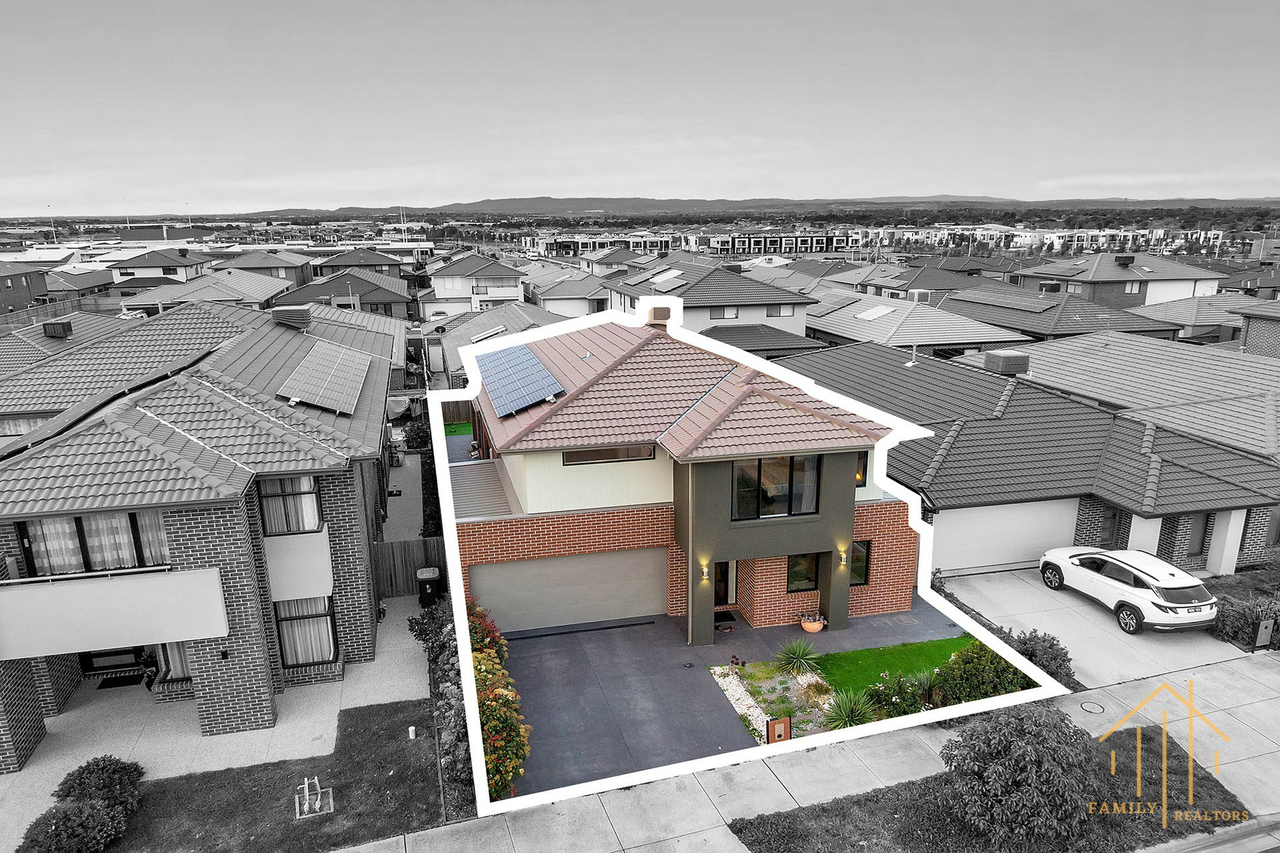
This beautifully presented residence blends modern elegance with everyday comfort, making it ideal for families seeking both convenience and a touch of luxury. Boasting spacious interiors, quality finishes, and impressive outdoor features, this home delivers a lifestyle of ease and enjoyment.
Upon entry, you're welcomed by a dedicated study/home office - perfect for those working remotely or needing a quiet space to focus. Continuing through the home, you'll find a spacious living area, offering an additional zone for relaxation or entertaining guests.
Further enhancing the ground floor is a convenient powder room, ideal for guests and everyday practicality.
The home opens into a warm and inviting atmosphere with multiple living zones thoughtfully designed for both relaxation and entertaining. The spacious master bedroom serves as a private retreat, complete with a walk-in robe and ensuite. Three additional generously sized bedrooms, all with built-in robes, cater perfectly to a growing family. The central bathroom is stylishly appointed with sleek finishes, offering both comfort and functionality.
At the heart of the home is the stunning modern kitchen, featuring stone benchtops, premium appliances, and ample storage - perfect for effortless meal preparation. The open-plan dining and family area seamlessly extend to the outdoor alfresco, creating an ideal setting for entertaining guests or enjoying quiet family moments.
A standout feature of the home is the convenient upstairs laundry chute, delivering clothes directly to the laundry below - making everyday living that much easier.
Outdoors, the beautifully backyard is designed for low-maintenance living and features beautiful outdoor entertainment area, perfect for unwinding after a long day. A handy shed provides additional storage. Upstairs, a versatile retreat offers extra living space, ideal as a second lounge, additional bedroom, kids' play area, gym, or another home office.
Key Features:
- Dedicated Study/Home Office
- Multiple Living Areas
- Powder Room Downstairs for Added Convenience
- Side Access
- Landscaped Backyard: Low-maintenance outdoor space
- Modern Kitchen: Stone benchtops, high-end appliances, ample storage
- Laundry Chute: Convenient direct access to the laundry below
- Double Lock-Up Garage: Secure parking with extra storage
- Ducted Heating: Year-round comfort
- Alfresco Area: Perfect for outdoor dining and entertaining
- Shed: Additional storage for tools or hobbies
Prime Location: Close to schools, parks, shops, and public transport
Positioned in the heart of Cranbourne West, this home is just moments from local schools, shopping centres, parklands, and transport options - offering the perfect blend of lifestyle and convenience.
Potential Rental Return: $750 per week (approx.)
PHOTO ID REQUIRED AT OPEN FOR INSPECTION
NOTE: Due Diligence Checklist
http://www.consumer.vic.gov.au/duediligencechecklist
Disclaimer: All dimensions, sizes and layout are approximately. The photos are for illustration purposes only.
Property history
A breakdown of how regularly this property entered and exited the market for sale or lease.
Inspection By Appointment Only!!
Price undisclosed
$540,000
$182,500
Median house price trends
Comparing the price trend of houses in Cranbourne West against the state of Victoria over the last 4 years. Source: Cotality


Market activity
A snapshot of how quickly properties are selling in the area and how many are currently available.

20 Days
House median days on market
17 Days
Unit median days on market

377 Properties
Sold in last 12 months

82 Properties
Available in the last month
Cranbourne West residents
Key characteristics of the residents in the area, view the full breakdown of the suburb here.

Under 18
Is the most common age range

Mortgaged Owners
Most common occupant type

Families
Most common household profile

Technicians and Trades Workers
Most common occupation

Detached Houses
Most common property type

Nearby education
Schooling and educational options in the area, for all ages.
Barton Primary School
K - Yr 6
Government
Quarters Primary School
K - Yr 6
Government
Get a wider view
Widen your research to learn about the suburb, council or state that this property belongs to.
Explore surrounding suburbs
Learn about neighbouring suburbs to see if they are better suited to your budget or lifestyle.
Median House: $976,955
Median Unit: $608,409
Median House: $766,932
Median Unit: $541,749
Median House: $816,623
Median Unit: $588,740
Median House: $875,073
Median Unit: $610,485
Median House: $978,897
Median Unit: $628,946
Median House: $875,607
Median Unit: $637,188
Frequently asked questions
46 John Russell Road is a House built in 2012 in Cranbourne West, Victoria. Review photos and floor plans for more detail on the construction and condition of the property.
The property at 46 John Russell Road includes 5 bedrooms, 2 bathrooms and parking for 2 cars.
46 John Russell Road in Cranbourne West has a land size of approximately 374 square metres and an internal floor area of around 262 square metres.
46 John Russell Road in Cranbourne West, Victoria, is close to local schools such as Barton Primary School, Quarters Primary School, Cranbourne West Secondary College and St Peter's College
As of 4/1/2026, the property at 46 John Russell Road is not available in our data at this time.
