28 Lionel Crescent, Croydon VIC 3136



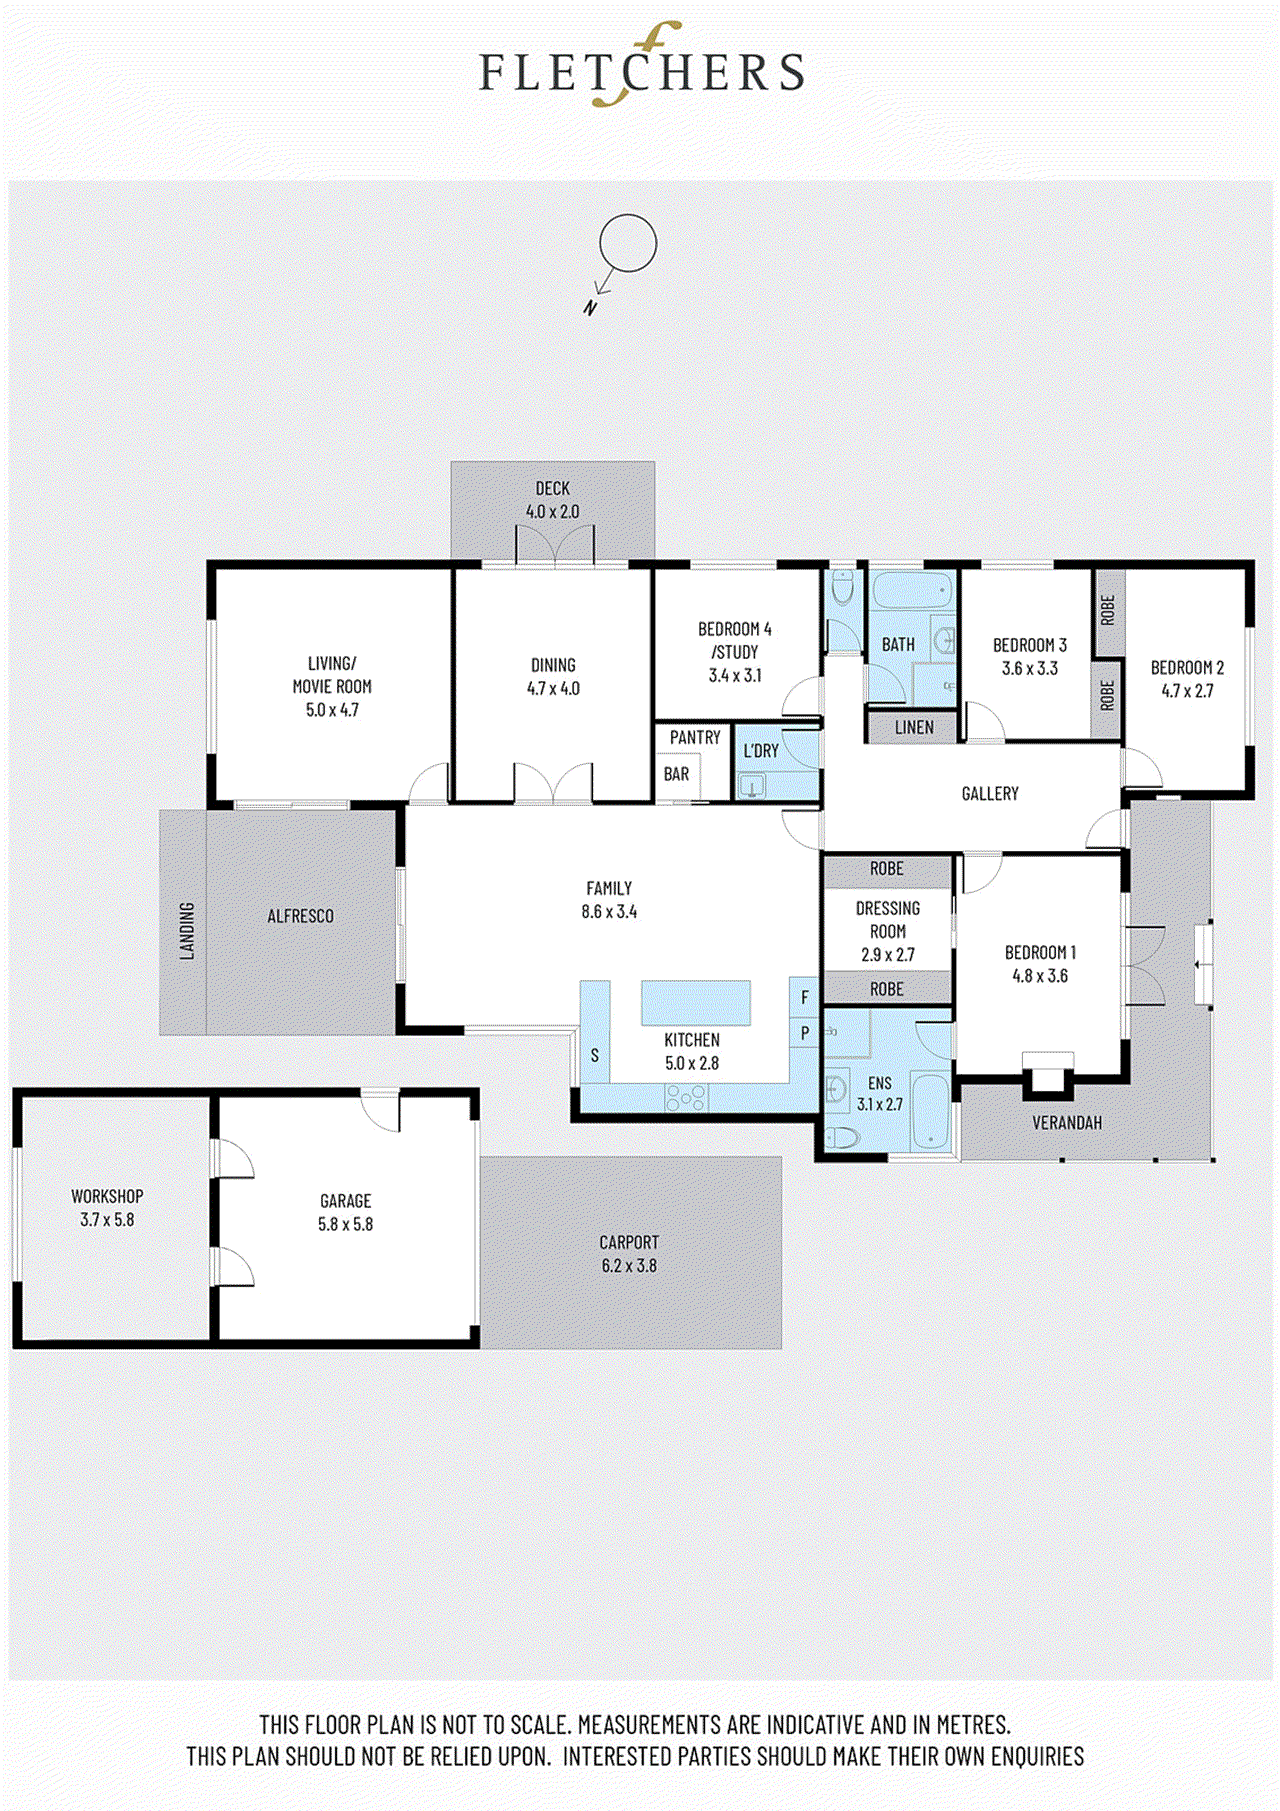
View floor plan
Review the contract of sale using AI
$810,000 - $880,000
28 Lionel Crescent, Croydon, VIC 3136
4
2
2
867m²
209m²
•
house - house: standard

Property Description
Listed on 15 July 2026
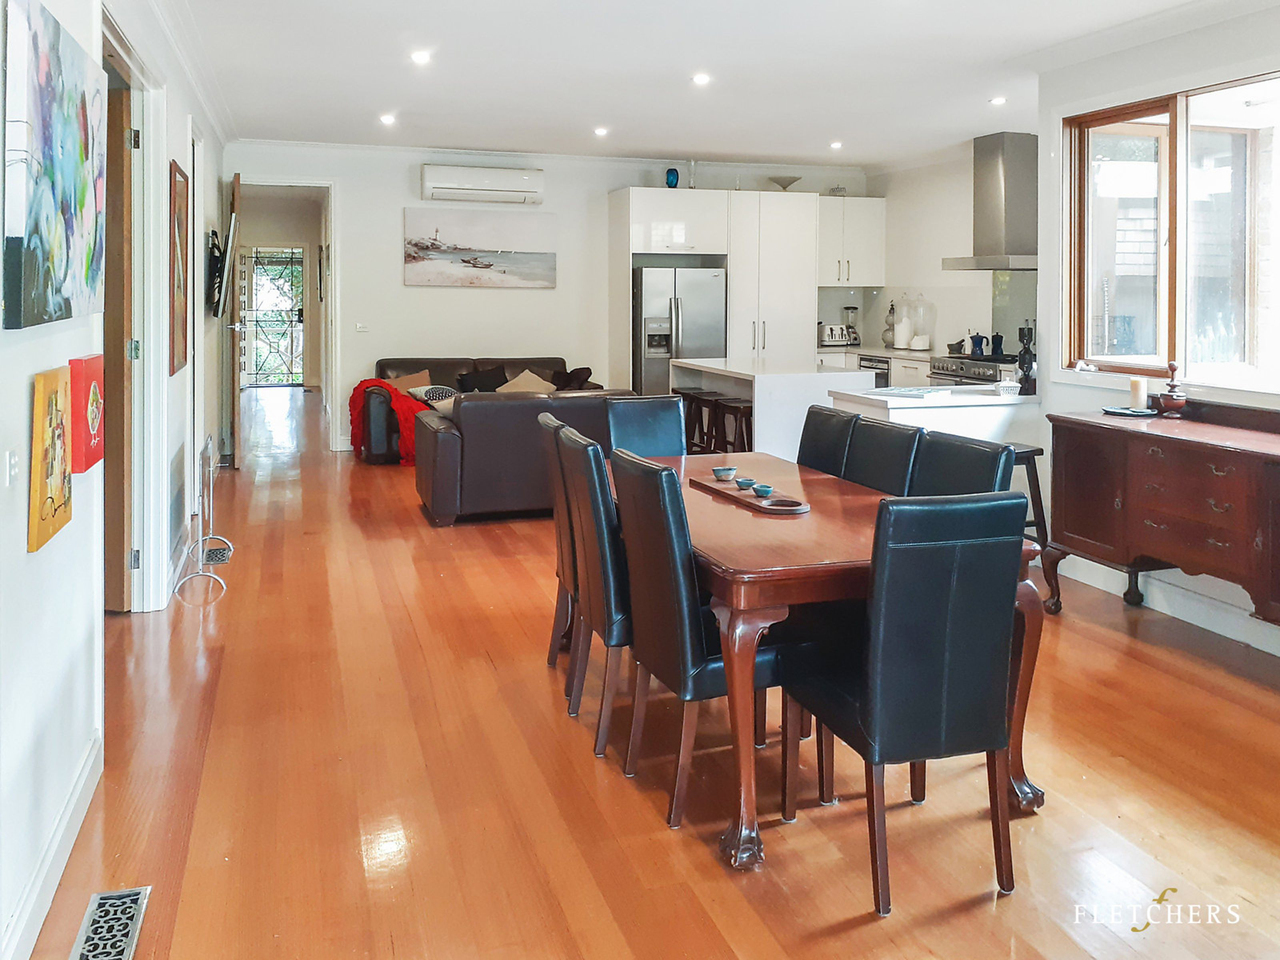
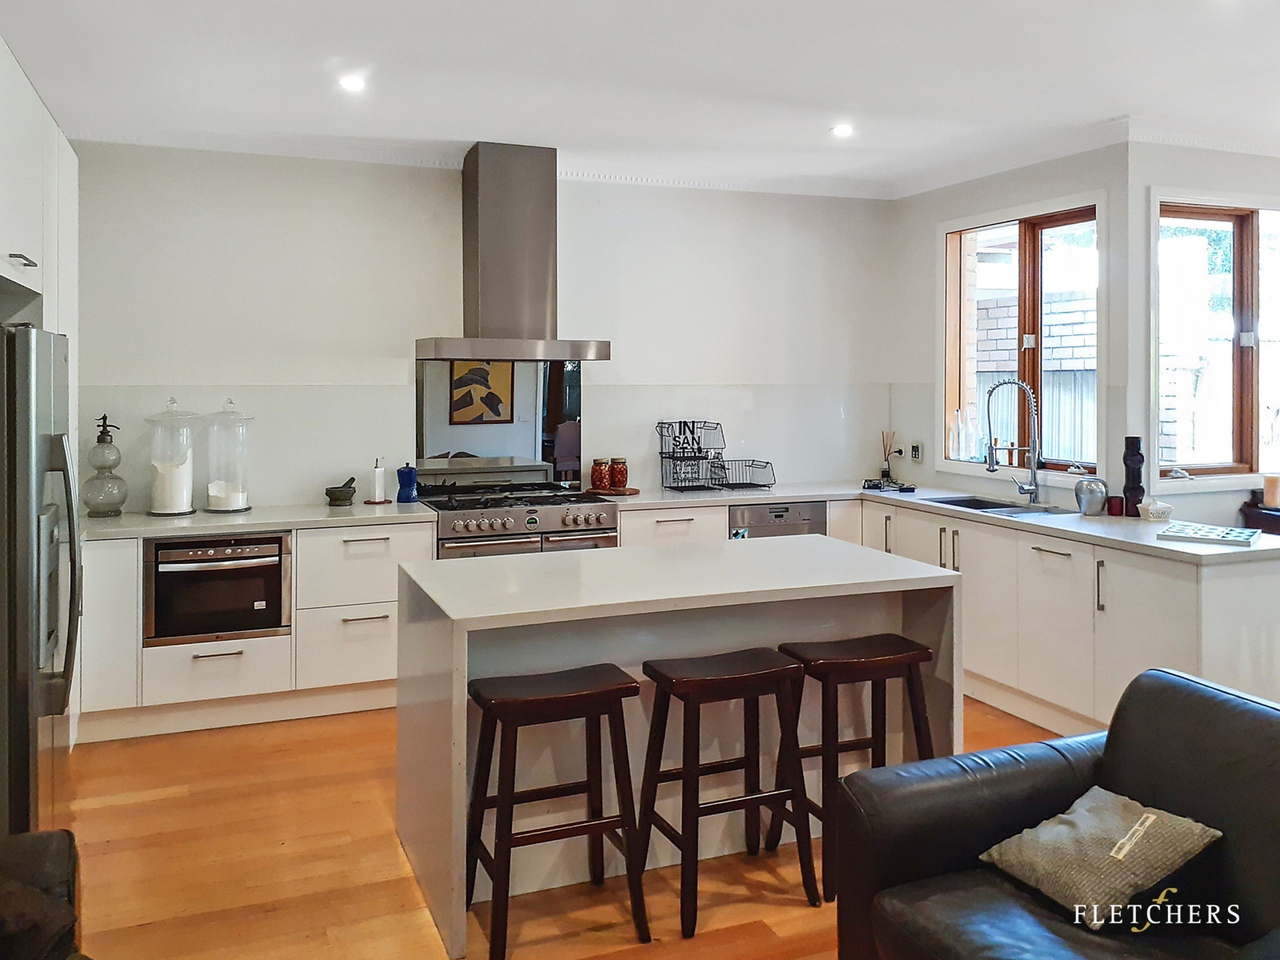
A timeless classic with a contemporary twist, this extensively renovated home effortlessly blends the elegance of the past, with a flexible modern floorplan that is dedicated to today's families. Upgraded with an unwavering dedication to quality, whilst possessing further room for enhancement, it flaunts a seamlessly extended layout, where original 9ft ceilings with ornate cornices and Tassie Oak floorboards have been retained and continued throughout. Welcomed by established Edna Walling style gardens and a wrap-around verandah, it features a solid exterior, decorated with tall timber-framed windows and doors that are all double glazed. Inside, a wide gallery entry sets the tone for the well-proportioned home, which is fresh, functional and filled with natural sunlight. Cleverly configured for the ultimate indoor-outdoor entertaining experience, it showcases an expansive open family/meals area and TV/living room, where twinset bi-fold door link up with a covered/lit Jarrah alfresco deck with a ceiling fan, lighting and heat lamp. A custom kitchen takes centre stage at the heart of the home; featuring high-end stainless steel appliances, Blum cabinetry, glass splashbacks, marble-look Cesarstone countertops and waterfall-edge breakfast bar plus a walk-in pantry. The traditional dining room is a versatile space that could be adapted to accommodate home-based workers or home-schooling arrangements; boasting French doors access to a private fernery with breakfast deck. Four bedrooms (three with built-in wardrobes) provide comfortable accommodation. Three share a sleek floor-to-ceiling tiled bathroom with a spa bath and frameless shower. The master suite boasts a fully fitted out dressing room, French doors onto the front verandah plus a luxe en-suite with a freestanding bathtub, walk-in shower and a heated towel rail. Generous car parking is also available courtesy of a double carport plus a double garage with hot/cold running water that has been petitioned off at rear - ready to be transformed into a workshop or man cave. Complete with a child/pet friendly backyard with cubby house, a long list of high spec inclusions plus a conveniently central location, this is a home that you can settle straight into and watch the family grow. * Extensively renovated family home on 867 sq m approx. * Two spacious living zones, a traditional dining room and custom kitchen * Covered/lit entertaining deck overlooking a child/pet friendly backyard * Four bedrooms (three with BIR's) complemented by two sleek bathrooms * Ducted heating, reverse cycle air conditioning, Rinnai Infinity temperature control and an alarm system * Double carport and a double garage * Located within a leisurely walk to buses, reserves, Ruskin Park Primary School, Paul Street shops and cafes * A few minutes' commute to Croydon and Mooroolbark's main shopping precincts and train stations ____ Fletchers COVID-19 Update Fletchers remains committed to conducting our services in a safe and responsible manner. Due to stage 4 restrictions, physical inspections are not currently permitted. We encourage you to contact the agent and register your interest to book a private appointment as soon as restrictions are eased. Under the latest measures, any work related to contact settlements or end-of-lease scheduled to occur during this period, may be undertaken. This also includes final inspections. If you are attending a final inspection, you must wear a face mask and adhere to strict social distancing measures of 1 person per 4 square metres. All visitors must confirm that they are not ill and have not been in contact with someone who has contracted COVID-19 in the last 14 days. Please note that Fletchers agents have the right to refuse entry to any premises during a final inspection if any visitors are presenting with physical symptoms or are not wearing a face mask. For more information, please visit: fletchers.net.au/response-to-covid-19 ____ Land: 867 sq m approx.
Property history
A breakdown of how regularly this property entered and exited the market for sale or lease.
$902,650
$810,000 - $880,000
$156,000
Median house price trends
Comparing the price trend of houses in Croydon against the state of Victoria over the last 4 years. Source: Cotality
Comparable properties
See what similar properties in the area are selling and listed for.


Market activity
A snapshot of how quickly properties are selling in the area and how many are currently available.

22 Days
House median days on market
22 Days
Unit median days on market

708 Properties
Sold in last 12 months

104 Properties
Available in the last month
Croydon residents
Key characteristics of the residents in the area, view the full breakdown of the suburb here.

60+
Is the most common age range

Mortgaged Owners
Most common occupant type

Singles
Most common household profile

Professionals
Most common occupation

Detached Houses
Most common property type

Nearby education
Schooling and educational options in the area, for all ages.
Ainslie Parklands Primary School
K - Yr 6
Government
Croydon Primary School
K - Yr 6
Government
Dorset Primary School
K - Yr 6
Government
Ruskin Park Primary School
K - Yr 6
Government
Sacred Heart School
K - Yr 6
Catholic
Explore surrounding suburbs
Learn about neighbouring suburbs to see if they are better suited to your budget or lifestyle.
Median House: $1,009,367
Median Unit: $769,836
Median House: $1,153,904
Median Unit: $886,186
Median House: $1,108,016
Median Unit: $740,859
Median House: $931,884
Median Unit: $858,851
Median House: $885,049
Median Unit: $697,217
Median House: $949,524
Median Unit: $692,184
Median House: $1,009,348
Median Unit: $656,279
Median House: $995,569
Median Unit: $719,775
Frequently asked questions
28 Lionel Crescent is a House built in 1970 in Croydon, Victoria. Review photos and floor plans for more detail on the construction and condition of the property.
The property at 28 Lionel Crescent includes 4 bedrooms, 2 bathrooms and parking for 2 cars.
28 Lionel Crescent in Croydon has a land size of approximately 867 square metres and an internal floor area of around 209 square metres.
28 Lionel Crescent in Croydon, Victoria, is close to local schools such as Ainslie Parklands Primary School, Croydon Primary School, Dorset Primary School, Ruskin Park Primary School, Sacred Heart School, Croydon Community School, Croydon Community School-Capacity Building, Croydon Community School-OPTIONS and Melba Secondary College
As of 10/1/2020, the property at 28 Lionel Crescent is recorded as sold.
