83 Sinclairs Road, Deanside, Vic, 3336


Review the contract of sale using AI
Contact agent
83 Sinclairs Road, Deanside, Vic 3336
5
3
2
448m²
0m²
•
house - house: one storey / lowset

Property Description
Listed on 29 Apr 2025
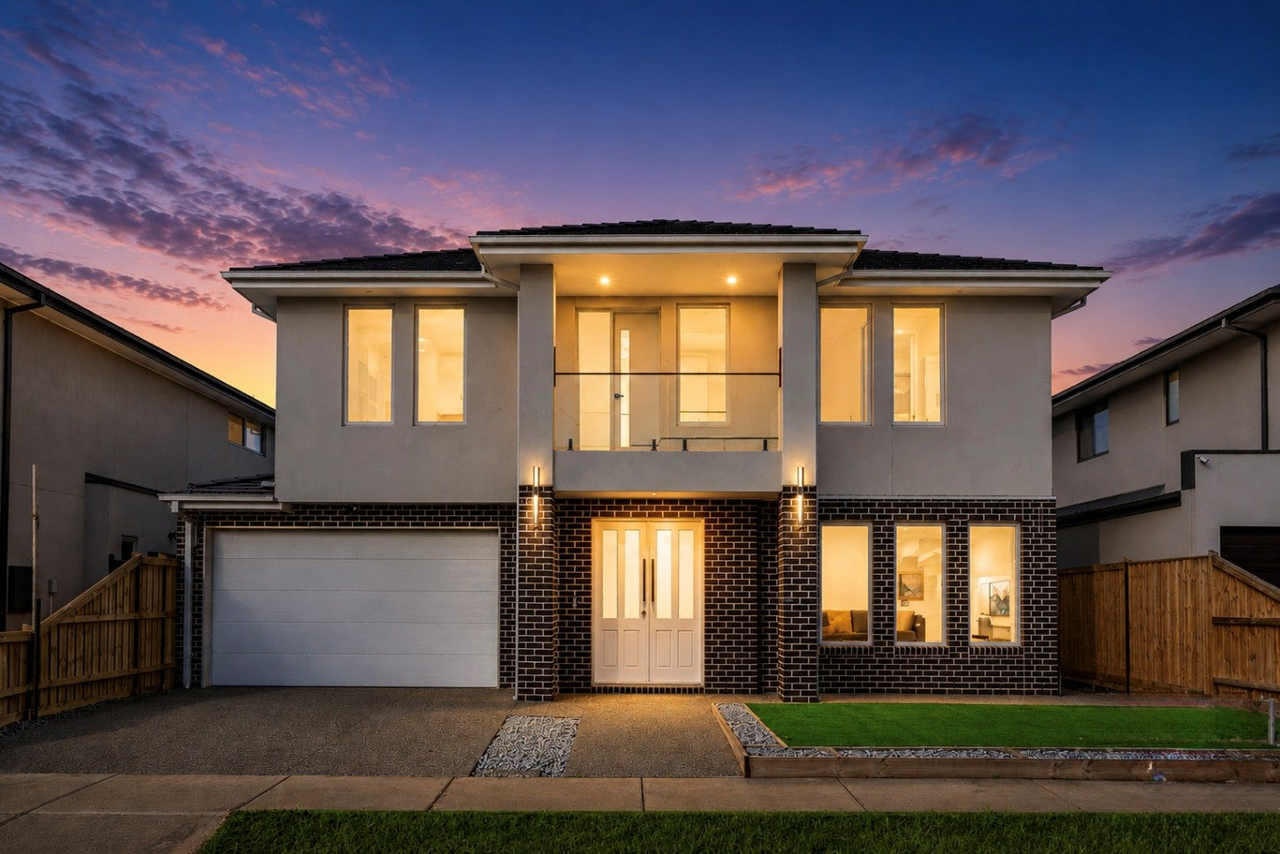
S&K REAL ESTATE WESTERN AND NORTHERN SUBURBS is proud to present 83 SINCALRE ROAD DEANSIDE, this beautiful 5-bedrooms double storey family home, situated on one of the most sought-after in deanside. This impeccable house built on Approx. 448 sqm land,build up 43sqmapprox offers a complete package of comfort and modern lifestyle.
Designed with growing families in mind, this home features an open-plan layout that seamlessly blends entertaining and easy living. Its prime location offers unparalleled convenience, providing effortless access to a range of family-focused lifestyle amenities. This property is conveniently located near a range of amenities, *Situated close proximity to all amenities Deanside & surrounds has & will offer including shopping & dining precincts, schools, parks, Freeway access, medical facilities, public transport, cafe's, restaurants, CS Town centre, lakes & walking tracks making this property a priority to inspect & providing a great opportunity to purchase an established home in a high demand & upcoming area!
DOWNSTAIRS FEATURES :
*Double door entry leading into a spacious formal lounge
• Porcelain floor tiles throughout the house
• High ceilings (2.790m) and tall doors throughout for a grand feel
• One bedroom with private en suite - ideal for guests or multi-generational living
• Open plan living and dining area with seamless flow to outdoor entertaining
Gourmet kitchen featuring:
- 40mm benchtops with waterfall
- Massive walk-in pantry & butler's pantry
- 900mm cooktop, tower ovens, dishwasher & soft-touch cabinetries
- extensive storage space
• Refrigerated heating & cooling - 4 zoned systems
• gas water heater
• Low-maintenance front yard and Landscaped backyard with artificial grass and veggie patch
• Internal access to double garage
UPSTAIRS FEATURES :
4 generously sized bedrooms, including:THEATRE ROOM
Grand master bedroom with:
- Double vanity en suite
- Bathtub
- His & Her walk-in robes
-Central bathroom
• 2 Large upstairs lounge/retreat area - ideal as a second living or media space
• Hybrid timber flooring in all bedrooms
• Wooden staircase with elegant design
• Floor-to-ceiling tiles in all bathrooms
Key Amenities nearby:
Exceptional Convenience
Enjoy the convenience of being close to key amenities:
- Just a 5-minute drive to Caroline Springs Shopping Centre
- 4 km to Watervale Shopping Centre
- 10-minute drive to Caroline Springs Station
- 8-minute drive to Kororoit Creek Primary School
- Only 23 km to Melbourne CBD
Don't miss this exceptional opportunity to secure your dream home Deanside's most coveted locations!
Photo ID required for all inspections.
Please see the below link for an up-to-date copy of the Due Diligence Checklist:
http://www.consumer.vic.gov.au/duediligencechecklist
DISCLAIMER: All stated dimensions are approximate only. Particulars given are for general information only and do not constitute any representation on the part of the vendor or agent
*Images for illustrative purposes only*
Property history
A breakdown of how regularly this property entered and exited the market for sale or lease.
Contact agent
$400,000
$359,000
Median house price trends
Comparing the price trend of houses in Deanside against the state of Victoria over the last 4 years. Source: Cotality


Market activity
A snapshot of how quickly properties are selling in the area and how many are currently available.

66 Days
House median days on market
43 Days
Unit median days on market

303 Properties
Sold in last 12 months

218 Properties
Available in the last month
Deanside residents
Key characteristics of the residents in the area, view the full breakdown of the suburb here.

Under 18
Is the most common age range

Mortgaged Owners
Most common occupant type

Families
Most common household profile

Professionals
Most common occupation

Detached Houses
Most common property type

Explore surrounding suburbs
Learn about neighbouring suburbs to see if they are better suited to your budget or lifestyle.
Median House: $747,331
Median Unit: $618,943
Median House: $721,659
Median Unit: $584,242
Median House: $830,348
Median Unit: $527,627
Median House: $759,113
Median Unit: $597,523
Median House: $846,184
Median Unit: $765,690
Median House: $676,718
Median Unit: $549,397
Median House: $717,780
Median Unit: $551,308
Frequently asked questions
The property at 83 Sinclairs Road includes 5 bedrooms, 3 bathrooms and parking for 2 cars.
The land size for 83 Sinclairs Road in Deanside is approximately 448 square metres. This figure is useful for understanding the outdoor space, development potential and overall scale of the property.
83 Sinclairs Road in Deanside, Victoria includes a range of local schools, shops, public transport options and community facilities that support day to day living.
As of 6/1/2026, the property at 83 Sinclairs Road is not available in our data at this time.
