14 Protea Ln, Dromana VIC 3936



View floor plan
Review the contract of sale using AI
$1,325,000 - $1,375,000
14 Protea Ln, Dromana, VIC 3936
3
2
2
197m²
38.5m²
•
townhouse - unit: townhouse/villa

Property Description
Listed on 3 July 2025
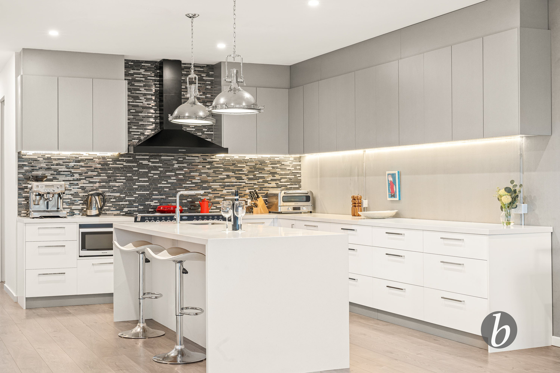
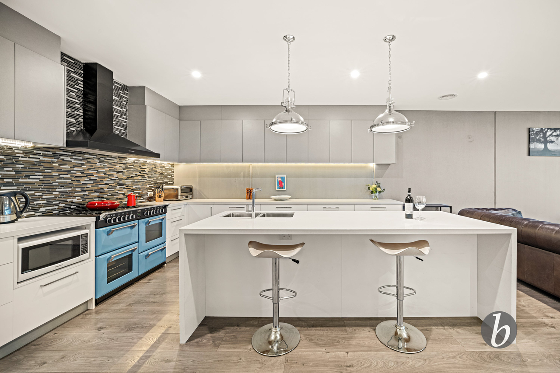
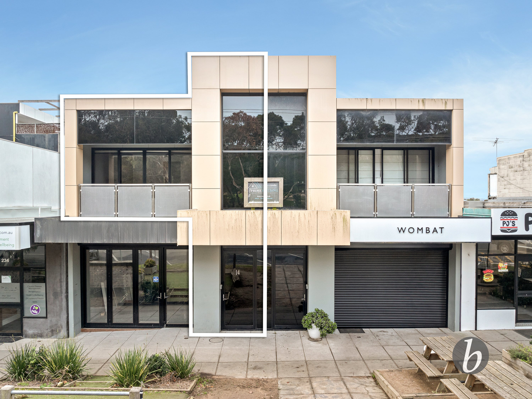
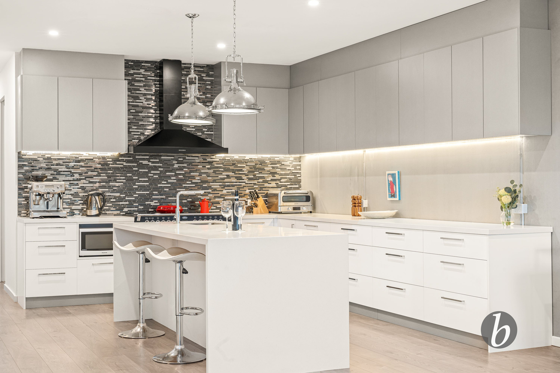
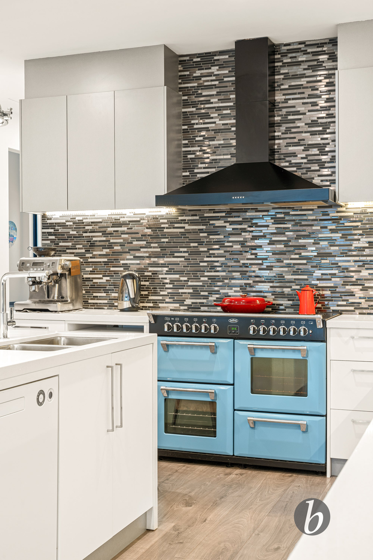
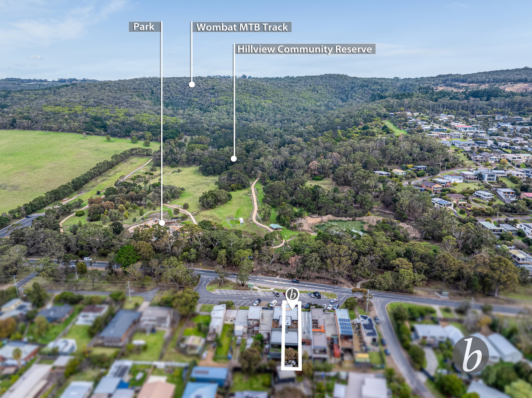
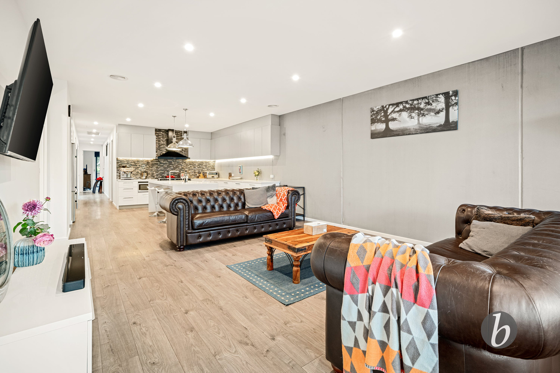
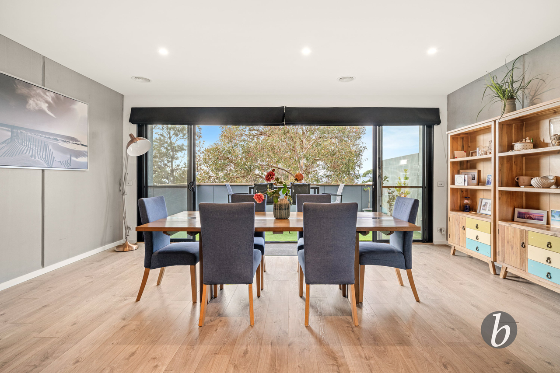
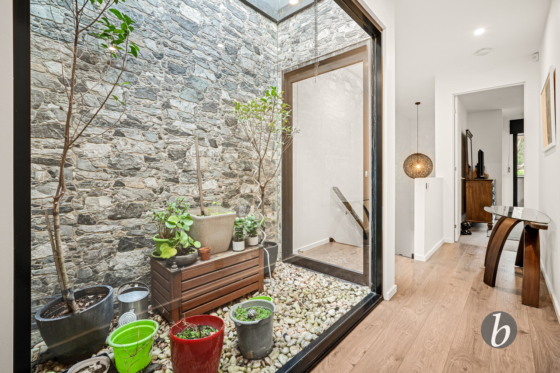
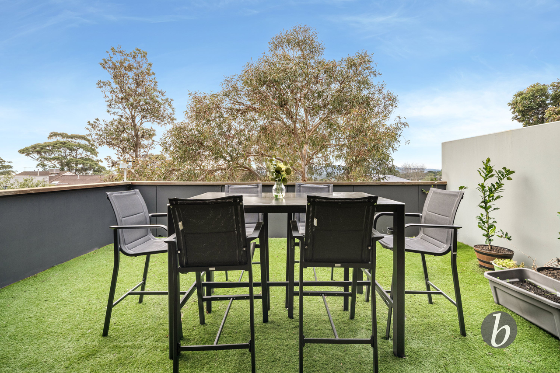
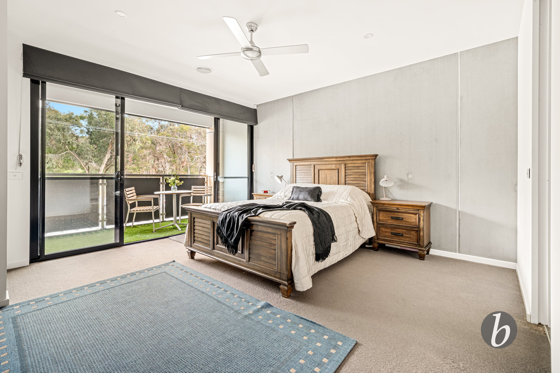
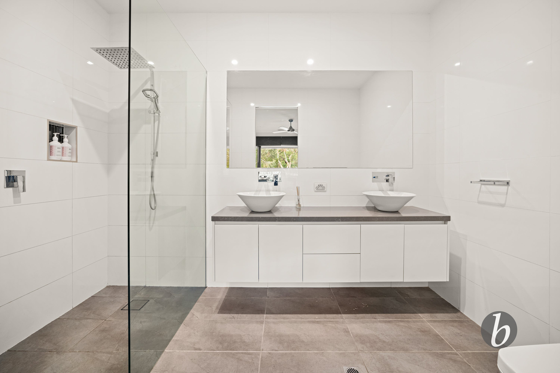
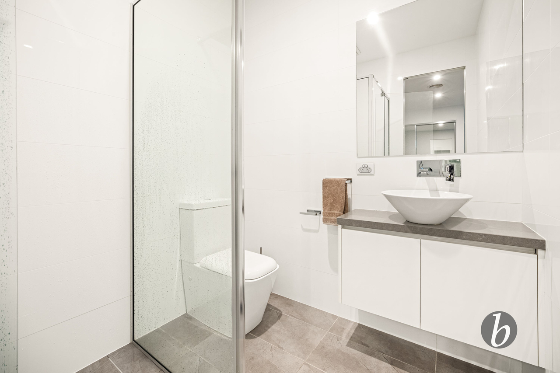
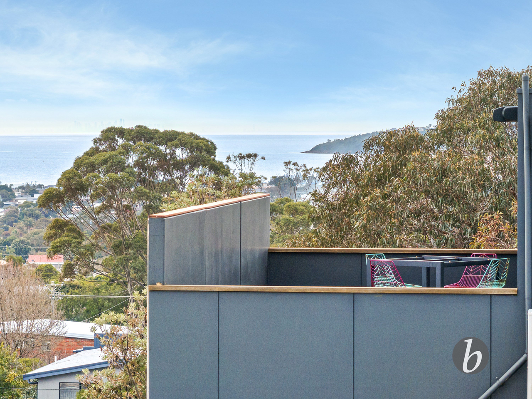
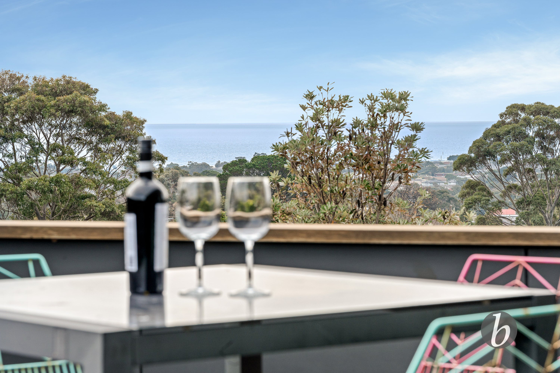
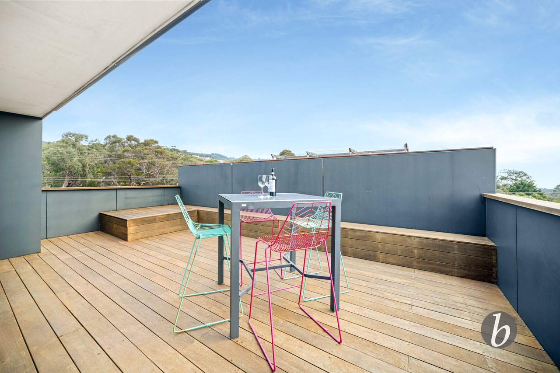
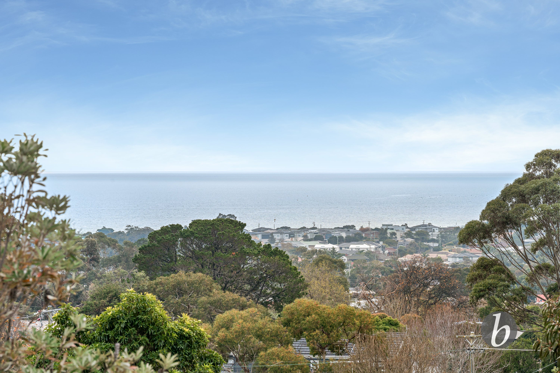
Don't mistake this for a small apartment above the shops. With approximately 24 squares (223m²) of internal living space, plus extensive outdoor areas and a double garage, this is a substantial residence that must be experienced in person. Quietly tucked away above Boundary Road's cafés and stores, this substantial three-bedroom residence offers a rare opportunity to enjoy the convenience of being in the heart of Dromana, while having the space, privacy and entertaining areas of a much larger home. Set over multiple levels and opening to expansive outdoor spaces, the home is surprisingly spacious throughout. Elevated above the rooftops, it captures sweeping views across Mount Martha and the bay towards Red Hill and Arthurs Seat, with an impressive rooftop deck providing the perfect place to entertain or simply take in the outlook. The real beauty is the lifestyle. Step downstairs for coffee, dinner or the local shops, walk to the beach, or head straight into the Arthurs Seat walking trails — then return home without a garden to maintain. For those wanting a true lock-and-leave Peninsula property, it is difficult to find a more convenient or distinctive offering. Inside, timber floors, quality finishes and abundant natural light create a sophisticated open-plan living and dining space. The stone-topped kitchen is exceptionally well equipped with a 1100mm Belling oven, walk-in pantry and generous preparation space, making it equally suited to everyday living or entertaining. Accommodation is equally impressive, with a generous main bedroom featuring its own balcony, walk-in robe and ensuite, while the second bedroom also enjoys an ensuite. A large additional room on the lower level provides valuable flexibility as a third bedroom, home office, media room, retreat or guest space. Two further balconies, electric blinds, ducted heating and cooling, integrated sound wiring, powder room, full laundry, secure video entry and a double garage with internal access complete a property that offers considerably more than its position above the shops might suggest. For holidaymakers, downsizers, investors or lifestyle buyers, this is a rare chance to secure a large, low-maintenance coastal home with lower land tax, exceptional views and virtually everything you need at the front door. Don't make the mistake of judging this property by its street presence. Come inside — you may be surprised by just how much home is actually here. Key Features - Surprisingly spacious three-bedroom residence — considerably larger than it appears from the street - Expansive rooftop entertaining deck with sweeping bay and hinterland views - Live directly above Boundary Road cafés and stores with beach and Arthurs Seat trails nearby - Two ensuite bedrooms plus a large flexible third room - 1100mm Belling oven, stone kitchen and walk-in pantry - Three outdoor living areas with electric blinds - Double garage with internal access - Genuine lock-and-leave living with no garden maintenance and lower land tax *All measurements are approximate. Buyers are advised to conduct their own due diligence and seek independent professional advice.
Property history
A breakdown of how regularly this property entered and exited the market for sale or lease.
$1,500,000 - $1,600,000
$820,000
$790,000 - $840,000
AUCTION THIS SATURDAY
Median unit price trends
Comparing the price trend of units in Dromana against the state of Victoria over the last 4 years. Source: Cotality


Market activity
A snapshot of how quickly properties are selling in the area and how many are currently available.

39 Days
House median days on market
48 Days
Unit median days on market

195 Properties
Sold in last 12 months

70 Properties
Available in the last month
Dromana residents
Key characteristics of the residents in the area, view the full breakdown of the suburb here.

60+
Is the most common age range

Outright Owners
Most common occupant type

Other
Most common household profile

Technicians and Trades Workers
Most common occupation

Detached Houses
Most common property type

Nearby education
Schooling and educational options in the area, for all ages.
Dromana Primary School
K - Yr 6
Government
Get a wider view
Widen your research to learn about the suburb, council or state that this property belongs to.
Dromana
View the suburb data
Mornington Peninsula
View the council data
Victoria
Get a view of the whole state
Explore surrounding suburbs
Learn about neighbouring suburbs to see if they are better suited to your budget or lifestyle.
Median House: $1,256,461
Median Unit: N/A
Median House: $969,935
Median Unit: $778,045
Median House: $2,287,339
Median Unit: $2,183,980
Median House: $1,365,992
Median Unit: $823,413
Median House: $1,763,969
Median Unit: $719,692
Median House: $1,143,803
Median Unit: $829,367
Median House: $2,067,922
Median Unit: N/A
Frequently asked questions
The property at 14 Protea Ln includes 3 bedrooms, 2 bathrooms and parking for 2 cars.
14 Protea Ln in Dromana has a land size of approximately 197 square metres and an internal floor area of around 38.5 square metres.
14 Protea Ln in Dromana, Victoria includes a range of local schools, shops, public transport options and community facilities that support day to day living.
As of 7/1/2025, the property at 14 Protea Ln is not available in our data at this time.